Skip main navigation
Sold
  • $891,000

    3865 NW Banff Dr, Portland, OR 97229

    5beds
    3,078sqft
    Residential, Single Family Residence
    Built in 1996
    8,276.4 Square Feet Lot
    $911,700 Zestimate®
    $289/sqft
    $3,659 Estimated rent

    Home value

    $911,700

    $866,000 - $957,000

    $3,659/mo

    Zestimate® history
    Loading
    Loading...

    Owner options

    List your home for rent

    $3,659/mo

    Rent Zestimate®

    Find your next renter with Zillow Rental Manager. Plus, with online applications, you can quickly screen prospective tenants – for free.

    Learn more

    $3,659/mo

    Rent Zestimate®

    Refinance and save

    $5,860/mo

    Est. payment

    Refinancing to a lower rate could help reduce your monthly payments and save thousands over the life of the loan.

    See today's rates

    $5,860/mo

    Est. payment

    Explore your selling options

    Work with a Zillow partner agent

    Leverage their expertise and Zillow's premium Showcase listings to get your home seen by more buyers.

    Get started

    List with your own agent

    Get your home in front of millions of buyers by listing it on Zillow.

    Learn how to do it

    Sell it yourself

    Take full control of how buyers see your home on Zillow by listing For Sale by Owner (FSBO).

    List your home

    What's special

    Multiple living spacesWine coolerHome office spaceGrocery storesDining roomLifetime fitnessSunset athletic club
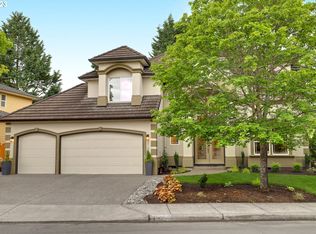
    Move-in ready! This spacious and peaceful home in Bethany has room for everyone - 5 bedrooms, an officeand multiple living spaces. Enjoy privacy with a backyard that backs to an expansive green space, and viewsof trees out most windows. The 1st floor living area can comfortably accommodate multi-generational livingwith a kitchenette and family room plus 2 bedrooms. A home office space or crafting room with walk in closetis just off the double front doors. Upstairs, you will find the main kitchen and butler's pantry with granitecountertops, slate flooring, updated cabinetry, and a wine cooler. The main bedroom plus 2 more bedroomsare upstairs, as well as the light and bright living room with vaulted ceilings, a dining room, and a family room.Throughout the home, the flooring is a balance of hardwoods or newly installed LVP (Oct 2023) in the livingspaces and soft carpeting (Oct 2023) in the bedrooms. Fitness enthusiasts will enjoy walking trails, thecommunity tennis court, Sunset Athletic Club and LifeTime fitness just minutes away. Grocery stores,restaurants, the community library, as well as services and shops for daily living are all close by. Other recentimprovements include a brand new furnace and A/C (Oct 2023), rebuilt back deck (2022) and new roof (2019).

    Zillow last checked:

    Listing updated:

    Listed by:

    Stephanie Barnes 503-746-8600,

    Summa Real Estate Group

    Bought with:

    Sharon Marciniak, 200707087

    Living Room Realty

    Source: RMLS (OR),MLS#: 23155859MLS Logo

    Facts & features

    Interior

    Bedrooms & bathrooms
    • Bedrooms: 5
    • Bathrooms: 3
    • Full bathrooms: 3
    • Main level bathrooms: 1
    Primary bedroom
    • Features: Ceiling Fan, Soaking Tub, Suite, Tile Floor, Vaulted Ceiling, Walkin Closet, Wallto Wall Carpet
    • Level: Upper
    • Area: 280
    • Dimensions: 20 x 14
    Bedroom 2
    • Features: Wallto Wall Carpet
    • Level: Upper
    • Area: 100
    • Dimensions: 10 x 10
    Bedroom 3
    • Features: Wallto Wall Carpet
    • Level: Upper
    • Area: 140
    • Dimensions: 10 x 14
    Bedroom 4
    • Features: Walkin Closet, Wallto Wall Carpet
    • Level: Lower
    • Area: 182
    • Dimensions: 14 x 13
    Dining room
    • Features: Vinyl Floor
    • Level: Upper
    • Area: 182
    • Dimensions: 14 x 13
    Family room
    • Features: Deck, Fireplace, Sliding Doors, Wood Floors
    • Level: Lower
    • Area: 208
    • Dimensions: 16 x 13
    Kitchen
    • Features: Dishwasher, Family Room Kitchen Combo, Gas Appliances, Pantry, Skylight, Builtin Oven, Butlers Pantry, Free Standing Refrigerator, Granite, Slate Flooring
    • Level: Upper
    • Area: 128
    • Width: 8
    Living room
    • Features: Central Vacuum, Vaulted Ceiling, Vinyl Floor
    • Level: Upper
    • Area: 288
    • Dimensions: 16 x 18
    Heating
    • Forced Air 95 Plus, Fireplace(s)
    Cooling
    • Central Air
    Appliances
    • Included: Built-In Range, Dishwasher, Free-Standing Range, Free-Standing Refrigerator, Gas Appliances, Plumbed For Ice Maker, Range Hood, Stainless Steel Appliance(s), Wine Cooler, Washer/Dryer, Built In Oven, Gas Water Heater
    • Laundry: Laundry Room
    Features
    • Ceiling Fan(s), Central Vacuum, Granite, High Ceilings, Plumbed For Central Vacuum, Soaking Tub, Vaulted Ceiling(s), Walk-In Closet(s), Family Room Kitchen Combo, Pantry, Butlers Pantry, Suite, Quartz
    • Flooring: Hardwood, Slate, Tile, Vinyl, Wall to Wall Carpet, Wood
    • Doors: Sliding Doors
    • Windows: Double Pane Windows, Skylight(s)
    • Basement: Crawl Space
    • Number of fireplaces: 2
    • Fireplace features: Gas
    Interior area
    • Total structure area: 3,078
    • Total interior livable area: 3,078 sqft

    Property

    Parking
    • Total spaces: 3
    • Parking features: Driveway, On Street, Garage Door Opener, Attached
    • Attached garage spaces: 3
    • Has uncovered spaces: Yes
    Features
    • Stories: 2
    • Patio & porch: Deck
    • Has view: Yes
    • View description: Park/Greenbelt, Trees/Woods
    Lot
    • Size: 8,276 sqft
    • Features: Commons, Greenbelt, Level, Sprinkler, SqFt 7000 to 9999
    Details
    • Parcel number: R2055642

    Construction

    Type & style
    • Home type: SingleFamily
    • Architectural style: Traditional
    • Property subtype: Residential, Single Family Residence
    Materials
    • Cedar
    • Roof: Composition
    Condition
    • Resale
    • New construction: No
    • Year built: 1996

    Utilities & green energy

    • Gas: Gas
    • Sewer: Public Sewer
    • Water: Public

    Community & neighborhood

    Security
    • Security features: Fire Sprinkler System
    Location
    • Region: Portland
    • Subdivision: Oak Meadows/Bethany

    HOA & financial

    HOA
    • Has HOA: Yes
    • HOA fee: $510 annually
    • Amenities included: Commons, Tennis Court

    Other

    Other facts
    • Listing terms: Cash,Conventional,FHA,VA Loan
    • Road surface type: Paved

    Price history

    DateEventPrice
    4/22/2024Sold$891,000-0.4%$289/sqft
    Source: RMLS (OR) #23155859 Report a problem
    3/23/2024Pending sale$895,000$291/sqft
    Source: RMLS (OR) #23155859 Report a problem
    3/21/2024Listed for sale$895,000+72.3%$291/sqft
    Source: RMLS (OR) #23155859 Report a problem
    4/9/2022Listing removed--
    Source: Zillow Rental Network Premium Report a problem
    3/25/2022Listed for rent$3,595+20%$1/sqft
    Source: Zillow Rental Network Premium Report a problem
    12/15/2018Listing removed$2,995$1/sqft
    Source: ADI Properties Inc. Report a problem
    11/30/2018Listed for rent$2,995+15.2%$1/sqft
    Source: ADI Properties Inc. Report a problem
    11/10/2017Listing removed$2,600$1/sqft
    Source: Zillow Rental Network Report a problem
    9/29/2017Price change$2,600-11.9%$1/sqft
    Source: Zillow Rental Network Report a problem
    7/27/2017Listed for rent$2,950+5.4%$1/sqft
    Source: Zillow Rental Network Report a problem
    5/20/2014Listing removed$2,800$1/sqft
    Source: Residential Property Management Inc. Report a problem
    5/7/2014Listed for rent$2,800$1/sqft
    Source: Residential Property Management Inc. Report a problem
    6/14/2013Listing removed$2,800$1/sqft
    Source: Residential Property Managemen Report a problem
    2/6/2013Listed for rent$2,800$1/sqft
    Source: HotPads for Rent Report a problem
    5/18/2012Listing removed$519,500$169/sqft
    Source: John L Scott Real Estate #12243456 Report a problem
    5/6/2012Listing removed$2,800$1/sqft
    Source: Residential Property Management Inc. Report a problem
    5/6/2012Listed for sale$519,500+24.6%$169/sqft
    Source: John L Scott Real Estate #12243456 Report a problem
    2/25/2012Listed for rent$2,800$1/sqft
    Source: Residential Property Management Inc. Report a problem
    5/4/2005Sold$417,000+32.8%$135/sqft
    Source: Public Record Report a problem
    10/11/2002Sold$314,000+7.2%$102/sqft
    Source: Public Record Report a problem
    6/7/1999Sold$293,000+9.5%$95/sqft
    Source: Public Record Report a problem
    1/17/1997Sold$267,477$87/sqft
    Source: Public Record Report a problem

    Public tax history

    YearProperty taxesTax assessment
    2025$8,302 +4.5%$491,580 +3%
    2024$7,943 +7.4%$477,270 +6.6%
    2023$7,398 +3.6%$447,670 +3%
    2022$7,140 +3.9%$434,640
    2021$6,874 +3.1%--
    2020$6,667 +3.3%$409,700 +3%
    2019$6,456 +3.5%$397,770
    2018$6,240 $397,770 +6.1%
    2017$6,240 +7.7%$374,950 +3%
    2016$5,793 $364,030 +3%
    2015$5,793 +4%$353,430 +3%
    2014$5,569 +4.5%$343,140 +3%
    2013$5,331 +13.5%$333,150 +3%
    2012$4,697 +2.7%$323,450 -26.6%
    2011$4,572 +2.6%$440,940 +0.7%
    2010$4,455 +1.9%$437,940 -3.9%
    2009$4,370 +6.7%$455,600 -5.7%
    2008$4,097 +2.5%$483,230 +0.7%
    2007$3,996 +12.6%$479,690 +4.9%
    2006$3,550 -11.3%$457,350 +20.5%
    2005$4,004 +12.4%$379,570 +9.8%
    2004$3,564 -7.3%$345,650 +3.6%
    2003$3,846 +14.6%$333,590 +5.8%
    2002$3,355 +3%$315,330 +7.7%
    2001$3,256 +11.4%$292,890 +4.1%
    2000$2,922 $281,360

    Find assessor info on the county website

    Neighborhood: 97229

    Nearby schools

    GreatSchools rating
    Schools provided by the listing agent
    • Elementary: Findley
    • Middle: Tumwater
    • High: Sunset

    Source: RMLS (OR). This data may not be complete. We recommend contacting the local school district to confirm school assignments for this home.

    Get a cash offer in 3 minutes
    Find out how much your home could sell for in as little as 3 minutes with a no-obligation cash offer.
    Estimated market value
    $911,700
    Get a cash offer in 3 minutes
    Find out how much your home could sell for in as little as 3 minutes with a no-obligation cash offer.
    Estimated market value
    $911,700