Located on a quiet cul-de-sac in Boulder's Wonderland Hills neighborhood, 3865 Newport Lane blends modern design with generous living space and amazing access to open space and trails. This updated 4-bedroom, 4-bathroom home offers high ceilings, abundant natural light, and a versatile layout designed for comfort and connection, just moments from Wonderland Lake's scenic trails and open space.An oversized patio welcomes you to the home, offering a private outdoor haven for relaxing or entertaining. Step through the sunny foyer into a dramatic living room with soaring ceilings. Continue into the formal dining area with a built-in buffet and direct access to the deck. The adjacent kitchen features stainless steel appliances, a large island with seating, and ample cabinetry. Just beyond, a comfortable family room with a sleek gas fireplace opens directly onto the south-facing patio, creating seamless flow between indoor and outdoor living.Upstairs, the primary suite features large windows, a window seat, and double closets, along with a bright and beautiful renovated en-suite bathroom. 2 additional bedrooms share access to a well-appointed hallway bathroom, with one offering direct entry to a private south-facing balcony.The lower level adds even more flexibility with a spacious rec room, a freestanding wood-burning fireplace, built-in shelving, extensive functional storage, and walk-out access. A 4th bedroom with an en-suite bathroom and a dedicated laundry room with built-in storage complete the level.Additional highlights include a 2-car detached garage, plush carpeting throughout the bedrooms & lower level, & energy-conscious upgrades. Residents enjoy access to the Wonderland Hill Pool & Tennis Club, along with nearby Wonderland Lake Park, North Foothills Park, Lucky's Market, Ideal Market, the North Boulder Rec Center, and trail systems that make this neighborhood a perennial Boulder favorite. Showings start Friday July 18. Open House Saturday July 19 from 11-1.
Sold for $1,942,500
$1,942,500
3865 Newport Ln, Boulder, CO 80304
4beds
3,526sqft
Single Family Residence
Built in 1979
5,212 Square Feet Lot
$2,102,900 Zestimate®
$551/sqft
$6,240 Estimated rent
Home value
$2,102,900
$1.89M - $2.33M
$6,240/mo
Zestimate® history
Owner options
List your home for rent
$6,240/mo
Rent Zestimate®
Find your next renter with Zillow Rental Manager. Plus, with online applications, you can quickly screen prospective tenants – for free.
$6,240/mo
Rent Zestimate®
Refinance and save
$12,527/mo
Est. payment
Refinancing to a lower rate could help reduce your monthly payments and save thousands over the life of the loan.
$12,527/mo
Est. payment
Explore your selling options
Work with a Zillow partner agent
Leverage their expertise and Zillow's premium Showcase listings to get your home seen by more buyers.
Get startedList with your own agent
Get your home in front of millions of buyers by listing it on Zillow.
Learn how to do itSell it yourself
Take full control of how buyers see your home on Zillow by listing For Sale by Owner (FSBO).
List your homeWhat's special
Zillow last checked:
Listing updated:
Listed by:
The Zach Zeldner Team 720-480-7650,
Compass - Boulder,
William Greig 914-263-7678,
Compass - Boulder
Bought with:
Lorrie Trussell, 100046198
RE/MAX Alliance-Boulder
Source: IRES as distributed by MLS GRID,MLS#: 1039380
Facts & features
Interior
Bedrooms & bathrooms
- Bedrooms: 4
- Bathrooms: 4
- Full bathrooms: 2
- 3/4 bathrooms: 1
- 1/2 bathrooms: 1
- Main level bathrooms: 1
Primary bedroom
- Description: Carpet
- Features: 3/4 Primary Bath
- Level: Upper
- Area: 228 Square Feet
- Dimensions: 12 x 19
Bedroom 2
- Description: Carpet
- Level: Upper
- Area: 144 Square Feet
- Dimensions: 9 x 16
Bedroom 3
- Description: Carpet
- Level: Upper
- Area: 144 Square Feet
- Dimensions: 12 x 12
Bedroom 4
- Description: Carpet
- Level: Basement
- Area: 154 Square Feet
- Dimensions: 11 x 14
Dining room
- Description: Tile
- Level: Main
- Area: 143 Square Feet
- Dimensions: 11 x 13
Family room
- Description: Tile
- Level: Main
- Area: 361 Square Feet
- Dimensions: 19 x 19
Great room
- Description: Tile
- Level: Main
- Area: 336 Square Feet
- Dimensions: 14 x 24
Kitchen
- Description: Tile
- Level: Main
- Area: 132 Square Feet
- Dimensions: 11 x 12
Laundry
- Description: Tile
- Level: Basement
- Area: 60 Square Feet
- Dimensions: 6 x 10
Recreation room
- Description: Carpet
- Level: Basement
- Area: 576 Square Feet
- Dimensions: 24 x 24
Heating
- Forced Air
Cooling
- Central Air, Ceiling Fan(s)
Appliances
- Included: Electric Range, Dishwasher, Refrigerator, Washer, Dryer, Disposal
Features
- Eat-in Kitchen, Separate Dining Room, Cathedral Ceiling(s), Open Floorplan, Walk-In Closet(s), Kitchen Island
- Windows: Window Coverings
- Basement: Full,Partially Finished,Walk-Out Access
- Has fireplace: Yes
- Fireplace features: Two or More, Living Room, Family Room
Interior area
- Total structure area: 3,526
- Total interior livable area: 3,526 sqft
- Finished area above ground: 3,526
Property
Parking
- Total spaces: 2
- Parking features: Garage
- Garage spaces: 2
- Details: Detached
Features
- Levels: Two
- Stories: 2
- Patio & porch: Patio, Deck
- Fencing: Fenced
- Has view: Yes
- View description: Hills
Lot
- Size: 5,212 Square Feet
- Features: Evergreen Trees, Deciduous Trees, Paved, Curbs
Details
- Parcel number: R0077653
- Zoning: SFR
- Special conditions: Private Owner
Construction
Type & style
- Home type: SingleFamily
- Property subtype: Single Family Residence
Materials
- Frame, Wood Siding, Painted/Stained
- Roof: Composition
Condition
- New construction: No
- Year built: 1979
Utilities & green energy
- Electric: XCEL
- Gas: XCEL
- Sewer: Public Sewer
- Water: City
- Utilities for property: Natural Gas Available, Electricity Available
Green energy
- Energy efficient items: Southern Exposure
Community & HOA
Community
- Features: Clubhouse, Tennis Court(s), Pool, Playground, Park
- Security: Fire Alarm
- Subdivision: Wonderland Hill 5
HOA
- Has HOA: Yes
- Services included: Snow Removal
- HOA fee: $650 annually
- HOA name: Wonderland Hill Pool & Tennis
- HOA phone: 303-447-8988
Location
- Region: Boulder
Financial & listing details
- Price per square foot: $551/sqft
- Tax assessed value: $1,753,500
- Annual tax amount: $10,618
- Date on market: 7/17/2025
- Listing terms: Cash,Conventional
- Exclusions: Owner's personal property.
- Electric utility on property: Yes
- Road surface type: Asphalt
Price history
| Date | Event | Price |
|---|---|---|
| 8/6/2025 | Sold | $1,942,500-2.6%$551/sqft |
Source:  IRES as distributed by MLS GRID #1039380 Report a problem IRES as distributed by MLS GRID #1039380 Report a problem | ||
| 7/24/2025 | Pending sale | $1,995,000$566/sqft |
Source:  REcolorado as distributed by MLS GRID #IR1039380 Report a problem REcolorado as distributed by MLS GRID #IR1039380 Report a problem | ||
| 7/18/2025 | Listed for sale | $1,995,000-7.2%$566/sqft |
Source: IRES as distributed by MLS GRID #1039380 Report a problem | ||
| 6/28/2025 | Listing removed | $2,150,000$610/sqft |
Source: IRES as distributed by MLS GRID #1028204 Report a problem | ||
| 6/10/2025 | Price change | $2,150,000-2.3%$610/sqft |
Source: IRES as distributed by MLS GRID #1028204 Report a problem | ||
| 5/6/2025 | Price change | $2,200,000-2.2%$624/sqft |
Source: IRES as distributed by MLS GRID #1028204 Report a problem | ||
| 3/11/2025 | Listed for sale | $2,250,000+74.7%$638/sqft |
Source: IRES as distributed by MLS GRID #1028204 Report a problem | ||
| 2/13/2017 | Sold | $1,287,700-4.6%$365/sqft |
Source: IRES as distributed by MLS GRID #808534 Report a problem | ||
| 12/28/2016 | Listed for sale | $1,349,700+75.3%$383/sqft |
Source: MB/Zeal Realty #808534 Report a problem | ||
| 8/16/2016 | Sold | $770,000$218/sqft |
Source: Public Record Report a problem | ||
Public tax history
| Year | Property taxes | Tax assessment |
|---|---|---|
| 2025 | $10,618 +1.8% | $109,594 -12% |
| 2024 | $10,433 +24.4% | $124,500 -1% |
| 2023 | $8,384 +4.9% | $125,707 +39.2% |
| 2022 | $7,995 +5% | $90,281 -2.8% |
| 2021 | $7,613 | $92,879 +6.2% |
| 2020 | $7,613 +15.6% | $87,466 |
| 2019 | $6,586 | $87,466 +15.1% |
| 2018 | $6,586 | $75,960 -9.5% |
| 2017 | $6,586 +21.8% | $83,978 +34.4% |
| 2016 | $5,409 +5.6% | $62,486 +18% |
| 2015 | $5,122 +15.1% | $52,934 |
| 2014 | $4,451 +0.1% | $52,934 |
| 2013 | $4,448 +0.9% | $52,934 -0.3% |
| 2012 | $4,409 +4.5% | $53,093 |
| 2011 | $4,218 +7.1% | -- |
| 2010 | $3,939 -1.8% | $52,190 |
| 2009 | $4,010 +3.5% | $52,190 -16.7% |
| 2008 | $3,873 +15% | $62,670 |
| 2007 | $3,368 +3.9% | $62,670 +18.9% |
| 2006 | $3,243 +8.6% | $52,700 -5% |
| 2005 | $2,986 +0.7% | $55,450 +13.5% |
| 2004 | $2,964 -4.1% | $48,860 |
| 2003 | $3,091 +10.3% | $48,860 +10.3% |
| 2002 | $2,802 | $44,300 -90.9% |
| 2001 | -- | $484,200 |
Find assessor info on the county website
Neighborhood: Wonderland Hills
Nearby homes
- $1,307,1003 bd2 ba1.8k sqft3855 Newport Ln, Boulder, CO 80304Off Market
- $2,137,1004 bd3 ba3.4k sqft3885 Newport Ln, Boulder, CO 80304Off Market
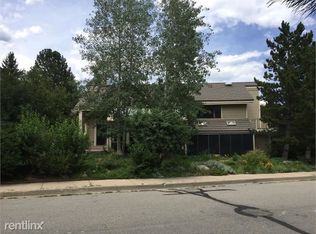
- $1,470,1003 bd3 ba2.1k sqft3845 Newport Ln, Boulder, CO 80304Off Market
- $1,417,5003 bd3 ba2.5k sqft440 Oakwood Pl, Boulder, CO 80304Off Market

- $1,202,0003 bd2 ba1.5k sqft450 Oakwood Pl, Boulder, CO 80304Off Market
- $1,475,1003 bd3 ba2k sqft430 Oakwood Pl, Boulder, CO 80304Off Market
- $1,802,2004 bd4 ba3.2k sqft460 Oakwood Pl, Boulder, CO 80304Off Market
- $1,625,0003 bd4 ba2.5k sqft420 Oakwood Pl, Boulder, CO 80304Sold
Nearby schools
GreatSchools rating
- 8/10Foothill Elementary SchoolGrades: K-5Distance: 0.8 mi
- 7/10Centennial Middle SchoolGrades: 6-8Distance: 1.2 mi
- 10/10Boulder High SchoolGrades: 9-12Distance: 2.4 mi
Schools provided by the listing agent
- Elementary: Foothill
- Middle: Centennial
- High: Boulder
Source: IRES as distributed by MLS GRID. This data may not be complete. We recommend contacting the local school district to confirm school assignments for this home.
Get a cash offer in 3 minutes
Find out how much your home could sell for in as little as 3 minutes with a no-obligation cash offer.
Estimated market value
$2,102,900
Get a cash offer in 3 minutes
Find out how much your home could sell for in as little as 3 minutes with a no-obligation cash offer.
Estimated market value
$2,102,900
- Colorado
- Boulder County
- Boulder
- 80304
- Wonderland Hills
- 3865 Newport Ln
Nearby cities
Nearby neighborhoods
Nearby zip codes
Other Boulder Topics
