Under contract-accepting backup offers. Call today to schedule a showing at this meticulously kept home in the all-ages, gated community of Summerton South__________ INTERIOR FEATURES: Split bedroom floor plan, 10-foot ceilings, tile throughout, crown molding, formal dining room, large living room, large bedrooms, tons of storage, laundry room with utility sink, famiy room with gorgeous gas fireplace, gas water heater, his & hers walk-in closets in the primary bedroom, slider door from the primary bedroom to the back patio, solid wood cabinets, Corian countertops, extra-large pantry in the kitchen, ceiling fans throughout. AIR CONDITIONER: 2016__________ EXTERIOR FEATURES: Vinyl privacy fence, private well with an automatic sprinkler system, extended 569 Sq ft back patio with ceiling fans, tile floors & a screened enclosure/birdcage. Patio includes a gas attachment for a gas grill. 2-car garage with a painted floor & extra-large driveway that allows for multiple vehicles. ROOF: 2023
Accepting backups
Price cut: $30K (8/31)
$479,000
3865 SE 52ND AVENUE, OCALA, FL 34480
4beds
2,545sqft
Single Family Residence
Built in 2002
0.55 Acres Lot
$460,800 Zestimate®
$188/sqft
$50/mo HOA
What's special
Large bedroomsVinyl privacy fenceCorian countertopsTons of storageTile throughoutSplit bedroom floor planSolid wood cabinets
- 167 days
- 302
- 3
Zillow last checked:
Listing updated:
Listed by:
Michelle Ferrara 352-706-6446,
GAILEY ENTERPRISES REAL ESTATE 770-733-2596,
Richard Gailey 678-923-0007,
GAILEY ENTERPRISES REAL ESTATE
Source: Stellar MLS,MLS#: OM724475 Originating MLS: Ocala - Marion
Originating MLS: Ocala - Marion
Facts & features
Interior
Bedrooms & bathrooms
- Bedrooms: 4
- Bathrooms: 3
- Full bathrooms: 3
Rooms
- Room types: Breakfast Room Separate, Family Room, Dining Room, Living Room
Primary bedroom
- Features: Dual Closets
- Level: First
Bedroom 2
- Features: Built-in Closet
- Level: First
Bedroom 3
- Features: Built-in Closet
- Level: First
Bedroom 4
- Features: Built-in Closet
- Level: First
Primary bathroom
- Features: Built-in Closet
- Level: First
Bathroom 2
- Features: Built-in Closet
- Level: First
Bathroom 3
- Features: Built-in Closet
- Level: First
Family room
- Features: No Closet
- Level: First
Kitchen
- Features: Built-in Closet
- Level: First
Laundry
- Features: No Closet
- Level: First
Living room
- Features: No Closet
- Level: First
Heating
- Central, Heat Pump, Natural Gas
Cooling
- Central Air
Appliances
- Included: Dishwasher, Disposal, Dryer, Microwave, Range, Refrigerator, Washer
- Laundry: Laundry Room
Features
- Ceiling Fan(s), Crown Molding, High Ceilings, Primary Bedroom Main Floor, Solid Surface Counters, Split Bedroom, Thermostat, Walk-In Closet(s)
- Flooring: Ceramic Tile
- Doors: Sliding Doors
- Has fireplace: Yes
- Fireplace features: Gas
Interior area
- Total structure area: 3,173
- Total interior livable area: 2,545 sqft
Video & virtual tour
Property
Parking
- Total spaces: 2
- Parking features: Garage Door Opener, Garage Faces Side, Guest
- Attached garage spaces: 2
Features
- Levels: One
- Stories: 1
- Patio & porch: Covered, Front Porch, Patio, Rear Porch, Screened
- Exterior features: Irrigation System, Lighting, Private Mailbox, Private Yard
- Fencing: Fenced,Vinyl
Lot
- Size: 0.55 Acres
- Dimensions: 125 x 190
Details
- Parcel number: 3139001056
- Zoning: R1
- Special conditions: None
Construction
Type & style
- Home type: SingleFamily
- Property subtype: Single Family Residence
Materials
- Block, Concrete, Stucco
- Foundation: Slab
- Roof: Shingle
Condition
- New construction: No
- Year built: 2002
Utilities & green energy
- Sewer: Septic Tank
- Water: Public, Well
- Utilities for property: Electricity Connected, Natural Gas Connected, Water Connected
Community & HOA
Community
- Features: Gated Community - No Guard
- Pet fee: $0 monthly
- Subdivision: SUMMERTON SOUTH
HOA
- Has HOA: Yes
- Amenities included: Gated
- Services included: Insurance, Maintenance Grounds
- HOA fee: $50 monthly
- HOA name: Summerton South - Vine Management
- HOA phone: 352-812-8086
Location
- Region: Ocala
Financial & listing details
- Price per square foot: $188/sqft
- Tax assessed value: $440,249
- Annual tax amount: $4,329
- Date on market: 5/11/2026
- Cumulative days on market: 166 days
- Listing terms: Cash,Conventional,FHA,USDA Loan,VA Loan
- Ownership: Fee Simple
- Total actual rent: 0
- Electric utility on property: Yes
- Road surface type: Paved
Estimated market value
$460,800
$438,000 - $484,000
$3,167/mo
Price history
| Date | Event | Price |
|---|---|---|
| 8/31/2026 | Price change | $479,000-5.9%$188/sqft |
Source:  Stellar MLS #OM724475 Report a problem Stellar MLS #OM724475 Report a problem | ||
| 8/8/2026 | Price change | $509,000-10.5%$200/sqft |
Source: Stellar MLS #OM724475 Report a problem | ||
| 5/11/2026 | Price change | $569,000-4.4%$224/sqft |
Source: Stellar MLS #OM724475 Report a problem | ||
| 3/13/2026 | Price change | $594,900-4.8%$234/sqft |
Source: Owner Report a problem | ||
| 10/25/2025 | Listed for sale | $624,900+123.2%$246/sqft |
Source: Owner Report a problem | ||
| 1/23/2003 | Sold | $280,000$110/sqft |
Source: Public Record Report a problem | ||
Public tax history
| Year | Property taxes | Tax assessment |
|---|---|---|
| 2025 | $4,330 +6.6% | $293,730 +2.9% |
| 2024 | $4,060 +0.6% | $285,452 +3% |
| 2023 | $4,038 +2.8% | $277,138 +3% |
| 2022 | $3,926 -0.1% | $269,066 +3% |
| 2021 | $3,928 +0.8% | $261,229 +1.4% |
| 2020 | $3,898 +1.4% | $257,622 +2.3% |
| 2019 | $3,843 | $251,830 +1.9% |
| 2018 | $3,843 +7.6% | $247,134 +2.1% |
| 2017 | $3,571 +0.6% | $242,051 +2.1% |
| 2016 | $3,549 | $237,072 +0.7% |
| 2015 | $3,549 +6.3% | $235,424 +0.8% |
| 2014 | $3,338 +2.8% | $233,556 +1.5% |
| 2013 | $3,247 +0.1% | $230,104 -0.1% |
| 2012 | $3,246 -6.6% | $230,334 -5.8% |
| 2011 | $3,475 -6% | $244,635 -6% |
| 2010 | $3,696 -3.2% | $260,296 -5.5% |
| 2009 | $3,820 +1.8% | $275,330 +0.1% |
| 2008 | $3,751 -2% | $275,055 +3% |
| 2007 | $3,828 -7% | $267,045 +2.5% |
| 2006 | $4,117 -5.2% | $260,532 +3% |
| 2005 | $4,342 | $252,943 -1% |
| 2004 | $4,342 +375.4% | $255,548 +467.9% |
| 2002 | $914 | $45,000 |
| 2001 | -- | -- |
Find assessor info on the county website
Monthly payment
Est. payment
Payment breakdown
Explore the cost of this home by adjusting the details. Changes won't be saved.Climate risks
Neighborhood: 34480
Nearby schools
Schools provided by the listing agent
- Elementary: Maplewood Elementary School-M
- Middle: Osceola Middle School
- High: Forest High School
Source: Stellar MLS. This data may not be complete. We recommend contacting the local school district to confirm school assignments for this home.
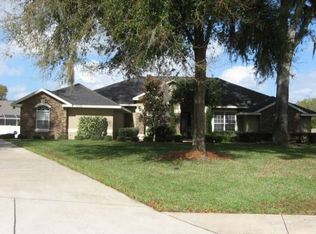
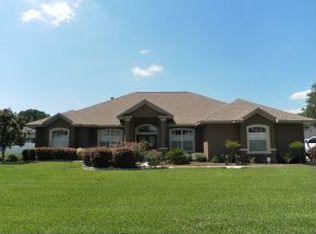
Similar homes
- $510,0003 bd3 ba2.9k sqft4805 SE 34TH STREET, OCALA, FL 34480For Sale
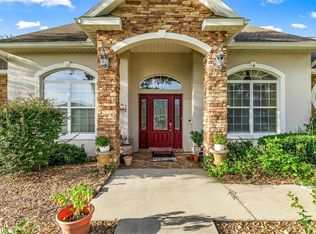
 MLS ID #NS1089386, Nate Samson, ENGEL & VOLKERS NEW SMYRNA. Stellar MLS
 - $499,9003 bd2 ba2.2k sqft8616 SW 82ND TERRACE, OCALA, FL 34481For Sale
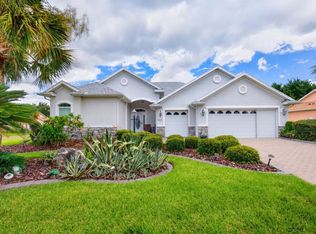 MLS ID #OM729080, Donato Scarcello, GAILEY ENTERPRISES REAL ESTATE. Stellar MLS
 - $580,0004 bd3 ba2.3k sqft2806 SE 30TH STREET, OCALA, FL 34471For Sale
 MLS ID #OM723978, Mary Beth Elliott, ROBERTS REAL ESTATE INC. Stellar MLS
 - $510,0004 bd2 ba2.5k sqft9640 SE 61 TERRACE, BELLEVIEW, FL 34420For Sale
 MLS ID #OM731140, Deidre Fernandez, MAJESTIC OAKS REALTY. Stellar MLS
 - $454,9993 bd3 ba2.2k sqft15681 SW 16TH TERRACE, OCALA, FL 34473For SaleMLS ID #OM734102, Luis Lopez, RE/MAX PREMIER REALTY. Stellar MLS
- $390,0003 bd2 ba2.1k sqft567 SILVER COURSE RUN, OCALA, FL 34472For SaleMLS ID #OM670468, Cleedia Huff, QUARTER STONE REALTY, LLC. Stellar MLS
- $468,0002 bd3 ba2.3k sqft9280 SE 126TH STREET, SUMMERFIELD, FL 34491For SaleMLS ID #OM723442, Rich Denicola, BROKER ASSOCIATES REALTY. Stellar MLS
- $489,9003 bd3 ba2.5k sqft9761 SW 74TH PLACE, OCALA, FL 34481For SaleMLS ID #TB8479715, Alba Alzate, NOVA HOME REALTY LLC. Stellar MLS
- $369,0003 bd2 ba1.9k sqft9243 SE 120TH LOOP, SUMMERFIELD, FL 34491For SaleMLS ID #G5119383, Cheryl Parisi-Ciolfi, COLDWELL BANKER VANGUARD LIFESTYLE REALTY. Stellar MLS
- $625,0003 bd3 ba3.7k sqft3520 SW 24TH AVENUE ROAD, OCALA, FL 34471For SaleMLS ID #OM730820, Albert Dekker, SELLSTATE NEXT GENERATION REALTY. Stellar MLS
- $475,0003 bd2 ba1.8k sqft16364 SE 89TH TERRACE, SUMMERFIELD, FL 34491For SaleMLS ID #G5114790, Kimberly McElroy LLC, REAL BROKER, LLC. Stellar MLS
- $398,0004 bd3 ba2.3k sqft8628 SW 133RD LANE ROAD, OCALA, FL 34473For SaleMLS ID #O6431597, Bob Levy, Sr., REAL PROPERTY INTERNATIONAL. Stellar MLS
- $316,9003 bd2 ba2.1k sqft6551 SE 11TH LOOP, OCALA, FL 34472For SaleMLS ID #OM703845, Peggy Pittas, RE/MAX ALLSTARS REALTY. Stellar MLS
- $534,9003 bd3 ba2.6k sqft8689 SW 93RD CIRCLE, OCALA, FL 34481For SaleMLS ID #OM729474, Bobby Mathews, RE/MAX FOXFIRE - HWY 40. Stellar MLS
- $585,0003 bd3 ba2.2k sqft3461 NW 56TH AVENUE, OCALA, FL 34482For SaleMLS ID #OM733179, Blake Hunter, PREMIER SOTHEBY'S INTERNATIONA. Stellar MLS
- $325,0003 bd2 ba2.2k sqft19 GREENWAY PLANTATION, OCALA, FL 34472For SaleMLS ID #OM726040, Jeanne Ritt, SOUTHERN CHARM REALTY OF CF. Stellar MLS
- $245,0003 bd2 ba1.4k sqft4 CEDAR TRACE PASS, OCALA, FL 34472For SaleMLS ID #OM727137, Leigh Gallups, BERKSHIRE HATHAWAY HS FLORIDA. Stellar MLS
- $449,9002 bd3 ba2.3k sqft13500 SE 97TH TERRACE ROAD, SUMMERFIELD, FL 34491For SaleMLS ID #OM724620, Terri Bramlett, LPT REALTY, LLC. Stellar MLS
- $399,9003 bd2 ba2.3k sqft8699 SW 83RD LOOP, OCALA, FL 34481For SaleMLS ID #OM730325, Brenda Wallenstein, OCALA TOWN COUNTRY REAL ESTATE LLC. Stellar MLS
