Charming single-story modern farmhouse in the highly desirable Canals at Grand Park, this beautifully updated home welcomes you with a white-picket covered front porch overlooking a peaceful greenbelt—perfect for morning coffee or an inviting porch swing. New hickory wood floors extend through the majority of the home, complemented by fresh interior paint. Just off the entry, a flex space with privacy-glass French doors makes an ideal study. The spacious Great Room combines the formal dining area, family room & kitchen, all enhanced by high ceilings and abundant natural light. The kitchen offers bar seating at a large granite island, extensive cabinetry, a 36in Monogram induction cooktop, Double ovens and BI microwave. and an oversized walk-in pantry. The family room features a wall of windows to the backyard and a cozy fireplace with gas logs. The private primary suite overlooks the greenbelt and includes space for seating, a generous bath with dual vanities, abundant storage, a HUGE walk-in shower with grab bars and dry area, and a secure master closet that doubles as a safe room. Two guest bedrooms and a full bath are located on a separate wing, with an additional half bath conveniently off the hallway. The large laundry-mudroom provides exceptional storage and an 9 foot granite folding counter, along with a sink. Energy-efficient Andersen windows and Hunter Douglas Up and Down Shades. The private backyard offers a covered porch with gas line, artificial turf, and a sidewalk connecting the front of the home to the rear-entry garage. Recent updates include a new roof & gutters. Includes a Hunter Douglas Hydrawise irrigation system which automatically controls watering based on real time weather data. Residents enjoy two resort-style pools, scenic trails, pocket parks, and optional access to a fitness center. Ideally located near top-rated Frisco ISD schools, including Wakeland HS, and minutes from premier shopping, dining, and entertainment.
Sold
Price Unknown
3865 Sevilla Dr, Frisco, TX 75034
3beds
2,439sqft
Single Family Residence
Built in 2017
4,922 Square Feet Lot
$743,300 Zestimate®
$--/sqft
$3,465 Estimated rent
Home value
$743,300
$699,000 - $788,000
$3,465/mo
Zestimate® history
Owner options
List your home for rent
$3,465/mo
Rent Zestimate®
Find your next renter with Zillow Rental Manager. Plus, with online applications, you can quickly screen prospective tenants – for free.
$3,465/mo
Rent Zestimate®
Refinance and save
$530/mo
Est. payment
Refinancing to a lower rate could help reduce your monthly payments and save thousands over the life of the loan.
$530/mo
Est. payment
Explore your selling options
Work with a Zillow partner agent
Leverage their expertise and Zillow's premium Showcase listings to get your home seen by more buyers.
Get startedList with your own agent
Get your home in front of millions of buyers by listing it on Zillow.
Learn how to do itSell it yourself
Take full control of how buyers see your home on Zillow by listing For Sale by Owner (FSBO).
List your homeWhat's special
Fresh interior paintAbundant storageEnergy-efficient andersen windowsArtificial turfExtensive cabinetryNew roof and guttersOversized walk-in pantry
Zillow last checked:
Listing updated:
Listed by:
Shelly Seltzer 0553898 972-783-0000,
Ebby Halliday, REALTORS 972-783-0000,
Chris Scott 0529858 214-923-6066,
Ebby Halliday, REALTORS
Bought with:
Denton Aguam
Keller Williams Legacy
Source: NTREIS,MLS#: 21114195
Facts & features
Interior
Bedrooms & bathrooms
- Bedrooms: 3
- Bathrooms: 3
- Full bathrooms: 2
- 1/2 bathrooms: 1
Primary bedroom
- Features: Ceiling Fan(s), En Suite Bathroom, Walk-In Closet(s)
- Level: First
- Dimensions: 15 x 15
Bedroom
- Features: Ceiling Fan(s), Walk-In Closet(s)
- Level: First
- Dimensions: 11 x 12
Bedroom
- Features: Ceiling Fan(s), Walk-In Closet(s)
- Level: First
- Dimensions: 15 x 12
Primary bathroom
- Features: Built-in Features, Dual Sinks, En Suite Bathroom, Granite Counters
- Level: First
- Dimensions: 14 x 10
Dining room
- Level: First
- Dimensions: 17 x 13
Other
- Features: Built-in Features, Granite Counters
- Level: First
- Dimensions: 10 x 8
Half bath
- Level: First
- Dimensions: 5 x 5
Kitchen
- Features: Breakfast Bar, Built-in Features, Eat-in Kitchen, Granite Counters, Kitchen Island, Pantry, Walk-In Pantry
- Level: First
- Dimensions: 19 x 13
Laundry
- Features: Built-in Features, Granite Counters, Utility Sink
- Level: First
- Dimensions: 8 x 13
Living room
- Features: Ceiling Fan(s), Fireplace
- Level: First
- Dimensions: 16 x 20
Office
- Features: Ceiling Fan(s)
- Level: First
- Dimensions: 12 x 11
Heating
- Central
Cooling
- Central Air, Ceiling Fan(s)
Appliances
- Included: Double Oven, Dishwasher, Electric Cooktop, Disposal, Gas Water Heater, Microwave, Vented Exhaust Fan
- Laundry: Laundry in Utility Room
Features
- Built-in Features, Chandelier, Decorative/Designer Lighting Fixtures, Double Vanity, Eat-in Kitchen, Granite Counters, Kitchen Island, Open Floorplan, Pantry, Walk-In Closet(s)
- Flooring: Carpet, Tile, Wood
- Windows: Window Coverings
- Has basement: No
- Number of fireplaces: 1
- Fireplace features: Heatilator, Living Room
Interior area
- Total interior livable area: 2,439 sqft
Property
Parking
- Total spaces: 2
- Parking features: Alley Access, Driveway, Garage, Garage Door Opener, Garage Faces Rear
- Attached garage spaces: 2
- Has uncovered spaces: Yes
Accessibility
- Accessibility features: Accessible Full Bath, Accessible Bedroom, Grip-Accessible Features
Features
- Levels: One
- Stories: 1
- Patio & porch: Patio, Side Porch, Covered
- Exterior features: Rain Gutters
- Pool features: None, Community
- Fencing: Wrought Iron
- Has view: Yes
- View description: Park/Greenbelt
Lot
- Size: 4,922 Square Feet
- Features: Backs to Greenbelt/Park, Greenbelt, Interior Lot, Landscaped, Subdivision, Sprinkler System
Details
- Parcel number: R707398
Construction
Type & style
- Home type: SingleFamily
- Architectural style: Detached
- Property subtype: Single Family Residence
- Attached to another structure: Yes
Materials
- Foundation: Slab
- Roof: Composition
Condition
- Year built: 2017
Utilities & green energy
- Sewer: Public Sewer
- Water: Public
- Utilities for property: Natural Gas Available, Sewer Available, Separate Meters, Water Available
Community & HOA
Community
- Features: Clubhouse, Curbs, Fitness Center, Park, Pool, Sidewalks, Tennis Court(s), Trails/Paths
- Security: Security System
- Subdivision: The Canals At Grand
HOA
- Has HOA: Yes
- Amenities included: Maintenance Front Yard
- Services included: All Facilities, Association Management, Maintenance Grounds
- HOA fee: $530 quarterly
- HOA name: SBB Community Management
- HOA phone: 972-960-2800
Location
- Region: Frisco
Financial & listing details
- Tax assessed value: $652,000
- Annual tax amount: $9,828
- Date on market: 12/4/2025
- Cumulative days on market: 36 days
- Listing terms: Cash,Conventional,FHA,VA Loan
Price history
| Date | Event | Price |
|---|---|---|
| 2/6/2026 | Sold | -- |
Source: NTREIS #21114195 Report a problem | ||
| 1/14/2026 | Pending sale | $749,000$307/sqft |
Source: NTREIS #21114195 Report a problem | ||
| 1/10/2026 | Contingent | $749,000$307/sqft |
Source: NTREIS #21114195 Report a problem | ||
| 12/4/2025 | Listed for sale | $749,000$307/sqft |
Source: NTREIS #21114195 Report a problem | ||
Public tax history
| Year | Property taxes | Tax assessment |
|---|---|---|
| 2025 | $747 +0% | $602,624 +10% |
| 2024 | $747 0% | $547,840 +10% |
| 2023 | $747 +0% | $498,036 +10% |
| 2022 | $747 | $452,760 +5% |
| 2021 | $747 | $431,200 +10% |
| 2020 | $747 -22.9% | $392,000 +82.4% |
| 2019 | $968 +91.7% | $214,886 -4% |
| 2018 | $505 | $223,850 |
Find assessor info on the county website
Neighborhood: 75034
Nearby homes
- $769,4003 bd2 ba3.1k sqft3847 Sevilla Dr, Frisco, TX 75034Off Market
- $693,8003 bd3 ba2.5k sqft3883 Sevilla Dr, Frisco, TX 75034Off Market
- $670,2002 bd2 ba2.2k sqft3829 Sevilla Dr, Frisco, TX 75034Off Market
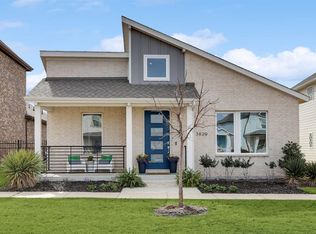
- $885,2003 bd2 ba2.7k sqft3901 Sevilla Dr, Frisco, TX 75034Off Market
- $679,7003 bd2 ba2.4k sqft3864 Killian Ct, Frisco, TX 75034Off Market
- $732,8003 bd2 ba2.9k sqft3882 Killian Ct, Frisco, TX 75034Off Market
- $--3 bd3 ba2.4k sqft3811 Sevilla Dr, Frisco, TX 75034Sold
- $692,3003 bd2 ba2.4k sqft3846 Killian Ct, Frisco, TX 75034Off Market
Nearby schools
GreatSchools rating
- 10/10Vaughn Elementary SchoolGrades: K-5Distance: 0.8 mi
- 10/10Pioneer Heritage Middle SchoolGrades: 6-8Distance: 1.4 mi
- 10/10Wakeland High SchoolGrades: 9-12Distance: 1.5 mi
Schools provided by the listing agent
- Elementary: Vaughn
- Middle: Pioneer
- High: Wakeland
- District: Frisco ISD
Source: NTREIS. This data may not be complete. We recommend contacting the local school district to confirm school assignments for this home.
Get a cash offer in 3 minutes
Find out how much your home could sell for in as little as 3 minutes with a no-obligation cash offer.
Estimated market value
$743,300
Get a cash offer in 3 minutes
Find out how much your home could sell for in as little as 3 minutes with a no-obligation cash offer.
Estimated market value
$743,300
- Texas
- Denton County
- Frisco
- 75034
- 3865 Sevilla Dr
Nearby cities
Nearby neighborhoods
Nearby zip codes
Other Frisco Topics
