Skip main navigation
Sold for $340,000
  • $340,000

    3865 Silverbell Loop, Oviedo, FL 32765

    3beds
    1,480sqft
    Townhouse
    Built in 2006
    1,740 Square Feet Lot
    $323,900 Zestimate®
    $230/sqft
    $2,290 Estimated rent

    Home value

    $323,900

    $308,000 - $340,000

    $2,290/mo

    Zestimate® history
    Loading
    Loading...

    Owner options

    List your home for rent

    $2,290/mo

    Rent Zestimate®

    Find your next renter with Zillow Rental Manager. Plus, with online applications, you can quickly screen prospective tenants – for free.

    Learn more

    $2,290/mo

    Rent Zestimate®

    Refinance and save

    $2,531/mo

    Est. payment

    Refinancing to a lower rate could help reduce your monthly payments and save thousands over the life of the loan.

    See today's rates

    $2,531/mo

    Est. payment

    Explore your selling options

    Work with a Zillow partner agent

    Leverage their expertise and Zillow's premium Showcase listings to get your home seen by more buyers.

    Get started

    List with your own agent

    Get your home in front of millions of buyers by listing it on Zillow.

    Learn how to do it

    Sell it yourself

    Take full control of how buyers see your home on Zillow by listing For Sale by Owner (FSBO).

    List your home

    What's special

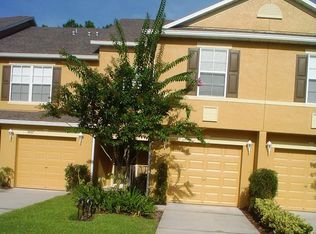
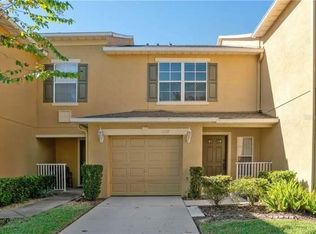
    PRIME LOCATION in Hawthorne Glen and across from UCF with an Oviedo address sits this 3 bedroom, 2 ½ bathroom, UPDATED TOWNHOME. Upon entry, you are welcomed in to the tasteful open floor plan with wood look vinyl flooring and nature views through the glass slider doors off the combined living and dining room. The kitchen is the heart of the home and boasts granite countertops with breakfast bar, 42” wood cabinets, subway tile backsplash, a work station that would be a versatile coffee bar, a closet pantry, and gleaming STAINLESS-STEEL APPLIANCES. A carpeted stairway leads to the upper level where you will find all three bedrooms and a laundry closet making wash day easy-peasy – no lugging laundry baskets up and down the stairs! The primary bedroom has a private full ensuite bathroom and there is a shared full bathroom separating the other two bedrooms. When you’re not inside, you can enjoy the Florida sunshine on your back patio, have some fun on the neighborhood’s climbing structure, splash in the sparkling community pool, or take Fido on a daily walk to the community’s dog park. Enjoy LOW MAINTENANCE LIVING because the HOA maintains all of the community amenities, all of the lawncare, and the exterior of the buildings including the roof and exterior painting. Roof and exterior painting were just done in 2020. The exterior AC condenser is 2019, the interior AC handler is 2016 and the water heater is 2018. This home is steps away to UCF, and situated between Oviedo and East Orlando to take advantage of the bustling area’s restaurants and shopping plazas. Plus, it’s zoned for Seminole County’s A-rated schools. DON’T MISS YOUR CHANCE - schedule your viewing today! <iframe width='853' height='480' src='https://my.matterport.com/show/?m=Z6qcNAjyfQX&frameborder='0' allowfullscreen allow='xr-spatial-tracking'></iframe>

    Zillow last checked:

    Listing updated:

    Listing Provided by:

    Amber Finch 321-689-8196,

    FINCH REAL ESTATE COMPANY 321-689-8196

    Bought with:

    Mary Callaway, 3234556

    KELLER WILLIAMS ADVANTAGE REALTY

    Source: Stellar MLS,MLS#: O6222797MLS LogoOriginating MLS: Orlando Regional

    Facts & features

    Interior

    Bedrooms & bathrooms
    • Bedrooms: 3
    • Bathrooms: 3
    • Full bathrooms: 2
    • 1/2 bathrooms: 1
    Primary bedroom
    • Features: Ceiling Fan(s), Walk-In Closet(s)
    • Level: Second
    • Dimensions: 13x16
    Bedroom 2
    • Features: Ceiling Fan(s), Built-in Closet
    • Level: Second
    • Dimensions: 14x11
    Bedroom 3
    • Features: Ceiling Fan(s), Built-in Closet
    • Level: Second
    • Dimensions: 12x10
    Primary bathroom
    • Features: Dual Sinks, Shower No Tub
    • Level: Second
    • Dimensions: 5x10
    Bathroom 2
    • Level: First
    • Dimensions: 4x7
    Bathroom 3
    • Features: Tub With Shower
    • Level: Second
    • Dimensions: 5x6
    Foyer
    • Level: First
    • Dimensions: 5x12
    Kitchen
    • Features: Pantry, Granite Counters
    • Level: First
    • Dimensions: 11x14
    Living room
    • Features: Ceiling Fan(s)
    • Level: First
    • Dimensions: 16x20
    Heating
    • Central
    Cooling
    • Central Air
    Appliances
    • Included: Dishwasher, Dryer, Microwave, Range, Refrigerator, Washer
    • Laundry: Laundry Closet, Upper Level
    Features
    • Ceiling Fan(s), Living Room/Dining Room Combo, Open Floorplan, PrimaryBedroom Upstairs, Stone Counters
    • Flooring: Carpet, Tile, Vinyl
    • Doors: Sliding Doors
    • Windows: Blinds
    • Has fireplace: No
    Interior area
    • Total structure area: 1,768
    • Total interior livable area: 1,480 sqft

    Property

    Parking
    • Total spaces: 1
    • Parking features: Garage - Attached
    • Attached garage spaces: 1
    Features
    • Levels: Two
    • Stories: 2
    • Has view: Yes
    • View description: Trees/Woods
    Lot
    • Size: 1,740 sqft
    • Features: Unincorporated
    Details
    • Parcel number: 3521315RQ00000880
    • Zoning: PUD
    • Special conditions: None

    Construction

    Type & style
    • Home type: Townhouse
    • Property subtype: Townhouse
    Materials
    • Block, Stucco
    • Foundation: Slab
    • Roof: Shingle
    Condition
    • New construction: No
    • Year built: 2006

    Utilities & green energy

    • Sewer: Public Sewer
    • Water: Public
    • Utilities for property: Electricity Connected, Sewer Connected, Water Connected

    Community & neighborhood

    Community
    • Community features: Playground, Pool
    Location
    • Region: Oviedo
    • Subdivision: HAWTHORNE GLEN TWNHMS

    HOA & financial

    HOA
    • Has HOA: Yes
    • HOA fee: $289 monthly
    • Amenities included: Playground, Pool
    • Services included: Community Pool, Maintenance Structure, Pest Control, Pool Maintenance
    • Association name: Access Management
    • Association phone: 407-480-4200
    Other fees
    • Pet fee: $0 monthly
    Other financial information
    • Total actual rent: 25800

    Other

    Other facts
    • Listing terms: Cash,Conventional,FHA,VA Loan
    • Ownership: Fee Simple
    • Road surface type: Paved

    Price history

    DateEventPrice
    8/30/2024Sold$340,000+1.5%$230/sqft
    Source: Stellar MLS #O6222797 Report a problem
    7/22/2024Pending sale$335,000$226/sqft
    Source: Stellar MLS #O6222797 Report a problem
    7/18/2024Listed for sale$335,000+36.7%$226/sqft
    Source: Stellar MLS #O6222797 Report a problem
    10/20/2023Listing removed--
    Source: Zillow Rentals Report a problem
    10/11/2023Price change$2,150-2.1%$1/sqft
    Source: Zillow Rentals Report a problem
    9/19/2023Listed for rent$2,195$1/sqft
    Source: Zillow Rentals Report a problem
    5/27/2020Sold$245,000$166/sqft
    Source: Stellar MLS #O5858626 Report a problem
    4/23/2020Pending sale$245,000$166/sqft
    Source: WATSON REALTY CORP #O5858626 Report a problem
    4/21/2020Listed for sale$245,000+45.9%$166/sqft
    Source: WATSON REALTY CORP #O5858626 Report a problem
    2/26/2016Sold$167,900$113/sqft
    Source: Stellar MLS #O5419843 Report a problem
    2/16/2016Pending sale$167,900$113/sqft
    Source: LOVERA REALTY LLC #O5419843 Report a problem
    2/10/2016Listed for sale$167,900+29.9%$113/sqft
    Source: LOVERA REALTY LLC #O5419843 Report a problem
    5/8/2015Sold$129,255+1.4%$87/sqft
    Source: Public Record Report a problem
    4/1/2015Pending sale$127,500$86/sqft
    Source: ALLISON JAMES ESTATES & HOMES #O5354530 Report a problem
    4/1/2015Price change$127,500+109%$86/sqft
    Source: ALLISON JAMES ESTATES & HOMES #O5354530 Report a problem
    3/27/2015Price change$61,000-52.2%$41/sqft
    Source: HomeSearch.com Realty Services Inc Report a problem
    3/21/2015Listed for sale$127,500$86/sqft
    Source: Allison James Estate & Homes #O5354530 Report a problem

    Public tax history

    YearProperty taxesTax assessment
    2025$4,126 +13.5%$280,235 +1.8%
    2024$3,637 +62.6%$275,306 +32.4%
    2023$2,236 +2.9%$207,944 +3%
    2022$2,173 -9%$201,887 +3%
    2021$2,388 -12.9%$196,007 +9%
    2020$2,742 +5.8%$179,801 +10%
    2019$2,593 $163,455 +10%
    2018$2,593 +10.5%$148,595 +1.3%
    2017$2,346 -0.3%$146,686 +5.3%
    2016$2,353 +4.4%$139,239 +13.5%
    2015$2,254 $122,731 +4.2%
    2014$2,254 +30.5%$117,750 +8.2%
    2013$1,727 +15.5%$108,787 +11.8%
    2012$1,495 -0.3%$97,270 +0.8%
    2011$1,500 -13.8%$96,508 -12.9%
    2010$1,740 -25.2%$110,835 -25.6%
    2009$2,328 -15.9%$148,990 -18.9%
    2008$2,768 -9.6%$183,810 -11.4%
    2007$3,064 +375.3%$207,453 +418.6%
    2006$645 +28.1%$40,000 +30.3%
    2005$503 $30,710

    Find assessor info on the county website

    Neighborhood: 32765

    Nearby schools

    GreatSchools rating
    Schools provided by the listing agent
    • Elementary: Carillon Elementary
    • Middle: Jackson Heights Middle
    • High: Hagerty High

    Source: Stellar MLS. This data may not be complete. We recommend contacting the local school district to confirm school assignments for this home.

    Get a cash offer in 3 minutes
    Find out how much your home could sell for in as little as 3 minutes with a no-obligation cash offer.
    Estimated market value
    $323,900
    Get a cash offer in 3 minutes
    Find out how much your home could sell for in as little as 3 minutes with a no-obligation cash offer.
    Estimated market value
    $323,900