Welcome to 3865 Wilcoxson Dr — a beautifully updated, all-brick end-unit townhome in an unbeatable location. Just moments from Fair City Mall, the shops and dining of Fairfax City, and major commuter routes, this home offers exceptional convenience paired with stylish, move-in ready living. Inside, hardwood floors span the main level, creating a warm and cohesive feel. The sun-drenched living room features dramatic floor-to-ceiling windows that flood the space with natural light. The dining room is enhanced by custom built-ins, offering both timeless charm and functional storage. The modern kitchen is thoughtfully designed with white shaker cabinetry, quartz countertops, and stainless steel appliances. A center island, highlighted by chic pendant lighting, provides additional prep space and seating, while the breakfast area is perfect for casual dining. Sliding glass doors lead to a fully fenced backyard with a concrete patio — an ideal setting for outdoor entertaining, grilling, or relaxing evenings under the stars. Upstairs, the serene primary suite is filled with gentle sunlight and offers a peaceful retreat. The updated primary bath features modern fixtures and a spacious walk-in shower. Two well-appointed secondary bedrooms and an updated hall bath complete the upper level. The finished lower level adds incredible flexibility to fit your lifestyle. A spacious family room creates the perfect hangout or movie night space, while the bonus room can easily serve as a home office, gym, or hobby room with convenient access to a third full bath. A large laundry and utility room provides excellent storage and functionality. Parking is a joy with numerous unreserved spots alongside the one reserved spot. With its end-unit privacy, thoughtful updates throughout, and prime Fairfax location, this home truly has it all.
Sold for $740,000
$740,000
3865 Wilcoxson Dr, Fairfax, VA 22031
3beds
2,200sqft
Townhouse
Built in 1974
2,440 Square Feet Lot
$742,100 Zestimate®
$336/sqft
$3,255 Estimated rent
Home value
$742,100
$609,000 - $905,000
$3,255/mo
Zestimate® history
Owner options
List your home for rent
$3,255/mo
Rent Zestimate®
Find your next renter with Zillow Rental Manager. Plus, with online applications, you can quickly screen prospective tenants – for free.
$3,255/mo
Rent Zestimate®
Refinance and save
$4,738/mo
Est. payment
Refinancing to a lower rate could help reduce your monthly payments and save thousands over the life of the loan.
$4,738/mo
Est. payment
Explore your selling options
Work with a Zillow partner agent
Leverage their expertise and Zillow's premium Showcase listings to get your home seen by more buyers.
Get startedList with your own agent
Get your home in front of millions of buyers by listing it on Zillow.
Learn how to do itSell it yourself
Take full control of how buyers see your home on Zillow by listing For Sale by Owner (FSBO).
List your homeWhat's special
Updated hall bathFully fenced backyardAll-brick end-unit townhomeBreakfast areaSliding glass doorsDramatic floor-to-ceiling windowsQuartz countertops
Zillow last checked:
Listing updated:
Listed by:
Jamie Petrik 571-237-5432,
eXp Realty LLC,
Listing Team: Debbie Dogrul Associates, Co-Listing Team: Debbie Dogrul Associates,Co-Listing Agent: Melissa Govoruhk 703-772-2689,
eXp Realty LLC
Bought with:
Lavina Ramchandani
Compass
Source: Bright MLS,MLS#: VAFC2007706
Facts & features
Interior
Bedrooms & bathrooms
- Bedrooms: 3
- Bathrooms: 4
- Full bathrooms: 3
- 1/2 bathrooms: 1
- Main level bathrooms: 1
Rooms
- Room types: Living Room, Dining Room, Primary Bedroom, Bedroom 2, Bedroom 3, Kitchen, Family Room, Foyer, Laundry, Bathroom 2, Bathroom 3, Bonus Room, Primary Bathroom
Primary bedroom
- Level: Upper
Bedroom 2
- Level: Upper
Bedroom 3
- Level: Upper
Primary bathroom
- Level: Upper
Bathroom 2
- Level: Upper
Bathroom 3
- Level: Lower
Bonus room
- Level: Lower
Dining room
- Level: Main
Family room
- Level: Lower
Foyer
- Level: Main
Kitchen
- Level: Main
Laundry
- Level: Lower
Living room
- Level: Main
Heating
- Heat Pump, Electric
Cooling
- Central Air, Electric
Appliances
- Included: Dryer, Washer, Dishwasher, Disposal, Freezer, Refrigerator, Ice Maker, Cooktop, Electric Water Heater
- Laundry: Has Laundry, Lower Level, Laundry Room
Features
- Ceiling Fan(s), Bathroom - Walk-In Shower, Bathroom - Tub Shower, Breakfast Area, Built-in Features, Dining Area, Family Room Off Kitchen, Kitchen - Gourmet, Kitchen Island, Primary Bath(s), Recessed Lighting, Upgraded Countertops
- Flooring: Carpet, Wood
- Windows: Window Treatments
- Basement: Finished,Interior Entry
- Has fireplace: No
Interior area
- Total structure area: 2,400
- Total interior livable area: 2,200 sqft
- Finished area above ground: 1,600
- Finished area below ground: 600
Property
Parking
- Parking features: Assigned, Parking Lot
- Details: Assigned Parking, Assigned Space #: 16
Accessibility
- Accessibility features: None
Features
- Levels: Three
- Stories: 3
- Patio & porch: Patio
- Pool features: Community
Lot
- Size: 2,440 Square Feet
Details
- Additional structures: Above Grade, Below Grade
- Parcel number: 58 3 12 083
- Zoning: RT
- Special conditions: Standard
Construction
Type & style
- Home type: Townhouse
- Architectural style: Colonial
- Property subtype: Townhouse
Materials
- Brick, Vinyl Siding
- Foundation: Other
Condition
- New construction: No
- Year built: 1974
Utilities & green energy
- Sewer: Public Sewer
- Water: Public
Community & HOA
Community
- Subdivision: Comstock
HOA
- Has HOA: Yes
- Amenities included: Clubhouse, Common Grounds, Pool, Tot Lots/Playground, Party Room
- Services included: Snow Removal, Pool(s), Common Area Maintenance, Road Maintenance, Trash
- HOA fee: $128 monthly
Location
- Region: Fairfax
Financial & listing details
- Price per square foot: $336/sqft
- Tax assessed value: $584,300
- Annual tax amount: $6,164
- Date on market: 2/19/2026
- Listing agreement: Exclusive Right To Sell
- Ownership: Fee Simple
Price history
| Date | Event | Price |
|---|---|---|
| 3/20/2026 | Sold | $740,000+5.7%$336/sqft |
Source:  Bright MLS #VAFC2007706 Report a problem Bright MLS #VAFC2007706 Report a problem | ||
| 2/24/2026 | Contingent | $699,888$318/sqft |
Source: Bright MLS #VAFC2007706 Report a problem | ||
| 2/19/2026 | Listed for sale | $699,888+47.3%$318/sqft |
Source: Bright MLS #VAFC2007706 Report a problem | ||
| 6/21/2021 | Sold | $475,000$216/sqft |
Source: Public Record Report a problem | ||
| 5/23/2021 | Pending sale | $475,000$216/sqft |
Source: Bright MLS #VAFC121540 Report a problem | ||
| 5/20/2021 | Listed for sale | $475,000-5%$216/sqft |
Source: Bright MLS #VAFC121540 Report a problem | ||
| 5/18/2021 | Listing removed | $499,900$227/sqft |
Source: Bright MLS #VAFC121414 Report a problem | ||
| 5/7/2021 | Listed for sale | $499,900+12.3%$227/sqft |
Source: Bright MLS #VAFC121414 Report a problem | ||
| 10/5/2018 | Listing removed | $445,000$202/sqft |
Source: RE/MAX PREMIER #1006607236 Report a problem | ||
| 10/5/2018 | Listed for sale | $445,000$202/sqft |
Source: RE/MAX PREMIER #1006607236 Report a problem | ||
| 10/3/2018 | Pending sale | $445,000$202/sqft |
Source: RE/MAX Premier #1006607236 Report a problem | ||
| 10/2/2018 | Listed for sale | $445,000$202/sqft |
Source: RE/MAX Premier #1006607236 Report a problem | ||
| 9/29/2018 | Pending sale | $445,000$202/sqft |
Source: RE/MAX Premier #1006607236 Report a problem | ||
| 9/24/2018 | Price change | $445,000-1.3%$202/sqft |
Source: RE/MAX Premier #1006607236 Report a problem | ||
| 8/30/2018 | Pending sale | $451,000$205/sqft |
Source: RE/MAX Executives #1001808500 Report a problem | ||
| 7/30/2018 | Price change | $451,000-2.8%$205/sqft |
Source: RE/MAX Executives #1001808500 Report a problem | ||
| 6/23/2018 | Listed for sale | $464,000$211/sqft |
Source: RE/MAX Executives #1001808500 Report a problem | ||
Public tax history
| Year | Property taxes | Tax assessment |
|---|---|---|
| 2025 | $6,164 +6.6% | $584,300 +4.1% |
| 2024 | $5,783 +5.5% | $561,500 +5% |
| 2023 | $5,480 +2% | $534,600 +3% |
| 2022 | $5,371 +6.8% | $518,900 +10.9% |
| 2021 | $5,031 +9.1% | $468,000 |
| 2020 | $4,611 | -- |
| 2019 | $4,611 +6.6% | $416,200 +2% |
| 2018 | $4,326 +102.1% | $408,100 +1% |
| 2017 | $2,141 | $403,900 |
| 2016 | $2,141 -48.6% | $403,900 +2% |
| 2015 | $4,166 +6.2% | $396,000 +5% |
| 2014 | $3,922 | $377,100 +3% |
| 2013 | -- | $366,100 -1.9% |
| 2012 | -- | $373,200 +0.5% |
| 2011 | -- | $371,500 +3% |
| 2010 | -- | $360,700 -5% |
| 2009 | -- | $379,700 |
| 2008 | -- | -- |
| 2007 | -- | -- |
| 2006 | -- | -- |
| 2005 | -- | -- |
| 2004 | -- | -- |
| 2003 | -- | -- |
| 2002 | -- | $210,200 +25.9% |
| 2001 | -- | $167,000 +11.2% |
| 2000 | -- | $150,200 |
Find assessor info on the county website
Neighborhood: 22031
Nearby homes
- $618,8003 bd3 ba1.9k sqft3863 Wilcoxson Dr, Fairfax, VA 22031Off Market

- $650,8003 bd4 ba1.7k sqft3861 Wilcoxson Dr, Fairfax, VA 22031Off Market

- $609,1003 bd2 ba2k sqft3920 Bradwater St, Fairfax, VA 22031Off Market
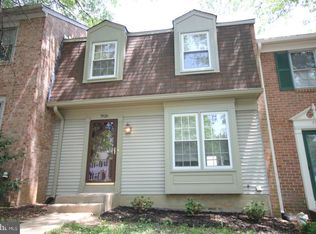
- $704,3003 bd4 ba1.6k sqft3918 Bradwater St, Fairfax, VA 22031Off Market

- $597,9003 bd2 ba1.5k sqft3922 Bradwater St, Fairfax, VA 22031Off Market
- $628,8003 bd2 ba2.3k sqft3860 Wilcoxson Dr, Fairfax, VA 22031Off Market
- $653,7004 bd4 ba2.4k sqft3924 Bradwater St, Fairfax, VA 22031Off Market
- $574,3003 bd2 ba1.4k sqft3862 Wilcoxson Dr, Fairfax, VA 22031Off Market
Nearby schools
GreatSchools rating
- 5/10Daniels Run Elementary SchoolGrades: PK-6Distance: 1.1 mi
- 6/10Johnson Middle SchoolGrades: 7-8Distance: 2.9 mi
- 6/10Fairfax High SchoolGrades: 9-12Distance: 1.2 mi
Schools provided by the listing agent
- Elementary: Daniels Run
- Middle: Lanier
- High: Fairfax
- District: Fairfax County Public Schools
Source: Bright MLS. This data may not be complete. We recommend contacting the local school district to confirm school assignments for this home.
Get a cash offer in 3 minutes
Find out how much your home could sell for in as little as 3 minutes with a no-obligation cash offer.
Estimated market value
$742,100
Get a cash offer in 3 minutes
Find out how much your home could sell for in as little as 3 minutes with a no-obligation cash offer.
Estimated market value
$742,100
- Virginia
- Fairfax City
- Fairfax
- 22031
- 3865 Wilcoxson Dr
Nearby cities
Nearby neighborhoods
Nearby zip codes
Other Fairfax Topics
