Skip main navigation
Sold for $875,000
  • $875,000

    3865 Xavier Street, Denver, CO 80212

    4beds
    1,690sqft
    Single Family Residence
    Built in 1982
    6,250 Square Feet Lot
    $868,300 Zestimate®
    $518/sqft
    $3,322 Estimated rent

    Home value

    $868,300

    $816,000 - $920,000

    $3,322/mo

    Zestimate® history
    Loading
    Loading...

    Owner options

    List your home for rent

    $3,322/mo

    Rent Zestimate®

    Find your next renter with Zillow Rental Manager. Plus, with online applications, you can quickly screen prospective tenants – for free.

    Learn more

    $3,322/mo

    Rent Zestimate®

    Refinance and save

    $5,036/mo

    Est. payment

    Refinancing to a lower rate could help reduce your monthly payments and save thousands over the life of the loan.

    See today's rates

    $5,036/mo

    Est. payment

    Explore your selling options

    Work with a Zillow partner agent

    Leverage their expertise and Zillow's premium Showcase listings to get your home seen by more buyers.

    Get started

    List with your own agent

    Get your home in front of millions of buyers by listing it on Zillow.

    Learn how to do it

    Sell it yourself

    Take full control of how buyers see your home on Zillow by listing For Sale by Owner (FSBO).

    List your home

    What's special

    Stylish lightingHot tubPrivate patiosClassy brick wallUrban gardensUnique work nookRemarkable storage
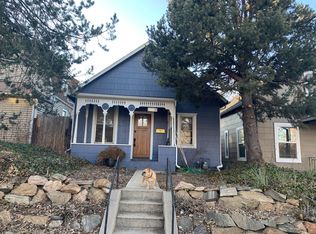
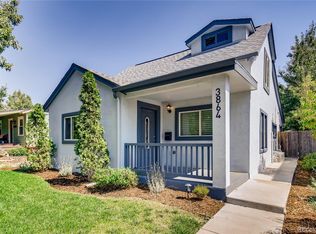
    Matchless Mountain Flair In The City! One-of-a-kind funky, private and very vibey property designed to be light and bright, yet always cozy. Let the sunshine in… Vaulted & sun-lit living. Step inside to this 4 bedroom urban retreat located just blocks from Tennyson providing easy access to shopping, dining & more. Enjoy a comfortable, sleek private property featuring impressive entertainment areas inside and out, as well as private hideaway spaces to enhance its liveability. Intentional and functional, crafted with an unconventional spirit throughout - wood ceilings, open beams, unique window cutouts, high-pitched ceilings and sunshine galore! Brand NEW white on white cook's kitchen designed with the chef and guests in mind... sizeable island, lots of prep space and remarkable storage. Clever sunroom/main floor office space with sunshine beaming in... Modern vibe in large dining room with soaring ceilings, classy brick wall and stylish lighting. Main floor delivers 2 roomy bedrooms. Step upstairs on a wide staircase carrying you to the 3rd and 4th bedrooms. 3rd bedroom access is at the half story mark - you just have to see it to believe it! 3rd bedroom features a custom bunk and unique work nook plus impressive floor space. Master bedroom has you in the trees overlooking the lush grounds – and there is plenty of space to add in a bathroom in the future. The grounds are unlike anything else you will find...Enjoy outdoor life at its best with urban gardens, private patios, decks, bar, grilling area and there's a hot tub too! Property is zoned for an ADU. Nearly 1600 square feet of interior live space – 4 beds – Bonus Home Office/Sunroom - 1 full bath – 2 car garage – outstanding exterior live spaces - perfect location just minutes to shopping, dining, workouts, coffee, parks and much more!

    Zillow last checked:

    Listing updated:

    Listed by:

    Jennifer Apel 303-570-9690 jenny@nostalgichomes.com,

    Compass - Denver

    Bought with:

    Mckinze Casey, 100065398

    LIV Sotheby's International Realty

    Source: REcolorado as distributed by MLS GRID,MLS#: 9549564MLS Logo

    Facts & features

    Interior

    Bedrooms & bathrooms
    • Bedrooms: 4
    • Bathrooms: 1
    • Full bathrooms: 1
    • Main level bathrooms: 1
    • Main level bedrooms: 2
    Bedroom
    • Description: Main Floor Primary
    • Level: Main
    Bedroom
    • Description: Huge 2nd Bed
    • Level: Main
    Bedroom
    • Description: Bedroom 3 With Bunk & Desk
    • Features: Primary Suite
    • Level: Upper
    Bedroom
    • Description: 2nd Story Primary
    • Level: Upper
    Bathroom
    • Description: Large - Nicely Appointed
    • Level: Main
    Dining room
    • Description: Stylish With Brick Wall And Great Lighting
    • Level: Main
    Great room
    • Description: Open To Kitchen
    • Level: Main
    Kitchen
    • Description: Brand New White On White
    • Level: Main
    Laundry
    • Description: Easy Access
    • Level: Basement
    Sun room
    • Description: Vaulted & Sunlit
    • Level: Main
    Heating
    • Baseboard
    Cooling
    • None
    Appliances
    • Included: Dishwasher, Disposal, Dryer, Microwave, Oven, Range, Range Hood, Refrigerator, Washer
    • Laundry: In Unit
    Features
    • Ceiling Fan(s), Eat-in Kitchen, High Ceilings, Kitchen Island, Open Floorplan, Quartz Counters
    • Flooring: Carpet, Laminate, Tile, Wood
    • Windows: Window Coverings
    • Basement: Partial,Unfinished
    • Number of fireplaces: 1
    • Fireplace features: Electric, Great Room
    Interior area
    • Total structure area: 1,690
    • Total interior livable area: 1,690 sqft
    • Finished area above ground: 1,529
    • Finished area below ground: 0

    Property

    Parking
    • Total spaces: 2
    • Parking features: Garage - Attached
    • Attached garage spaces: 2
    Features
    • Levels: Two
    • Stories: 2
    • Patio & porch: Covered, Front Porch, Patio
    • Exterior features: Private Yard
    • Has spa: Yes
    • Spa features: Spa/Hot Tub
    • Fencing: Full
    Lot
    • Size: 6,250 sqft
    • Features: Level
    Details
    • Parcel number: 219327022
    • Zoning: U-SU-C1
    • Special conditions: Standard

    Construction

    Type & style
    • Home type: SingleFamily
    • Architectural style: Contemporary
    • Property subtype: Single Family Residence
    Materials
    • Frame, Wood Siding
    • Roof: Composition
    Condition
    • Year built: 1982

    Utilities & green energy

    • Sewer: Public Sewer

    Community & neighborhood

    Security
    • Security features: Smart Cameras, Smart Locks
    Location
    • Region: Denver
    • Subdivision: Berkeley

    Other

    Other facts
    • Listing terms: Cash,Conventional,FHA,VA Loan
    • Ownership: Individual

    Price history

    DateEventPrice
    1/5/2026Sold$875,000$518/sqft
    Source: REcolorado as distributed by MLS GRID #9549564 Report a problem
    11/15/2025Pending sale$875,000$518/sqft
    Source: REcolorado as distributed by MLS GRID #9549564 Report a problem
    10/29/2025Listed for sale$875,000+51.3%$518/sqft
    Source: REcolorado as distributed by MLS GRID #9549564 Report a problem
    5/26/2020Sold$578,500+6.1%$342/sqft
    Source: Agent Provided Report a problem
    4/29/2020Pending sale$545,000$322/sqft
    Source: Compass - Denver #3066182 Report a problem
    4/27/2020Listed for sale$545,000+97.8%$322/sqft
    Source: Compass - Denver #3066182 Report a problem
    9/9/2010Sold$275,500+0.2%$163/sqft
    Source: Public Record Report a problem
    6/5/2010Listed for sale$275,000+10.9%$163/sqft
    Source: Your Castle Real Estate #891778 Report a problem
    6/12/2003Sold$248,000+45.9%$147/sqft
    Source: Public Record Report a problem
    12/4/2000Sold$170,000$101/sqft
    Source: Public Record Report a problem

    Public tax history

    YearProperty taxesTax assessment
    2024$3,127 +7%$40,360 -7.1%
    2023$2,923 +3.6%$43,460 +18.2%
    2022$2,823 +21.6%$36,760 -2.8%
    2021$2,322 +2.9%$37,830 +20.9%
    2020$2,257 +24.6%$31,288 -11.2%
    2019$1,810 $35,216 +50.5%
    2018$1,810 +0.3%$23,400
    2017$1,805 -8.4%$23,400 -7.2%
    2016$1,970 +6.4%$25,220 -17%
    2015$1,852 0%$30,370 +36.2%
    2014$1,853 +1.5%$22,300
    2013$1,825 +17.9%$22,300 +2.7%
    2012$1,548 +1%$21,710 +0.9%
    2011$1,533 +2.2%$21,510 -6.6%
    2010$1,500 +2.4%$23,020
    2009$1,465 -0.2%$23,020 +5%
    2008$1,467 +4.8%$21,930
    2007$1,399 +1.1%$21,930 +4.9%
    2006$1,384 +44.7%$20,900
    2005$956 +2.7%$20,900 +36.9%
    2003$931 +1.9%$15,270 -1.9%
    2002$914 $15,560 +5.3%
    2001-- $14,770

    Find assessor info on the county website

    Neighborhood: Berkeley

    Nearby schools

    GreatSchools rating
    Schools provided by the listing agent
    • Elementary: Centennial
    • Middle: Skinner
    • High: North
    • District: Denver 1

    Source: REcolorado as distributed by MLS GRID. This data may not be complete. We recommend contacting the local school district to confirm school assignments for this home.

    Get a cash offer in 3 minutes
    Find out how much your home could sell for in as little as 3 minutes with a no-obligation cash offer.
    Estimated market value
    $868,300
    Get a cash offer in 3 minutes
    Find out how much your home could sell for in as little as 3 minutes with a no-obligation cash offer.
    Estimated market value
    $868,300