LARGE RARE 2809 SQ FT SINGLE LEVEL MULTI- GENERATIONAL LIVING VIEW HOME IN CANTERBURY AT THE GREENS ON THE CANYON AT THE GOLF CLUB AT RANCHO CAIFORNIA WITH 4 BEDROOMS AND THREE BATHS. PLUS EXTRA SPACE FOR OFFICE/STORAGE/WORKOUT/GUEST. ALSO CASITA INLAW SUITE WITH OUT SIDE ENTRANCE. DEN/BEDROOM OPTIONAL. REPLACED GOURMET KITCHEN WITH WALL TO WALL CABINETS AND WORK ISLAND WITH QUARTZ COUNTER TOP, SINK, DISHWASHER, MICROWAVE DRAWER. ONE BATHROOM WITH SHOWER, ONE WITH TUB SHOWER COMBINATION, PRIMARY BATH WITH CUSTOM DRY SEAT AND WET SEAT SHOWER REPLACED TUB AND SHOWER, WALK IN CLOSET AND PRIVATE TOILET ROOM. PRIMARY BEDROOM SUITE. FAMILY ROOM WITH FIREPLACE OPEN TO ISLAND BAR W/QUARTZ COUNTER TOP AND KITCHEN. LIVING ROOM AND FORMAL DINING/ COULD BE FAMILY GAME ROOM. SEPERATE LAUNDRY ROOM WITH DEEP SINK AND CABINETS. HIGH CEILINGS WITH PORCELIN FLOORING,TILE,AND LAMINANT FLOORING. STUDY AREA WITH DESK ADJACENT EXISTING DEN BETWEEN TWO BEDROOMS. SHUTTERS, STAINED GLASS WINDOWS, AND BEVELED GLASS DOORS. FRONT PATIO WITH POTTED FLOWERS, AND COVERED BACK PATIO TO ENJOY THE REAR MOUNTAIN VIEW, AND NIGHT LIGHTS AND BEAUTIFUL SUNSETS OVER THE MOUNTAINS. FURNITURE IS AVAILABLE FOR B&B OR SECOND HOME USE UNTIL FUTURE OCCUPANCY, OR FURNISHED RENTAL. RENT OUT 2617 SQ FT. 3BED/2BATH AND LOCK OFF CASITA SUITE FOR YOUR OWN PRIVATE USE WITH OUTSIDE ENTRY, OR REVERSE. FEATURING TWO A/C AND HEATING UNITS, ONE FOR EACH SIDE OF THE HOUSE. SOLAR POWER PURCHASED AT DISCOUNT. POSSIBLE 1031 EXCHANGE. LOWER TAX RATE AND NO H.O.A. FEES. SIMILAR RARE FLOOR PLAN JUST CLOSED RECENTLY ABOVE ASKING PRICE.
Sold for $855,000
Listed by: Globetrotter Realty Group Inc • David Oliver • Contact: 800-484-5448
Bought with: First Team Real Estate
$855,000
38653 Falkirk Dr, Murrieta, CA 92563
4beds
2,809sqft
Single Family Residence
Built in 2003
9,147 Square Feet Lot
$891,600 Zestimate®
$304/sqft
$3,664 Estimated rent
Home value
$891,600
$847,000 - $936,000
$3,664/mo
Zestimate® history
Owner options
List your home for rent
$3,664/mo
Rent Zestimate®
Find your next renter with Zillow Rental Manager. Plus, with online applications, you can quickly screen prospective tenants – for free.
$3,664/mo
Rent Zestimate®
Refinance and save
$5,405/mo
Est. payment
Refinancing to a lower rate could help reduce your monthly payments and save thousands over the life of the loan.
$5,405/mo
Est. payment
Explore your selling options
Work with a Zillow partner agent
Leverage their expertise and Zillow's premium Showcase listings to get your home seen by more buyers.
Get startedList with your own agent
Get your home in front of millions of buyers by listing it on Zillow.
Learn how to do itSell it yourself
Take full control of how buyers see your home on Zillow by listing For Sale by Owner (FSBO).
List your homeWhat's special
Zillow last checked:
Listing updated:
Listed by:
David Oliver DRE #01294523 951-347-0800,
Globetrotter Realty Group Inc,
Alex Grammatico DRE #02127807,
Globetrotter Realty Group Inc
Bought with:
Denise Tash, DRE #01316399
First Team Real Estate
Source: CRMLS,MLS#: SW25225840 Originating MLS: California Regional MLS
Originating MLS: California Regional MLSFacts & features
Interior
Bedrooms & bathrooms
- Bedrooms: 4
- Bathrooms: 3
- Full bathrooms: 3
- Main level bathrooms: 3
- Main level bedrooms: 4
Rooms
- Room types: Bedroom, Den, Family Room, Kitchen, Living Room, Primary Bathroom, Primary Bedroom, Office, Other, Recreation, Utility Room
Primary bedroom
- Features: Main Level Primary
Bedroom
- Features: Bedroom on Main Level
Bedroom
- Features: All Bedrooms Down
Bathroom
- Features: Bathroom Exhaust Fan, Bathtub, Closet, Dual Sinks, Enclosed Toilet, Linen Closet, Remodeled, Solid Surface Counters, Separate Shower, Tub Shower
Family room
- Features: Separate Family Room
Kitchen
- Features: Kitchen Island, Kitchen/Family Room Combo, Quartz Counters, Remodeled, Self-closing Drawers, Updated Kitchen
Other
- Features: Walk-In Closet(s)
Heating
- Central
Cooling
- Central Air, Dual
Appliances
- Included: Convection Oven, Double Oven, Dishwasher, Gas Cooktop, Disposal, Gas Water Heater, Microwave, Refrigerator, Range Hood, Self Cleaning Oven, Vented Exhaust Fan, Water Heater, Dryer, Washer
- Laundry: Laundry Room
Features
- Breakfast Bar, Ceiling Fan(s), Crown Molding, Eat-in Kitchen, In-Law Floorplan, Open Floorplan, Quartz Counters, All Bedrooms Down, Bedroom on Main Level, Main Level Primary, Primary Suite, Utility Room, Walk-In Closet(s)
- Flooring: Laminate, Tile
- Windows: Double Pane Windows, Stained Glass, Shutters
- Has fireplace: Yes
- Fireplace features: Family Room, Gas
- Common walls with other units/homes: No Common Walls
Interior area
- Total interior livable area: 2,809 sqft
Property
Parking
- Total spaces: 2
- Parking features: Direct Access, Driveway, Garage, Garage Door Opener
- Attached garage spaces: 2
Features
- Levels: One
- Stories: 1
- Entry location: FRONT
- Patio & porch: Concrete, Covered, Open, Patio, Stone
- Exterior features: Rain Gutters
- Pool features: None
- Fencing: Vinyl,Wood,Wrought Iron
- Has view: Yes
- View description: City Lights, Canyon, Park/Greenbelt, Golf Course, Mountain(s), Trees/Woods
Lot
- Size: 9,147 Square Feet
- Features: Close to Clubhouse, Greenbelt, Landscaped, Sprinklers Timer, Sprinkler System, Value In Land, Yard
Details
- Parcel number: 908420003
- Special conditions: Standard
Construction
Type & style
- Home type: SingleFamily
- Architectural style: Mediterranean
- Property subtype: Single Family Residence
Materials
- Foundation: Slab
Condition
- New construction: No
- Year built: 2003
Utilities & green energy
- Sewer: Public Sewer
- Water: Public
- Utilities for property: Cable Connected, Electricity Connected, Natural Gas Connected, Phone Connected, Sewer Connected, Water Connected
Community & HOA
Community
- Features: Biking, Curbs, Golf, Gutter(s), Street Lights, Sidewalks
- Security: Smoke Detector(s)
Location
- Region: Murrieta
Financial & listing details
- Price per square foot: $304/sqft
- Tax assessed value: $526,777
- Date on market: 9/25/2025
- Cumulative days on market: 137 days
- Listing terms: Submit
- Inclusions: REF. WASHER AND DRYER
- Exclusions: SOME FURNITURE, maija art collection
- Road surface type: Paved
Price history
| Date | Event | Price |
|---|---|---|
| 4/1/2026 | Sold | $855,000-3.9%$304/sqft |
Source:  CRMLS #SW25225840 Report a problem CRMLS #SW25225840 Report a problem | ||
| 2/8/2026 | Price change | $889,889-1.1%$317/sqft |
Source: CRMLS #SW25225840 Report a problem | ||
| 2/1/2026 | Price change | $900,000+1.3%$320/sqft |
Source: CRMLS #SW25225840 Report a problem | ||
| 11/27/2025 | Price change | $888,888-1.1%$316/sqft |
Source: CRMLS #SW25225840 Report a problem | ||
| 11/22/2025 | Price change | $898,8890%$320/sqft |
Source: CRMLS #SW25225840 Report a problem | ||
| 11/15/2025 | Price change | $898,898-0.1%$320/sqft |
Source: CRMLS #SW25225840 Report a problem | ||
| 11/13/2025 | Price change | $899,8980%$320/sqft |
Source: CRMLS #SW25225840 Report a problem | ||
| 11/1/2025 | Price change | $899,8990%$320/sqft |
Source: CRMLS #SW25225840 Report a problem | ||
| 10/31/2025 | Price change | $899,9880%$320/sqft |
Source: CRMLS #SW25225840 Report a problem | ||
| 10/22/2025 | Price change | $899,9890%$320/sqft |
Source: CRMLS #SW25225840 Report a problem | ||
| 10/17/2025 | Price change | $899,9980%$320/sqft |
Source: CRMLS #SW25225840 Report a problem | ||
| 10/11/2025 | Price change | $899,9990%$320/sqft |
Source: CRMLS #SW25225840 Report a problem | ||
| 9/26/2025 | Listed for sale | $900,000+162.4%$320/sqft |
Source: CRMLS #SW25225840 Report a problem | ||
| 2/5/2003 | Sold | $343,000$122/sqft |
Source: Public Record Report a problem | ||
Public tax history
| Year | Property taxes | Tax assessment |
|---|---|---|
| 2026 | -- | $526,777 +2% |
| 2025 | $7,622 +1.5% | $516,449 +2% |
| 2024 | $7,512 -1.1% | $506,324 +2% |
| 2023 | $7,600 +50.5% | $496,397 +82.3% |
| 2022 | $5,049 +1.2% | $272,354 +2% |
| 2021 | $4,989 +0.6% | $267,015 +1% |
| 2020 | $4,958 +1.2% | $264,278 +2% |
| 2019 | $4,899 +1.2% | $259,097 +2% |
| 2018 | $4,841 +0.9% | $254,018 +2% |
| 2017 | $4,800 | $249,038 +2% |
| 2016 | $4,800 +1.5% | $244,155 +1.5% |
| 2015 | $4,730 +2.9% | $240,489 +2% |
| 2014 | $4,597 | $235,779 +0.5% |
| 2013 | -- | $234,714 +2% |
| 2012 | -- | $230,113 +2% |
| 2011 | -- | $225,602 +2.5% |
| 2010 | -- | $220,000 -2% |
| 2009 | -- | $224,453 +2% |
| 2008 | -- | $220,053 +2% |
| 2007 | -- | $215,740 +2% |
| 2006 | -- | $211,511 +2% |
| 2005 | -- | $207,364 -16.6% |
| 2003 | -- | $248,671 +528.3% |
| 2002 | -- | $39,580 |
Find assessor info on the county website
Neighborhood: 92563
Nearby homes
- $779,6004 bd3 ba3.1k sqft38643 Falkirk Dr, Murrieta, CA 92563Off Market

- $867,5005 bd5 ba3.6k sqft38623 Falkirk Dr, Murrieta, CA 92563Off Market
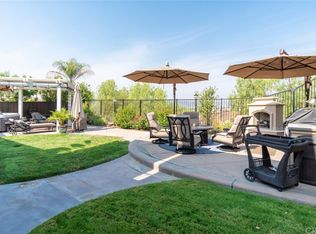
- $942,4004 bd3 ba3.9k sqft38663 Falkirk Dr, Murrieta, CA 92563Off Market
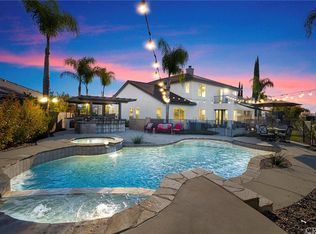
- $788,0004 bd3 ba3.1k sqft38603 Falkirk Dr, Murrieta, CA 92563Sold

- $1,007,4003 bd3 ba3.1k sqft38677 Front 9 Ct, Murrieta, CA 92563Off Market
- $993,6005 bd4 ba3.1k sqft38677 Front Nine Ct, Murrieta, CA 92563Off Market
- $791,8004 bd3 ba3.1k sqft38683 Falkirk Dr, Murrieta, CA 92563Off Market
- $896,3004 bd4 ba3.1k sqft38658 Falkirk Dr, Murrieta, CA 92563Off Market
Nearby schools
GreatSchools rating
- 6/10Monte Vista Elementary SchoolGrades: K-5Distance: 1.3 mi
- 6/10Warm Springs Middle SchoolGrades: 6-8Distance: 0.7 mi
- 9/10Vista Murrieta High SchoolGrades: 9-12Distance: 2.9 mi
Get a cash offer in 3 minutes
Find out how much your home could sell for in as little as 3 minutes with a no-obligation cash offer.
Estimated market value
$891,600
Get a cash offer in 3 minutes
Find out how much your home could sell for in as little as 3 minutes with a no-obligation cash offer.
Estimated market value
$891,600
- California
- Riverside County
- Murrieta
- 92563
- 38653 Falkirk Dr
Nearby cities
Nearby zip codes
Other Murrieta Topics
