Skip main navigation
Sold for $280,000
  • $280,000

    3866 BAYSHORE CIRCLE, TAVARES, FL 32778

    3beds
    1,346sqft
    Single Family Residence
    Built in 2003
    9,463 Square Feet Lot
    $-- Zestimate®
    $208/sqft
    $2,038 Estimated rent

    Home value

    Not available

    Estimated sales range

    Not available

    $2,038/mo

    Zestimate® history
    Loading
    Loading...

    Owner options

    List your home for rent

    $2,038/mo

    Rent Zestimate®

    Find your next renter with Zillow Rental Manager. Plus, with online applications, you can quickly screen prospective tenants – for free.

    Learn more

    $2,038/mo

    Rent Zestimate®

    Refinance and save

    $1,900/mo

    Est. payment

    Refinancing to a lower rate could help reduce your monthly payments and save thousands over the life of the loan.

    See today's rates

    $1,900/mo

    Est. payment

    Explore your selling options

    Work with a Zillow partner agent

    Leverage their expertise and Zillow's premium Showcase listings to get your home seen by more buyers.

    Get started

    List with your own agent

    Get your home in front of millions of buyers by listing it on Zillow.

    Learn how to do it

    Sell it yourself

    Take full control of how buyers see your home on Zillow by listing For Sale by Owner (FSBO).

    List your home

    What's special

    Rear lanaiPlant ledgesAbundance of natural lightBreakfast barGuest bedroomsEn-suite bathroomLarge windows
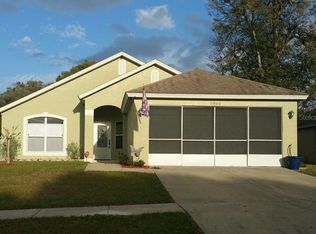
    Welcome to this charming 3-bedroom, 2-bathroom home located in the vibrant and picturesque town of Tavares, affectionately known as America’s Seaplane City. Situated in a peaceful enclave along the shores of Lake Idamere, this home offers a serene retreat from the noise and bustle of city life, while still being conveniently close to popular restaurants, shopping, medical facilities, and waterfront parks on the Harris Chain of Lakes. This delightful property is perched on a spacious corner lot, complete with a generous driveway, a 2-car garage, tidy landscaping, and a charming gabled roof (replaced in 2018). The inviting screened front porch welcomes you with open arms, offering the perfect spot to unwind and enjoy the tranquil surroundings. A paved walkway leads you from the driveway to the front door, where you’ll step inside to a bright, airy interior with high vaulted ceilings and an abundance of natural light, creating a warm and welcoming ambiance. Throughout the home, neutral tones and lovely wood laminate flooring enhance the living areas, with cozy carpeting featured in the bedrooms. Architectural touches such as plant ledges, large windows, and soaring ceilings add character and charm. The living and dining areas flow seamlessly into one another, offering the ideal layout for hosting family gatherings or holiday celebrations. A sliding glass door opens onto the screened rear lanai, an additional space perfect for relaxing or entertaining. The kitchen is both functional and inviting, boasting ample cabinetry, a closet pantry, a breakfast bar, and a cozy dinette with a charming window seat. The primary suite serves as a private retreat, featuring double doors, high ceilings, a spacious walk-in closet, and an en-suite bathroom. Two additional guest bedrooms share a full bathroom with a tub/shower combination, providing comfort and convenience for family and visitors alike. Step outside to the rear lanai, a wonderful spot for entertaining, grilling, or simply enjoying the outdoors. The partially fenced backyard includes a storage shed and offers endless possibilities for creating your dream outdoor oasis. Residents also enjoy access to Lake Idamere, while Hickory Point and Wooton Park are just a short drive away, offering access to the coveted Harris Chain of Lakes. With its prime location, this home is just an hour’s drive from the Orlando International Airport, Walt Disney World, and other world-class attractions. Whether you’re seeking tranquility, convenience, or a vibrant lakeside lifestyle, this Tavares gem has it all!

    Zillow last checked:

    Listing updated:

    Listed by:

    Loretta C. Maimone 352-357-2400,

    ERA GRIZZARD REAL ESTATE 352-735-4433,

    Catherine MacKenzie 407-222-4398,

    ERA GRIZZARD REAL ESTATE

    Bought with:

    Jacguel Gonzalez, 3462312

    LPT REALTY, LLC

    Source: Stellar MLS,MLS#: G5093857MLS LogoOriginating MLS: Orlando Regional

    Facts & features

    Interior

    Bedrooms & bathrooms
    • Bedrooms: 3
    • Bathrooms: 2
    • Full bathrooms: 2
    Primary bedroom
    • Description: Room6
    • Features: Ceiling Fan(s), Built-in Closet
    • Level: First
    • Area: 205.84 Square Feet
    • Dimensions: 16.6x12.4
    Bedroom 2
    • Description: Room8
    • Features: Ceiling Fan(s), Built-in Closet
    • Level: First
    • Area: 122.33 Square Feet
    • Dimensions: 10.11x12.1
    Bedroom 3
    • Description: Room9
    • Features: Ceiling Fan(s), Built-in Closet
    • Level: First
    • Area: 56.98 Square Feet
    • Dimensions: 7.4x7.7
    Primary bathroom
    • Description: Room7
    • Features: Single Vanity
    • Level: First
    • Area: 118.81 Square Feet
    • Dimensions: 10.9x10.9
    Bathroom 2
    • Description: Room10
    • Features: Single Vanity
    • Level: First
    • Area: 60.83 Square Feet
    • Dimensions: 7.7x7.9
    Balcony porch lanai
    • Level: First
    • Area: 162.9 Square Feet
    • Dimensions: 18.1x9
    Dinette
    • Description: Room5
    • Level: First
    • Area: 45.6 Square Feet
    • Dimensions: 7.6x6
    Dining room
    • Description: Room3
    • Level: First
    • Area: 106.51 Square Feet
    • Dimensions: 10.98x9.7
    Foyer
    • Description: Room1
    • Level: First
    • Area: 20 Square Feet
    • Dimensions: 4x5
    Kitchen
    • Description: Room4
    • Features: Breakfast Bar
    • Level: First
    • Area: 129.6 Square Feet
    • Dimensions: 10.8x12
    Living room
    • Description: Room2
    • Features: Ceiling Fan(s)
    • Level: First
    • Area: 216.05 Square Feet
    • Dimensions: 14.5x14.9
    Heating
    • Central
    Cooling
    • Central Air
    Appliances
    • Included: Dishwasher, Disposal, Microwave, Range, Refrigerator
    • Laundry: Inside, In Kitchen, Washer Hookup
    Features
    • Ceiling Fan(s), Eating Space In Kitchen, High Ceilings, Open Floorplan, Primary Bedroom Main Floor, Vaulted Ceiling(s), Walk-In Closet(s)
    • Flooring: Carpet, Laminate, Linoleum
    • Doors: Sliding Doors
    • Windows: Blinds
    • Has fireplace: No
    Interior area
    • Total structure area: 2,044
    • Total interior livable area: 1,346 sqft

    Property

    Parking
    • Total spaces: 2
    • Parking features: Driveway
    • Attached garage spaces: 2
    • Has uncovered spaces: Yes
    • Details: Garage Dimensions: 20x22
    Features
    • Levels: One
    • Stories: 1
    • Patio & porch: Covered, Front Porch, Rear Porch, Screened
    • Exterior features: Rain Gutters, Sidewalk
    Lot
    • Size: 9,463 Square Feet
    • Dimensions: 55 x 95 x 80 x 120
    • Features: City Lot
    • Residential vegetation: Mature Landscaping
    Details
    • Additional structures: Shed(s)
    • Parcel number: 052026120000006300
    • Zoning: PD
    • Special conditions: None

    Construction

    Type & style
    • Home type: SingleFamily
    • Architectural style: Florida
    • Property subtype: Single Family Residence
    Materials
    • Block, Stucco
    • Foundation: Slab
    • Roof: Shingle
    Condition
    • New construction: No
    • Year built: 2003

    Utilities & green energy

    • Sewer: Public Sewer
    • Water: Public
    • Utilities for property: Electricity Connected, Phone Available, Public, Sewer Connected, Underground Utilities, Water Connected

    Community & HOA

    Community
    • Features: Community Mailbox, Deed Restrictions, Sidewalks
    • Pet fee: $0 monthly
    • Subdivision: LAKESIDE AT TAVARES
    HOA
    • Has HOA: Yes
    • Amenities included: Fence Restrictions
    • Services included: Reserve Fund, Insurance, Manager
    • HOA fee: $32 monthly
    • HOA name: Sentry Management | Jason Sackmann
    • HOA phone: 352-343-5706
    Location
    • Region: Tavares

    Financial & listing details

    • Price per square foot: $208/sqft
    • Tax assessed value: $258,218
    • Annual tax amount: $1,047
    • Date on market: 3/26/2025
    • Cumulative days on market: 33 days
    • Listing terms: Cash,Conventional,FHA,VA Loan
    • Ownership: Fee Simple
    • Total actual rent: 0
    • Electric utility on property: Yes
    • Road surface type: Paved

    Price history

    DateEventPrice
    7/7/2025Sold$280,000-6.7%$208/sqft
    Source: Stellar MLS #G5093857 Report a problem
    6/3/2025Pending sale$300,000$223/sqft
    Source: Stellar MLS #G5093857 Report a problem
    5/23/2025Listed for sale$300,000$223/sqft
    Source: Stellar MLS #G5093857 Report a problem
    4/19/2025Pending sale$300,000$223/sqft
    Source: Stellar MLS #G5093857 Report a problem
    3/26/2025Listed for sale$300,000+150%$223/sqft
    Source: Stellar MLS #G5093857 Report a problem
    9/11/2003Sold$120,000$89/sqft
    Source: Public Record Report a problem

    Public tax history

    YearProperty taxesTax assessment
    2025$4,985 +375.8%$258,218 +169.5%
    2024$1,048 +6.8%$95,800 +3%
    2023$981 +3%$93,010 +3%
    2022$952 +4.8%$90,310 +3%
    2021$909 -2.4%$87,680 +1.4%
    2020$931 +2.5%$86,470 +2.3%
    2019$908 +5.9%$84,526 +1.9%
    2018$858 $82,950 +2.1%
    2017$858 +3.7%$81,244 +2.8%
    2016$828 +3.6%$78,993 +0.7%
    2015$799 +0.7%$78,444 +0.8%
    2014$793 +7.4%$77,822 +1.5%
    2013$738 -9.4%$76,672 -4.9%
    2012$815 -35.7%$80,591 -20.5%
    2011$1,268 -6.8%$101,396 -3.4%
    2010$1,361 -15.3%$104,928 -11.6%
    2009$1,607 +0.2%$118,733 +0.1%
    2008$1,603 -11.8%$118,615 +3%
    2007$1,817 -2.2%$115,161 +2.5%
    2006$1,857 +2.6%$112,353 +3%
    2005$1,810 +2.6%$109,081
    2004$1,763 +502.4%--
    2003$293 -0.1%$13,200
    2002$293 +20.7%$13,200 +10%
    2001$243 -2.2%$12,000
    2000$248 $12,000
    Find assessor info on the county website

    Neighborhood: 32778

    Nearby schools

    GreatSchools rating
    Schools provided by the listing agent
    • Elementary: Astatula Elem
    • Middle: Tavares Middle
    • High: Tavares High

    Source: Stellar MLS. This data may not be complete. We recommend contacting the local school district to confirm school assignments for this home.

    Get pre-qualified for a loan
    At Zillow Home Loans, we can pre-qualify you in as little as 5 minutes with no impact to your credit score.

    An equal housing lender. NMLS #10287.