**This property qualifies for a closing cost credit up to $6,600 through the Seller’s preferred lender.** Welcome to 3866 Cabo Rojo Drive, a stunning and thoughtfully designed single-story home nestled on a desirable corner lot in the welcoming Whaley’s Creek community of St. Cloud. Built in 2020, this spacious residence offers 4 bedrooms, 3 full baths, and a generous 2,565 square feet of living space—all set on an 8,276-square-foot lot with a 3-car garage and no CDD fees. As you step through the front door, you're greeted by a formal living room and dining area graced with elegant chandeliers and ceiling fans overhead, creating a bright and refined ambiance. The heart of the home features a gourmet kitchen adorned with gleaming quartz countertops, modern cooktop, and stainless appliances, seamlessly flowing into a cozy living room—perfect for casual meals or catching up over coffee. The open floorplan encourages easy entertaining and family togetherness. The primary suite is a peaceful retreat, complete with a walk-in closet and en-suite bathroom, while three additional bedrooms offer ample flexibility for guests, a home office, or a playroom. Throughout the home, you'll find a blend of durable ceramic tile and soft carpet that balances style with comfort. Outside, the screened-in lani provides a comfortable space for relaxing or alfresco dining, overlooking a beautifully manicured yard—ideal for summer barbecues, gardening, or playtime. The community enhances your lifestyle with access to playgrounds and a sparkling pool, all included in a modest $92/month HOA. With its modern amenities, fine finishes, and corner-lot charm, 3866 Cabo Rojo Drive is more than just a house—it’s a home where every detail has been considered. Schedule your tour today and imagine the possibilities of life in this exceptional St. Cloud setting!
Sold for $429,400
$429,400
3866 CABO ROJO DRIVE, ST CLOUD, FL 34772
4beds
2,565sqft
Single Family Residence
Built in 2020
8,276 Square Feet Lot
$417,700 Zestimate®
$167/sqft
$3,027 Estimated rent
Home value
$417,700
$380,000 - $459,000
$3,027/mo
Zestimate® history
Owner options
List your home for rent
$3,027/mo
Rent Zestimate®
Find your next renter with Zillow Rental Manager. Plus, with online applications, you can quickly screen prospective tenants – for free.
$3,027/mo
Rent Zestimate®
Refinance and save
$2,980/mo
Est. payment
Refinancing to a lower rate could help reduce your monthly payments and save thousands over the life of the loan.
$2,980/mo
Est. payment
Explore your selling options
Work with a Zillow partner agent
Leverage their expertise and Zillow's premium Showcase listings to get your home seen by more buyers.
Get startedList with your own agent
Get your home in front of millions of buyers by listing it on Zillow.
Learn how to do itSell it yourself
Take full control of how buyers see your home on Zillow by listing For Sale by Owner (FSBO).
List your homeWhat's special
Zillow last checked:
Listing updated:
Listed by:
Thomas Nickley, Jr 407-629-4420,
KELLER WILLIAMS REALTY AT THE PARKS 407-629-4420,
Eric Buyes 407-683-3944,
KELLER WILLIAMS REALTY AT THE PARKS
Bought with:
Carlos Ladron de Guevara, 3462516
KELLER WILLIAMS ELITE PARTNERS III REALTY
Source: Stellar MLS,MLS#: O6321695 Originating MLS: Orlando Regional
Originating MLS: Orlando Regional
Facts & features
Interior
Bedrooms & bathrooms
- Bedrooms: 4
- Bathrooms: 3
- Full bathrooms: 3
Rooms
- Room types: Den/Library/Office
Primary bedroom
- Features: Walk-In Closet(s)
- Level: First
- Area: 168 Square Feet
- Dimensions: 12x14
Bedroom 1
- Features: Built-in Closet
- Level: First
- Area: 120 Square Feet
- Dimensions: 10x12
Bedroom 2
- Features: Built-in Closet
- Level: First
- Area: 120 Square Feet
- Dimensions: 10x12
Bedroom 3
- Features: Built-in Closet
- Level: First
- Area: 120 Square Feet
- Dimensions: 10x12
Family room
- Features: No Closet
- Level: First
- Area: 180 Square Feet
- Dimensions: 12x15
Kitchen
- Features: No Closet
- Level: First
- Area: 96 Square Feet
- Dimensions: 8x12
Living room
- Features: No Closet
- Level: First
- Area: 130 Square Feet
- Dimensions: 10x13
Heating
- Central
Cooling
- Central Air
Appliances
- Included: Convection Oven, Dishwasher, Dryer, Exhaust Fan, Microwave, Range, Refrigerator, Washer
- Laundry: Laundry Room
Features
- Ceiling Fan(s), High Ceilings, Kitchen/Family Room Combo, Stone Counters, Walk-In Closet(s)
- Flooring: Ceramic Tile
- Doors: Sliding Doors
- Windows: Double Pane Windows
- Has fireplace: No
Interior area
- Total structure area: 3,276
- Total interior livable area: 2,565 sqft
Property
Parking
- Total spaces: 3
- Parking features: Garage - Attached
- Attached garage spaces: 3
Accessibility
- Accessibility features: Accessible Approach with Ramp
Features
- Levels: One
- Stories: 1
- Patio & porch: Covered
- Exterior features: Garden, Irrigation System
- Fencing: Fenced
Lot
- Size: 8,276 Square Feet
- Residential vegetation: Trees/Landscaped
Details
- Parcel number: 352630096500010990
- Zoning: RES
- Special conditions: None
Construction
Type & style
- Home type: SingleFamily
- Architectural style: Florida
- Property subtype: Single Family Residence
Materials
- Block, Stucco
- Foundation: Slab
- Roof: Shingle
Condition
- New construction: No
- Year built: 2020
Utilities & green energy
- Sewer: Public Sewer
- Water: Public
- Utilities for property: BB/HS Internet Available, Electricity Connected, Sewer Connected, Water Connected
Community & HOA
Community
- Features: Park, Pool, Sidewalks
- Security: Gated Community
- Pet fee: $0 monthly
- Subdivision: WHALEYS CREEK PH 2
HOA
- Has HOA: Yes
- Amenities included: Pool
- Services included: Community Pool
- HOA fee: $92 monthly
- HOA name: ARTEMIS LIFESTYLES
- HOA phone: 407-705-2190
Location
- Region: Saint Cloud
Financial & listing details
- Price per square foot: $167/sqft
- Tax assessed value: $418,000
- Annual tax amount: $6,320
- Date on market: 6/26/2025
- Cumulative days on market: 326 days
- Listing terms: Cash,Conventional,FHA,VA Loan
- Ownership: Fee Simple
- Total actual rent: 0
- Electric utility on property: Yes
- Road surface type: Asphalt
Price history
| Date | Event | Price |
|---|---|---|
| 5/5/2026 | Listing removed | $3,400$1/sqft |
Source: Stellar MLS #O6368145 Report a problem | ||
| 1/13/2026 | Price change | $3,400-2.9%$1/sqft |
Source: Stellar MLS #O6368145 Report a problem | ||
| 12/17/2025 | Listed for rent | $3,500$1/sqft |
Source: Stellar MLS #O6368145 Report a problem | ||
| 10/27/2025 | Sold | $429,400-2.4%$167/sqft |
Source:  Stellar MLS #O6321695 Report a problem Stellar MLS #O6321695 Report a problem | ||
| 9/2/2025 | Pending sale | $440,000$172/sqft |
Source: Stellar MLS #O6321695 Report a problem | ||
| 6/26/2025 | Listed for sale | $440,000-5.4%$172/sqft |
Source: Stellar MLS #O6321695 Report a problem | ||
| 6/1/2025 | Listing removed | $464,990$181/sqft |
Source: Stellar MLS #S5112351 Report a problem | ||
| 4/21/2025 | Price change | $464,990-6.1%$181/sqft |
Source: Stellar MLS #S5112351 Report a problem | ||
| 2/22/2025 | Price change | $494,990-2.9%$193/sqft |
Source: Stellar MLS #S5112351 Report a problem | ||
| 9/15/2024 | Listed for sale | $509,990+69.3%$199/sqft |
Source: Stellar MLS #S5112351 Report a problem | ||
| 3/5/2020 | Sold | $301,300$117/sqft |
Source: Public Record Report a problem | ||
Public tax history
| Year | Property taxes | Tax assessment |
|---|---|---|
| 2025 | $7,041 +7% | $418,000 +0.2% |
| 2024 | $6,584 +6.4% | $417,100 +3.2% |
| 2023 | $6,185 +10% | $404,300 +10.3% |
| 2022 | $5,622 +16.6% | $366,600 +40.2% |
| 2021 | $4,822 +500.9% | $261,400 +480.9% |
| 2020 | $802 +9.3% | $45,000 +12.5% |
| 2019 | $734 | $40,000 +14.3% |
| 2018 | $734 +10.3% | $35,000 +400% |
| 2017 | $665 | $7,000 |
Find assessor info on the county website
Neighborhood: 34772
Nearby homes
- $421,8003 bd2 ba2.4k sqft3868 Cabo Rojo Dr, Saint Cloud, FL 34772Off Market
- $496,3003 bd3 ba2.6k sqft3860 Cabo Rojo Dr, Saint Cloud, FL 34772Off Market
- $404,8004 bd2 ba2.2k sqft3870 Cabo Rojo Dr, Saint Cloud, FL 34772Off Market
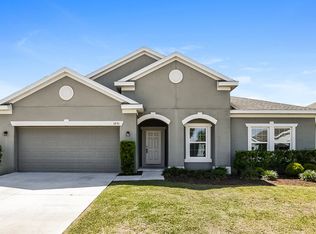
- $386,1004 bd2 ba2k sqft3865 Cabo Rojo Dr, Saint Cloud, FL 34772Off Market
- $388,9004 bd2 ba1.9k sqft3867 Cabo Rojo Dr, Saint Cloud, FL 34772Off Market
- $434,6004 bd3 ba2.5k sqft3872 Cabo Rojo Dr, Saint Cloud, FL 34772Off Market
- $397,6004 bd2 ba2.2k sqft3863 Cabo Rojo Dr, Saint Cloud, FL 34772Off Market
- $368,0004 bd2 ba1.8k sqft3869 Cabo Rojo Dr, Saint Cloud, FL 34772Off Market
Nearby schools
GreatSchools rating
- 9/10CANOE CREEK K-8-0991Grades: PK-8Distance: 0.3 mi
- 4/10St. Cloud High SchoolGrades: PK,9-12Distance: 3.6 mi
Schools provided by the listing agent
- Elementary: Canoe Creek K-8
- High: Harmony High
Source: Stellar MLS. This data may not be complete. We recommend contacting the local school district to confirm school assignments for this home.
Get a cash offer in 3 minutes
Find out how much your home could sell for in as little as 3 minutes with a no-obligation cash offer.
Estimated market value
$417,700
Get a cash offer in 3 minutes
Find out how much your home could sell for in as little as 3 minutes with a no-obligation cash offer.
Estimated market value
$417,700
- Florida
- Osceola County
- Saint Cloud
- 34772
- 3866 CABO ROJO DRIVE
Nearby cities
Nearby neighborhoods
Nearby zip codes
Other Saint Cloud Topics
