Lush Green Grass & a Yard that reflects years of a Green Thumb’s Touch are the Welcome Mat for this Kynwood Village Home. Once inside, Oversized Rooms will greet you at every turn. The Den offers space to entertain friends/family while the expansive Gas Log Fireplace adds a bit of cozy warmth. The Kitchen w/its Rows of Cabinets also has an Island w/counter-height Seating, Solid Surface Counters w/Tile Backsplash, & Black Stainless Appliances (Refrigerator Stays) - plus there is room for a large Breakfast Table! Upstairs, a generously sized Primary w/Updated Bath & Walk-in Closet + 3 Additional Bedrooms await! The Expansive Garage has room for 2 cars plus ample space for Shelving, a Work Bench, & More! Updates: Roof (architectural shingle) 2024; Trane HVAC 2015 & 2016; Seamless Gutters/Gutter Caps 2012; Kitchen 2020; Primary Bath 2023. So take a minute to sit & rock on the Front Porch while dreaming of the possibilities of making this house your next home! See Agent Only Notes.
Sold for $365,000
$365,000
3866 Creekview Dr, Trinity, NC 27370
4beds
2,534sqft
Stick/Site Built, Residential, Single Family Residence
Built in 1979
0.52 Acres Lot
$413,600 Zestimate®
$--/sqft
$2,124 Estimated rent
Home value
$413,600
$381,000 - $451,000
$2,124/mo
Zestimate® history
Owner options
List your home for rent
$2,124/mo
Rent Zestimate®
Find your next renter with Zillow Rental Manager. Plus, with online applications, you can quickly screen prospective tenants – for free.
$2,124/mo
Rent Zestimate®
Refinance and save
$2,325/mo
Est. payment
Refinancing to a lower rate could help reduce your monthly payments and save thousands over the life of the loan.
$2,325/mo
Est. payment
Explore your selling options
Work with a Zillow partner agent
Leverage their expertise and Zillow's premium Showcase listings to get your home seen by more buyers.
Get startedList with your own agent
Get your home in front of millions of buyers by listing it on Zillow.
Learn how to do itSell it yourself
Take full control of how buyers see your home on Zillow by listing For Sale by Owner (FSBO).
List your homeWhat's special
Front porchLush green grassOversized roomsLarge breakfast tableBlack stainless appliancesRows of cabinetsExpansive gas log fireplace
Zillow last checked:
Listing updated:
Listed by:
McCullough C. Woodward 336-906-2467,
Coldwell Banker Advantage
Bought with:
Ellen-Nora Deese, 327208
Ellen-Nora & CO Properties
Source: Triad MLS,MLS#: 1182326
Facts & features
Interior
Bedrooms & bathrooms
- Bedrooms: 4
- Bathrooms: 3
- Full bathrooms: 2
- 1/2 bathrooms: 1
- Main level bathrooms: 1
Primary bedroom
- Level: Second
- Dimensions: 18.67 x 13.92
Bedroom 2
- Level: Second
- Dimensions: 15.33 x 13.33
Bedroom 3
- Level: Second
- Dimensions: 15.25 x 12.25
Bedroom 4
- Level: Second
- Dimensions: 12.92 x 11.92
Den
- Level: Main
- Dimensions: 23.92 x 15.33
Dining room
- Level: Main
- Dimensions: 15.33 x 11.75
Kitchen
- Level: Main
- Dimensions: 18.67 x 15.33
Laundry
- Level: Main
- Dimensions: 12.83 x 6.67
Heating
- Heat Pump, Electric
Cooling
- Central Air
Appliances
- Included: Remarks, Electric Water Heater
- Laundry: Dryer Connection, Main Level, Washer Hookup
Features
- Built-in Features, Ceiling Fan(s), Dead Bolt(s), Kitchen Island, Solid Surface Counter
- Flooring: Carpet, Tile, Vinyl, Wood
- Basement: Crawl Space
- Number of fireplaces: 1
- Fireplace features: Gas Log, Den
Interior area
- Total structure area: 2,534
- Total interior livable area: 2,534 sqft
- Finished area above ground: 2,534
Property
Parking
- Total spaces: 2
- Parking features: Driveway, Garage, Paved, Garage Door Opener, Attached
- Attached garage spaces: 2
- Has uncovered spaces: Yes
Features
- Levels: Two
- Stories: 2
- Patio & porch: Porch
- Pool features: Community
Lot
- Size: 0.52 Acres
Details
- Additional structures: Storage
- Parcel number: 7726660304
- Zoning: RR
- Special conditions: Owner Sale
- Other equipment: Sump Pump
Construction
Type & style
- Home type: SingleFamily
- Property subtype: Stick/Site Built, Residential, Single Family Residence
Materials
- Vinyl Siding
Condition
- Year built: 1979
Utilities & green energy
- Sewer: Septic Tank
- Water: Public
Community & HOA
Community
- Subdivision: Kynwood Village
HOA
- Has HOA: No
Location
- Region: Trinity
Financial & listing details
- Tax assessed value: $240,440
- Annual tax amount: $1,731
- Date on market: 5/29/2025
- Cumulative days on market: 3 days
- Listing agreement: Exclusive Right To Sell
- Exclusions: 2 Shelves In Den (Shelving Near Front Door - Nutcracker Display); Swing On Front Porch (However, The Hooks Will Stay); Yard Bird Feeders (However - The 3 Birdhouses On Poles Will Remain); In-Ground/Planted Peonies In Yard (However, A Few Will Be Left)
Price history
| Date | Event | Price |
|---|---|---|
| 6/20/2025 | Sold | $365,000-7.6% |
Source:  Triad MLS #1182326 Report a problem Triad MLS #1182326 Report a problem | ||
| 5/30/2025 | Pending sale | $395,000 |
Source: Triad MLS #1182326 Report a problem | ||
| 5/29/2025 | Listed for sale | $395,000 |
Source: Triad MLS #1182326 Report a problem | ||
Public tax history
| Year | Property taxes | Tax assessment |
|---|---|---|
| 2025 | $1,756 +1.4% | $240,440 |
| 2024 | $1,732 | $240,440 |
| 2023 | $1,732 +22.9% | $240,440 +49.3% |
| 2022 | $1,409 | $161,060 |
| 2021 | $1,409 +0.8% | $161,060 |
| 2020 | $1,398 | $161,060 |
| 2019 | -- | $161,060 +10.4% |
| 2016 | $1,276 -0.3% | $145,945 |
| 2015 | $1,279 | -- |
| 2014 | $1,279 | $145,945 -12.3% |
| 2012 | -- | $166,390 |
| 2011 | -- | $166,390 |
| 2010 | -- | $166,390 |
| 2008 | -- | -- |
| 2007 | -- | -- |
| 2006 | -- | -- |
| 2005 | -- | -- |
| 2004 | -- | -- |
| 2003 | -- | -- |
| 2002 | -- | -- |
| 2001 | -- | -- |
Find assessor info on the county website
Neighborhood: 27370
Nearby homes
- $327,2004 bd2 ba2.1k sqft3844 Creekview Dr, Trinity, NC 27370Off Market
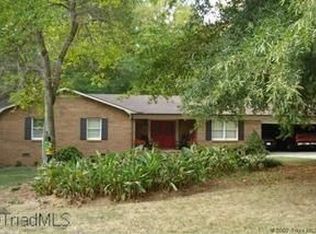
- $299,8003 bd2 ba1.6k sqft3874 Creekview Dr, Trinity, NC 27370Off Market
- $298,3002 bd2 ba2.3k sqft3853 Creekview Dr, Trinity, NC 27370Off Market
- $333,6003 bd3 ba1.8k sqft3826 Creekview Dr, Trinity, NC 27370Off Market

- $293,1003 bd2 ba1.9k sqft3892 Creekview Dr, Trinity, NC 27370Off Market
- $276,6002 bd2 ba2k sqft3847 Creekview Dr, Trinity, NC 27370Off Market
- $289,7002 bd2 ba2.1k sqft4640 Pineview Dr, Trinity, NC 27370Off Market
- $332,6003 bd2 ba2k sqft4648 Pineview Dr, Trinity, NC 27370Off Market
Nearby schools
GreatSchools rating
- 7/10John R Lawrence ElementaryGrades: K-5Distance: 2.6 mi
- 3/10Wheatmore Middle SchoolGrades: 6-8Distance: 2.9 mi
- 7/10Wheatmore HighGrades: 9-12Distance: 4.9 mi
Schools provided by the listing agent
- Elementary: John Lawrence
- Middle: Wheatmore
- High: Wheatmore
Source: Triad MLS. This data may not be complete. We recommend contacting the local school district to confirm school assignments for this home.
Get a cash offer in 3 minutes
Find out how much your home could sell for in as little as 3 minutes with a no-obligation cash offer.
Estimated market value
$413,600
Get a cash offer in 3 minutes
Find out how much your home could sell for in as little as 3 minutes with a no-obligation cash offer.
Estimated market value
$413,600
- North Carolina
- Randolph County
- Trinity
- 27370
- 3866 Creekview Dr
