Skip main navigation
Sold for $329,900
  • $329,900

    3866 Crestwell Cove Ct, Winston Salem, NC 27103

    3beds
    2,012sqft
    Stick/Site Built, Residential, Single Family Residence
    Built in 2015
    0.2 Acres Lot
    $336,500 Zestimate®
    $--/sqft
    $2,139 Estimated rent

    Home value

    $336,500

    $320,000 - $353,000

    $2,139/mo

    Zestimate® history
    Loading
    Loading...

    Owner options

    List your home for rent

    $2,139/mo

    Rent Zestimate®

    Find your next renter with Zillow Rental Manager. Plus, with online applications, you can quickly screen prospective tenants – for free.

    Learn more

    $2,139/mo

    Rent Zestimate®

    Refinance and save

    $2,044/mo

    Est. payment

    Refinancing to a lower rate could help reduce your monthly payments and save thousands over the life of the loan.

    See today's rates

    $2,044/mo

    Est. payment

    Explore your selling options

    Work with a Zillow partner agent

    Leverage their expertise and Zillow's premium Showcase listings to get your home seen by more buyers.

    Get started

    List with your own agent

    Get your home in front of millions of buyers by listing it on Zillow.

    Learn how to do it

    Sell it yourself

    Take full control of how buyers see your home on Zillow by listing For Sale by Owner (FSBO).

    List your home

    What's special

    Fenced backyardNatural lightClose to major highwaysOpen concept livingDelightful patioPrimary suiteFlexible loft space
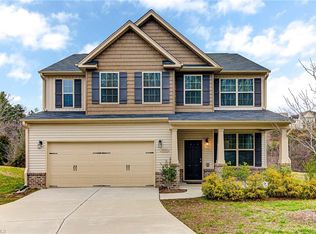
    This stunning 2-story home in it's convenient location offers elegance & comfort! Step inside to an open concept living, dining room, & kitchen flooded with natural light creating a warm & welcoming atmosphere. Beautiful engineered floors flow seamlessly. The large kitchen island is the perfect place for meal prep, casual dining, or simply gathering w/loved ones. . Step outside to the spacious, fenced backyard with a delightful patio, ready for BBQs, gardening or relaxing. Upstairs, find 3 bedrooms, a flexible loft space that could be an office, playroom, or gym. A dedicated laundry room make daily chores a breeze. The primary suite is a spacious haven & offers a spa-like en suite bath with separate shower & a roomy walk-in closet ensuring your wardrobe stays organized & accessible. Situated close to major highways, commuting is a breeze. Dining options, shopping centers, and hospitals are just a stone's throw away, ensuring that your daily essentials are always within reach.

    Zillow last checked:

    Listing updated:

    Listed by:

    Kim Adams 336-601-7122,

    Berkshire Hathaway HomeServices Carolinas Realty

    Bought with:

    Shannon Barnes, 318751

    Live and Give Realty Group

    Source: Triad MLS,MLS#: 1117560MLS Logo

    Facts & features

    Interior

    Bedrooms & bathrooms
    • Bedrooms: 3
    • Bathrooms: 3
    • Full bathrooms: 2
    • 1/2 bathrooms: 1
    • Main level bathrooms: 1
    Primary bedroom
    • Level: Second
    • Dimensions: 12.92 x 17.42
    Bedroom 2
    • Level: Second
    • Dimensions: 10.67 x 12.08
    Bedroom 3
    • Level: Second
    • Dimensions: 14.33 x 10.08
    Dining room
    • Level: Main
    • Dimensions: 11.92 x 10
    Entry
    • Level: Main
    • Dimensions: 6.33 x 13.25
    Kitchen
    • Level: Main
    • Dimensions: 12.25 x 13.08
    Laundry
    • Level: Second
    • Dimensions: 6.25 x 3.83
    Living room
    • Level: Main
    • Dimensions: 17.08 x 15.58
    Loft
    • Level: Second
    • Dimensions: 11 x 10.08
    Heating
    • Forced Air, Natural Gas
    Cooling
    • Central Air
    Appliances
    • Included: Free-Standing Range, Electric Water Heater
    • Laundry: Dryer Connection, Laundry Room, Washer Hookup
    Features
    • Ceiling Fan(s), Dead Bolt(s), Soaking Tub, Kitchen Island, Pantry, Separate Shower, Solid Surface Counter
    • Flooring: Carpet, Engineered Hardwood, Laminate
    • Has basement: No
    • Attic: Pull Down Stairs
    • Has fireplace: No
    Interior area
    • Total structure area: 2,012
    • Total interior livable area: 2,012 sqft
    • Finished area above ground: 2,012

    Property

    Parking
    • Total spaces: 2
    • Parking features: Driveway, Garage, Garage Door Opener, Attached
    • Attached garage spaces: 2
    • Has uncovered spaces: Yes
    Features
    • Levels: Two
    • Stories: 2
    • Patio & porch: Porch
    • Pool features: Community
    • Fencing: Fenced
    Lot
    • Size: 0.2 Acres
    • Dimensions: 34 x 180 x 46 x 136 x 42
    • Features: Cul-De-Sac, Level, Not in Flood Zone, Flat
    Details
    • Parcel number: 6804812708
    • Zoning: MU-S
    • Special conditions: Owner Sale

    Construction

    Type & style
    • Home type: SingleFamily
    • Property subtype: Stick/Site Built, Residential, Single Family Residence
    Materials
    • Vinyl Siding
    • Foundation: Slab
    Condition
    • Year built: 2015

    Utilities & green energy

    • Sewer: Public Sewer
    • Water: Public

    Community & HOA

    Community
    • Security: Security System, Smoke Detector(s)
    • Subdivision: Hillcrest Towne Center
    HOA
    • Has HOA: Yes
    • HOA fee: $51 monthly
    Location
    • Region: Winston Salem

    Financial & listing details

    • Tax assessed value: $231,600
    • Annual tax amount: $3,043
    • Date on market: 9/9/2023
    • Cumulative days on market: 11 days
    • Listing agreement: Exclusive Right To Sell
    • Listing terms: Cash,Conventional,FHA,VA Loan

    Price history

    DateEventPrice
    3/15/2024Listing removed--
    Source: Berkshire Hathaway HomeServices Carolinas Realty Report a problem
    10/18/2023Sold$329,900
    Source: Triad MLS #1117560 Report a problem
    9/13/2023Pending sale$329,900
    Source: Triad MLS #1117560 Report a problem
    9/9/2023Listed for sale$329,900+51.3%
    Source: Triad MLS #1117560 Report a problem
    8/1/2019Sold$218,000-2.6%
    Source: Triad MLS #938500 Report a problem
    8/1/2019Listed for sale$223,900$111/sqft
    Source: Allen Tate Winston Salem-Cherry St #938500 Report a problem
    6/28/2019Pending sale$223,900$111/sqft
    Source: Allen Tate Winston Salem-Cherry St #938500 Report a problem
    6/24/2019Listed for sale$223,900+31.3%$111/sqft
    Source: Allen Tate Winston Salem-Cherry St #938500 Report a problem
    4/4/2016Sold$170,500+387.1%$85/sqft
    Source: Public Record Report a problem
    10/22/2015Sold$35,000$17/sqft
    Source: Public Record Report a problem

    Public tax history

    YearProperty taxesTax assessment
    2025$3,598 +10.7%$316,700 +36.7%
    2024$3,249 +4.8%$231,600
    2023$3,101 +1.9%$231,600
    2022$3,043 +1.8%$231,600
    2021$2,988 +25.6%$231,600 +34.4%
    2020$2,379 +5.2%$172,300 +6%
    2019$2,262 +5.3%$162,600
    2018$2,148 $162,600 +91.3%
    2016$2,148 $85,000
    2015-- --
    Find assessor info on the county website

    Neighborhood: Atwood Acres

    Nearby schools

    GreatSchools rating
    Schools provided by the listing agent
    • Elementary: Ward
    • Middle: Wiley
    • High: Reynolds

    Source: Triad MLS. This data may not be complete. We recommend contacting the local school district to confirm school assignments for this home.

    Get a cash offer in 3 minutes
    Find out how much your home could sell for in as little as 3 minutes with a no-obligation cash offer.
    Estimated market value
    $336,500
    Get a cash offer in 3 minutes
    Find out how much your home could sell for in as little as 3 minutes with a no-obligation cash offer.
    Estimated market value
    $336,500