East-facing and exquisitely updated, this 3-bedroom, 2.5-bath offers approximately 1,820 sq. ft. of refined living in the prestigious Evergreen Foothills. Thoughtfully designed to blend timeless elegance with modern sophistication, it welcomes abundant natural light and sweeping hill views in a tranquil setting. Freshly painted interiors, designer lighting, and plush new carpeting create a warm, polished ambiance. The gourmet kitchen showcases granite countertops, premium stainless-steel appliances, and artisan tilework, opening to expansive living and dining areas perfect for entertaining. The luxurious primary suite features a spa-inspired bath and a spacious walk-in closet. Additional highlights include dual-pane windows, central A/C, owned solar-panels, and a two-car garage with custom built-in storage and an EV charger. The private patio offers a serene outdoor retreat overlooking the lush greenbelt. With a low HOA, top Evergreen schools, and convenient proximity to village shops, parks, and dining, this residence represents the perfect balance of luxury, comfort, and exceptional value.
Sold for $1,620,000
$1,620,000
3866 Evangelho Cir, San Jose, CA 95148
3beds
1,820sqft
Single Family Residence, Residential
Built in 2003
2,075 Square Feet Lot
$1,612,000 Zestimate®
$890/sqft
$4,720 Estimated rent
Home value
$1,612,000
$1.48M - $1.74M
$4,720/mo
Zestimate® history
Owner options
List your home for rent
$4,720/mo
Rent Zestimate®
Find your next renter with Zillow Rental Manager. Plus, with online applications, you can quickly screen prospective tenants – for free.
$4,720/mo
Rent Zestimate®
Refinance and save
$10,544/mo
Est. payment
Refinancing to a lower rate could help reduce your monthly payments and save thousands over the life of the loan.
$10,544/mo
Est. payment
Explore your selling options
Work with a Zillow partner agent
Leverage their expertise and Zillow's premium Showcase listings to get your home seen by more buyers.
Get startedList with your own agent
Get your home in front of millions of buyers by listing it on Zillow.
Learn how to do itSell it yourself
Take full control of how buyers see your home on Zillow by listing For Sale by Owner (FSBO).
List your homeWhat's special
Gourmet kitchenSweeping hill viewsArtisan tileworkAbundant natural lightLuxurious primary suiteFreshly painted interiorsSpacious walk-in closet
Zillow last checked:
Listing updated:
Listed by:
Molly Ngo 02194439 408-499-8001,
Block Change Real Estate 408-655-0878,
Thao Dang & Brian Ng 70013767 408-972-1367,
Block Change Real Estate
Bought with:
Marlo Jones, 02092473
Compass
Source: MLSListings Inc,MLS#: ML82037985
Facts & features
Interior
Bedrooms & bathrooms
- Bedrooms: 3
- Bathrooms: 3
- Full bathrooms: 2
- 1/2 bathrooms: 1
Bedroom
- Features: WalkinCloset
Bathroom
- Features: ShowersoverTubs2plus, StallShower2plus, TubinPrimaryBedroom, Tubs2plus
Dining room
- Features: BreakfastNook, NoFormalDiningRoom
Family room
- Features: KitchenFamilyRoomCombo
Heating
- Forced Air
Cooling
- Central Air
Appliances
- Included: Dishwasher, Oven/Range
Features
- Flooring: Carpet, Tile
- Number of fireplaces: 1
- Fireplace features: Family Room, Gas Starter
Interior area
- Total structure area: 1,820
- Total interior livable area: 1,820 sqft
Property
Parking
- Total spaces: 2
- Parking features: Attached, Garage Door Opener
- Attached garage spaces: 2
Features
- Stories: 2
- Has view: Yes
- View description: Mountain(s)
Lot
- Size: 2,075 Square Feet
Details
- Parcel number: 65977023
- Zoning: PD
- Special conditions: Standard
Construction
Type & style
- Home type: SingleFamily
- Property subtype: Single Family Residence, Residential
Materials
- Foundation: Slab
- Roof: Tile
Condition
- New construction: No
- Year built: 2003
Utilities & green energy
- Gas: PublicUtilities
- Water: Public
- Utilities for property: Public Utilities, Water Public
Community & HOA
HOA
- Has HOA: Yes
- HOA fee: $150 monthly
Location
- Region: San Jose
Financial & listing details
- Price per square foot: $890/sqft
- Tax assessed value: $891,788
- Date on market: 3/10/2026
- Listing agreement: ExclusiveRightToSell
Price history
| Date | Event | Price |
|---|---|---|
| 5/4/2026 | Sold | $1,620,000-2.9%$890/sqft |
Source:  MLSListings Inc #ML82037985 Report a problem MLSListings Inc #ML82037985 Report a problem | ||
| 4/2/2026 | Pending sale | $1,668,000$916/sqft |
Source: MLSListings Inc #ML82037985 Report a problem | ||
| 3/10/2026 | Listed for sale | $1,668,000+134.9%$916/sqft |
Source: MLSListings Inc #ML82037985 Report a problem | ||
| 9/25/2012 | Sold | $710,000+36%$390/sqft |
Source: Public Record Report a problem | ||
| 4/22/2003 | Sold | $522,000$287/sqft |
Source: Public Record Report a problem | ||
Public tax history
| Year | Property taxes | Tax assessment |
|---|---|---|
| 2026 | -- | $891,788 +2% |
| 2025 | $13,299 +1.6% | $874,303 +2% |
| 2024 | $13,085 +2% | $857,161 +2% |
| 2023 | $12,828 +0.6% | $840,355 +2% |
| 2022 | $12,748 +2.5% | $823,878 +2% |
| 2021 | $12,435 +4.4% | $807,725 +1% |
| 2020 | $11,912 | $799,444 +2% |
| 2019 | $11,912 +3.7% | $783,769 +2% |
| 2018 | $11,491 | $768,402 +2% |
| 2017 | $11,491 +1.7% | $753,336 +2% |
| 2016 | $11,301 +6.3% | $738,566 +1.5% |
| 2015 | $10,636 +7.6% | $727,473 +2% |
| 2014 | $9,889 | $713,223 +0.5% |
| 2013 | -- | $710,000 +18% |
| 2012 | -- | $601,454 +2% |
| 2011 | -- | $589,662 +28.8% |
| 2010 | -- | $457,700 -22% |
| 2009 | -- | $586,647 +2% |
| 2008 | -- | $575,145 +2% |
| 2007 | -- | $563,868 +2% |
| 2006 | -- | $552,812 +2% |
| 2005 | -- | $541,973 +2% |
| 2004 | -- | $531,347 +120.3% |
| 2003 | -- | $241,162 |
Find assessor info on the county website
Neighborhood: Evergreen
Nearby homes
- $1,636,7004 bd2 ba1.9k sqft3872 Evangelho Cir, San Jose, CA 95148Off Market
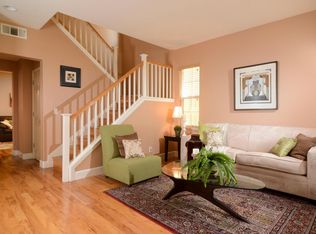
- $1,741,5004 bd2 ba2.2k sqft3860 Evangelho Cir, San Jose, CA 95148Off Market
- $1,677,3004 bd2 ba2k sqft3878 Evangelho Cir, San Jose, CA 95148Off Market
- $1,666,4004 bd2 ba2k sqft4116 Voltaire St, San Jose, CA 95148Off Market
- $1,556,1004 bd2 ba1.9k sqft4110 Voltaire St, San Jose, CA 95148Off Market
- $1,755,0004 bd3 ba2.2k sqft4118 Voltaire St, San Jose, CA 95148Off Market
- $1,456,5003 bd3 ba1.8k sqft4106 Voltaire St, San Jose, CA 95148Off Market
- $1,702,7004 bd2 ba2k sqft3830 Evangelho Cir, San Jose, CA 95148Off Market
Nearby schools
GreatSchools rating
- 7/10Carolyn A. Clark Elementary SchoolGrades: K-6Distance: 0.4 mi
- 8/10Quimby Oak Middle SchoolGrades: 7-8Distance: 1.3 mi
- 10/10Evergreen Valley High SchoolGrades: 9-12Distance: 0.9 mi
Schools provided by the listing agent
- Elementary: CarolynAClarkElementary
- Middle: QuimbyOakIntermediate
- High: EvergreenValleyHigh
- District: EvergreenElementary
Source: MLSListings Inc. This data may not be complete. We recommend contacting the local school district to confirm school assignments for this home.
Get a cash offer in 3 minutes
Find out how much your home could sell for in as little as 3 minutes with a no-obligation cash offer.
Estimated market value
$1,612,000
Get a cash offer in 3 minutes
Find out how much your home could sell for in as little as 3 minutes with a no-obligation cash offer.
Estimated market value
$1,612,000
- California
- Santa Clara County
- San Jose
- 95148
- Evergreen
- 3866 Evangelho Cir
Nearby cities
Nearby neighborhoods
Nearby zip codes
Other San Jose Topics
