Skip main navigation
Sold
  • Price Unknown

    3866 Everly Bend Dr, Spring, TX 77386

    5beds
    3,783sqft
    SingleFamily
    Built in 2017
    8,245 Square Feet Lot
    $608,100 Zestimate®
    $--/sqft
    $3,776 Estimated rent

    Home value

    $608,100

    $572,000 - $651,000

    $3,776/mo

    Zestimate® history
    Loading
    Loading...

    Owner options

    List your home for rent

    $3,776/mo

    Rent Zestimate®

    Find your next renter with Zillow Rental Manager. Plus, with online applications, you can quickly screen prospective tenants – for free.

    Learn more

    $3,776/mo

    Rent Zestimate®

    Refinance and save

    Refinancing to a lower rate could help reduce your monthly payments and save thousands over the life of the loan.

    See today's rates

    Explore your selling options

    Work with a Zillow partner agent

    Leverage their expertise and Zillow's premium Showcase listings to get your home seen by more buyers.

    Get started

    List with your own agent

    Get your home in front of millions of buyers by listing it on Zillow.

    Learn how to do it

    Sell it yourself

    Take full control of how buyers see your home on Zillow by listing For Sale by Owner (FSBO).

    List your home

    What's special

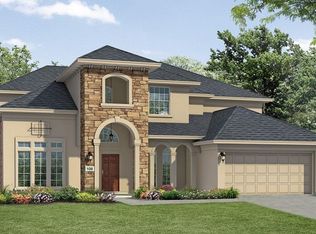
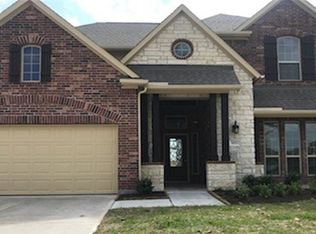
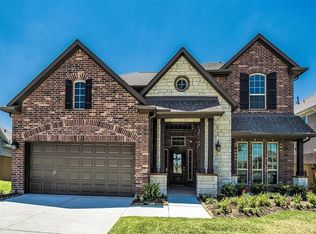
    As you walk in to the Bevington floor plan you will have your formal dining and formal living/opt. study flanking the two story foyer. The two story family room with optional corner fireplace is open the large island kitchen. The family and breakfast both have views to the optional rear covered patio. The large master bedroom with optional bay window creates a relaxing retreat. The Master mathroom has dual vanity sinks, a corner tub opposite of the shower & large walk in closet. The tandem 3rd garage bay can be built as an optional bedroom 5 with bath. Upstairs you will have 3 bedrooms plus a game and media room. There are options for a Master bedroom and an additional bath upstairs. Optional coverd balcony off of gameroom will create a wonderful entertaining area.

    Facts & features

    Interior

    Bedrooms & bathrooms
    • Bedrooms: 5
    • Bathrooms: 4
    • Full bathrooms: 3
    • 1/2 bathrooms: 1
    Heating
    • Other
    Cooling
    • Central
    Features
    • Flooring: Tile, Carpet, Hardwood
    • Has fireplace: Yes
    Interior area
    • Total interior livable area: 3,783 sqft

    Property

    Parking
    • Total spaces: 3
    • Parking features: Garage - Attached
    Features
    • Exterior features: Other
    Lot
    • Size: 8,245 sqft
    Details
    • Parcel number: 21320217300

    Construction

    Type & style
    • Home type: SingleFamily
    Materials
    • masonry
    • Foundation: Slab
    • Roof: Composition
    Condition
    • Year built: 2017

    Community & neighborhood

    Location
    • Region: Spring

    Other

    Other facts
    • Cool System: Central Electric
    • Annual Maint Desc: Mandatory
    • Foundation: Slab
    • Bed Room Description: Master Bed - 1st Floor
    • Heat System: Central Electric
    • Garage Desc: Attached Garage
    • Maint Fee Pay Schedule: Annually
    • New Construction Desc: To Be Built/Under Construction
    • Style: Traditional
    • Roof: Composition
    • Siding: Stucco, Brick & Wood
    • Sq Ft Source: Builder
    • Water Sewer: Water District, Public Sewer
    • Lot Desciption: Subdivision Lot
    • Location: 91 - Spring
    • Geo Market Area: Spring Northeast
    • Master Planned Community: Harmony
    • New Construction: 1
    • Section Num: 2

    Price history

    DateEventPrice
    12/12/2025Sold--
    Source: Agent Provided Report a problem
    11/9/2025Pending sale$630,000$167/sqft
    Source: HAR #63582433 Report a problem
    9/16/2025Price change$630,000-3.1%$167/sqft
    Source: HAR #63582433 Report a problem
    8/26/2025Listed for sale$650,000+54.1%$172/sqft
    Source: HAR #63582433 Report a problem
    1/11/2018Listing removed$421,900$112/sqft
    Source: Taylor Morrison Report a problem
    1/5/2018Listed for sale$421,900$112/sqft
    Source: Taylor Morrison Realty of #38282214 Report a problem
    12/27/2017Sold--
    Source: Agent Provided Report a problem

    Public tax history

    YearProperty taxesTax assessment
    2025$7,128 -5.4%$575,000 +0%
    2024$7,536 +11.7%$574,992 +10%
    2023$6,746 $522,720 +0.8%
    2022-- $518,400 +20%
    2021$7,242 0%$432,000 +3.1%
    2020$7,243 +8.6%$419,010 +10%
    2019$6,669 -37.8%$380,920 +10%
    2018$10,718 +967.2%$346,290 +1052%
    2017$1,004 -7.4%$30,060 -6.2%
    2016$1,084 $32,060

    Find assessor info on the county website

    Neighborhood: Harmony Springs

    Nearby schools

    GreatSchools rating
    Schools provided by the listing agent
    • District: 11 - Conroe

    Source: The MLS. This data may not be complete. We recommend contacting the local school district to confirm school assignments for this home.

    Get a cash offer in 3 minutes
    Find out how much your home could sell for in as little as 3 minutes with a no-obligation cash offer.
    Estimated market value
    $608,100
    Get a cash offer in 3 minutes
    Find out how much your home could sell for in as little as 3 minutes with a no-obligation cash offer.
    Estimated market value
    $608,100