Skip main navigation
Sold for $1,315,000
  • Listing Provided by: Seven Star Properties
    Bought with: Christie Realty Group
    $1,315,000

    3866 Hunter Crest Ct, Moorpark, CA 93021

    5beds
    3,603sqft
    Single Family Residence
    Built in 1988
    10,454 Square Feet Lot
    $1,324,500 Zestimate®
    $365/sqft
    $6,752 Estimated rent

    Home value

    $1,324,500

    $1.21M - $1.46M

    $6,752/mo

    Zestimate® history
    Loading
    Loading...

    Owner options

    List your home for rent

    $6,752/mo

    Rent Zestimate®

    Find your next renter with Zillow Rental Manager. Plus, with online applications, you can quickly screen prospective tenants – for free.

    Learn more

    $6,752/mo

    Rent Zestimate®

    Refinance and save

    $8,467/mo

    Est. payment

    Refinancing to a lower rate could help reduce your monthly payments and save thousands over the life of the loan.

    See today's rates

    $8,467/mo

    Est. payment

    Explore your selling options

    Work with a Zillow partner agent

    Leverage their expertise and Zillow's premium Showcase listings to get your home seen by more buyers.

    Get started

    List with your own agent

    Get your home in front of millions of buyers by listing it on Zillow.

    Learn how to do it

    Sell it yourself

    Take full control of how buyers see your home on Zillow by listing For Sale by Owner (FSBO).

    List your home

    What's special

    Cozy fireplaceResort-style backyardQuiet cul-de-sacLuxurious primary suiteOutdoor entertainment systemSpa-inspired bathroomTranquil hillside views
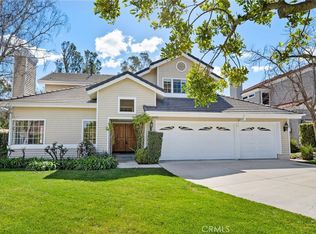
    Nestled in the highly sought-after Buttercreek Estates community is a stunning residence that blends luxury, privacy, and functionality. This expansive 5-bedroom, 4.5-bathroom home spans approximately 3,603 square feet and sits on a generous 10,460 sq ft lot at the end of a quiet cul-de-sac, bordered by open space on three sides with only one direct neighbor—offering a rare sense of seclusion and serenity. From the moment you enter through the grand double doors, you're welcomed into a dramatic foyer featuring soaring ceilings, a graceful spiral staircase, and elegant tile flooring. The main level boasts a formal living room with a cozy fireplace, a private ensuite downstairs bedroom, a formal dining room with French doors, and an expansive family room with custom built-ins, recessed lighting, and a second fireplace. The chef’s kitchen is a true centerpiece, featuring granite countertops, a center island with breakfast bar, stainless steel appliances, custom cabinetry, and picturesque views of the backyard oasis. Upstairs, the luxurious primary suite offers a private retreat with a separate sitting area and a spa-inspired bathroom complete with dual vanities, soaking tub, custom cabinetry, and a massive shower equipped with seven shower heads. Three additional bedrooms upstairs provide ample space for family or guests. Outside, the resort-style backyard is an entertainer’s dream, featuring a 600 sq ft covered patio with skylights, ceiling fan, built-in BBQ, outdoor entertainment system, and a sparkling Pebble Tech pool and spa, all surrounded by lush landscaping and tranquil hillside views. Additional highlights include a 3-car garage with built-in storage and custom quiet-close doors, dual-pane windows throughout, and thoughtful upgrades that add style and comfort. Ideally located in a peaceful, established neighborhood with access to top-rated schools, parks, and local amenities, this home is the perfect blend of upscale living and everyday convenience.

    Zillow last checked:

    Listing updated:

    Listing Provided by:

    Kashif Chadury DRE #02019660 818-430-5149,

    Seven Star Properties

    Bought with:

    Stephen Christie, DRE #01036721

    Christie Realty Group

    Sarah Burnett, DRE #01372277

    eXp Realty of California Inc

    Source: CRMLS,MLS#: SR25198043MLS LogoOriginating MLS: California Regional MLS

    Facts & features

    Interior

    Bedrooms & bathrooms
    • Bedrooms: 5
    • Bathrooms: 5
    • Full bathrooms: 4
    • 1/2 bathrooms: 1
    • Main level bathrooms: 1
    • Main level bedrooms: 1
    Primary bedroom
    • Features: Main Level Primary
    Primary bedroom
    • Features: Primary Suite
    Bedroom
    • Features: Multi-Level Bedroom
    Family room
    • Features: Separate Family Room
    Cooling
    • Central Air
    Appliances
    • Laundry: See Remarks
    Features
    • Main Level Primary, Primary Suite
    • Has fireplace: Yes
    • Fireplace features: Family Room
    • Common walls with other units/homes: 1 Common Wall
    Interior area
    • Total interior livable area: 3,603 sqft

    Property

    Parking
    • Total spaces: 3
    • Parking features: Garage - Attached
    • Attached garage spaces: 3
    Features
    • Levels: Two
    • Stories: 2
    • Entry location: Ground floor
    • Pool features: Association, In Ground
    • Has view: Yes
    • View description: None
    Lot
    • Size: 10,454 sqft
    • Features: 0-1 Unit/Acre, Landscaped
    Details
    • Parcel number: 5060312115
    • Zoning: RPD-2.2U
    • Special conditions: Standard

    Construction

    Type & style
    • Home type: SingleFamily
    • Property subtype: Single Family Residence
    • Attached to another structure: Yes
    Condition
    • New construction: No
    • Year built: 1988

    Utilities & green energy

    • Sewer: Public Sewer
    • Water: Public, See Remarks
    Green energy
    • Energy generation: Solar

    Community & neighborhood

    Community
    • Community features: Hiking, Street Lights
    Location
    • Region: Moorpark

    HOA & financial

    HOA
    • Has HOA: Yes
    • HOA fee: $275 monthly

    Other

    Other facts
    • Listing terms: Cash,Conventional,Contract,Cal Vet Loan,FHA

    Price history

    DateEventPrice
    11/25/2025Sold$1,315,000+5.2%$365/sqft
    Source: CRMLS #SR25198043 Report a problem
    7/16/2021Sold$1,250,000+5.9%$347/sqft
    Source: CSMAOR #221002868 Report a problem
    7/1/2021Pending sale$1,179,999$328/sqft
    Source: CSMAOR #221002868 Report a problem
    6/9/2021Contingent$1,179,999$328/sqft
    Source: CSMAOR #221002868 Report a problem
    6/1/2021Listed for sale$1,179,999+71%$328/sqft
    Source: CSMAOR #221002868 Report a problem
    12/27/2002Sold$690,000$192/sqft
    Source: Public Record Report a problem

    Public tax history

    YearProperty taxesTax assessment
    2025$14,463 +4.7%$1,326,510 +2%
    2024$13,816 $1,300,500 +2%
    2023$13,816 +2.7%$1,275,000 +2%
    2022$13,458 +33.2%$1,250,000 +35.4%
    2021$10,103 +0.9%$923,231 +1%
    2020$10,008 +2.3%$913,766 +2%
    2019$9,785 +1%$895,850 +2%
    2018$9,685 +2.1%$878,285 +2%
    2017$9,483 +7.3%$861,065 +7.5%
    2016$8,834 +0.5%$801,000 +0.6%
    2015$8,789 +11%$796,000 +10.2%
    2014$7,920 $722,000 -1.9%
    2013-- $736,000 +5%
    2012-- $701,000 -10.1%
    2011-- $780,021 +0.5%
    2009-- $776,033 +4%
    2007-- $745,901 +2%
    2006-- $731,276 +2%
    2005-- $716,938 +3.9%
    2003-- $690,000 +56.5%
    2002-- $440,813 +2%
    2001$4,498 +2.1%$432,170 +2%
    2000$4,406 $423,697

    Find assessor info on the county website

    Neighborhood: 93021

    Nearby schools

    GreatSchools rating
    Get a cash offer in 3 minutes
    Find out how much your home could sell for in as little as 3 minutes with a no-obligation cash offer.
    Estimated market value
    $1,324,500
    Get a cash offer in 3 minutes
    Find out how much your home could sell for in as little as 3 minutes with a no-obligation cash offer.
    Estimated market value
    $1,324,500