Welcome to your Creekside Oasis, one of the rarest finds in the Baca Grande Community! Just steps from a rushing creek, this property offers an extraordinary escape from urban life, seamlessly blending the beauty of nature with modern comforts. Nestled on 2.45 secluded acres in a quiet cul-de-sac, the home is perfectly positioned to take in breathtaking views of the Sangre De Cristo Mountains and the San Luis Valley. This thoughtfully renovated mountain home spans 3,200 sq. ft. and features three spacious bedroom suites, three full bathrooms, and two fully equipped kitchens. Designed with a bright, open layout, the home is bathed in natural light, with expansive windows throughout that offer passive solar heating and year-round sunshine. The upstairs kitchen is a true chef’s dream, complete with granite countertops, artistic stone backsplashes, and custom cherry wood cabinetry. The downstairs kitchen opens to a sunroom or entertainment area, which flows effortlessly onto a lower deck, ideal for gatherings with friends and family. Outside, your private sanctuary awaits. Relax in a hammock beneath the mature juniper and piñon trees or rejuvenate with a Wim Hof cold plunge. In addition to the main house, this property boasts three separate buildings: a 26-foot geodesic dome greenhouse for your gardening dreams, a 600 sq. ft. garage workshop for your creative projects, and a 12 x 16 Proshed for extra storage or workspace.Whether you’re seeking a private retreat, an Airbnb or VRBO rental, or a venue for events, this property offers incredible versatility. Just 12 minutes from downtown Crestone and close to ski resorts and hot springs, you’ll have easy access to all the amenities you need. Don’t miss your chance to own this extraordinary property. Click for the virtual tour and experience the magic of Crestone today.
Sold for $675,000
$675,000
3866 Jubilant Terrace, Crestone, CO 81131
3beds
3,200sqft
Single Family Residence
Built in 1988
2.45 Acres Lot
$667,500 Zestimate®
$211/sqft
$3,264 Estimated rent
Home value
$667,500
Estimated sales range
Not available
$3,264/mo
Zestimate® history
Owner options
List your home for rent
$3,264/mo
Rent Zestimate®
Find your next renter with Zillow Rental Manager. Plus, with online applications, you can quickly screen prospective tenants – for free.
$3,264/mo
Rent Zestimate®
Refinance and save
$4,468/mo
Est. payment
Refinancing to a lower rate could help reduce your monthly payments and save thousands over the life of the loan.
$4,468/mo
Est. payment
Explore your selling options
Work with a Zillow partner agent
Leverage their expertise and Zillow's premium Showcase listings to get your home seen by more buyers.
Get startedList with your own agent
Get your home in front of millions of buyers by listing it on Zillow.
Learn how to do itSell it yourself
Take full control of how buyers see your home on Zillow by listing For Sale by Owner (FSBO).
List your homeWhat's special
Zillow last checked:
Listing updated:
Listed by:
Nick Nevares 719-256-4444 nick@mountainsiderealty.com,
Mountainside Realty,
Susan Hughes 719-539-8886,
Pinon Real Estate Group LLC
Bought with:
Shirley Motz, 1312380
Mountainside Realty
Source: REcolorado as distributed by MLS GRID,MLS#: 8596703
Facts & features
Interior
Bedrooms & bathrooms
- Bedrooms: 3
- Bathrooms: 3
- Full bathrooms: 3
- Main level bathrooms: 2
- Main level bedrooms: 1
Bedroom
- Description: Converted Attached Garage Into Bedroom
- Level: Lower
- Area: 425 Square Feet
- Dimensions: 25 x 17
Bedroom
- Level: Main
- Area: 462 Square Feet
- Dimensions: 21 x 22
Bedroom
- Level: Upper
- Area: 450 Square Feet
- Dimensions: 18 x 25
Bathroom
- Level: Main
- Area: 100 Square Feet
- Dimensions: 10 x 10
Bathroom
- Level: Main
- Area: 110 Square Feet
- Dimensions: 10 x 11
Bathroom
- Level: Upper
- Area: 80 Square Feet
- Dimensions: 8 x 10
Bonus room
- Description: Front Deck
- Level: Upper
- Area: 231 Square Feet
- Dimensions: 21 x 11
Bonus room
- Description: Screened In Porch
- Level: Main
- Area: 144 Square Feet
- Dimensions: 8 x 18
Bonus room
- Description: Backyard Deck
- Level: Main
- Area: 418 Square Feet
- Dimensions: 11 x 38
Kitchen
- Level: Main
- Area: 182 Square Feet
- Dimensions: 13 x 14
Kitchen
- Level: Upper
- Area: 168 Square Feet
- Dimensions: 12 x 14
Living room
- Level: Main
- Area: 442 Square Feet
- Dimensions: 26 x 17
Living room
- Level: Upper
- Area: 459 Square Feet
- Dimensions: 27 x 17
Heating
- Baseboard, Radiant
Cooling
- None
Appliances
- Included: Dishwasher, Disposal, Oven, Range, Refrigerator, Tankless Water Heater, Washer
Features
- Built-in Features, Eat-in Kitchen, Five Piece Bath, Granite Counters, High Ceilings, Open Floorplan, Primary Suite, T&G Ceilings, Vaulted Ceiling(s)
- Flooring: Tile, Wood
- Windows: Double Pane Windows
- Has basement: No
- Number of fireplaces: 2
- Fireplace features: Family Room, Free Standing, Wood Burning
Interior area
- Total structure area: 3,200
- Total interior livable area: 3,200 sqft
- Finished area above ground: 1,792
Property
Parking
- Total spaces: 8
- Parking features: Garage
- Garage spaces: 2
- Details: Off Street Spaces: 6
Features
- Levels: Tri-Level
- Patio & porch: Covered, Deck, Rooftop
- Exterior features: Balcony, Private Yard, Rain Gutters
- Has view: Yes
- View description: Mountain(s)
Lot
- Size: 2.45 Acres
- Features: Corner Lot, Cul-De-Sac, Foothills, Greenbelt
- Residential vegetation: Partially Wooded
Details
- Parcel number: 460521300735
- Special conditions: Standard
Construction
Type & style
- Home type: SingleFamily
- Architectural style: Mountain Contemporary
- Property subtype: Single Family Residence
Materials
- Frame
Condition
- Year built: 1988
Utilities & green energy
- Sewer: Public Sewer
- Water: Public
- Utilities for property: Electricity Connected, Propane
Community & HOA
Community
- Subdivision: Baca Grande
HOA
- Has HOA: Yes
- Amenities included: Golf Course, Park, Playground, Tennis Court(s), Trail(s)
- Services included: Maintenance Grounds, Road Maintenance, Snow Removal
- HOA fee: $692 none
- HOA name: Baca Grande
- HOA phone: 719-256-4171
Location
- Region: Crestone
Financial & listing details
- Price per square foot: $211/sqft
- Tax assessed value: $342,882
- Annual tax amount: $2,491
- Date on market: 6/26/2025
- Listing terms: 1031 Exchange,Cash,Conventional
- Exclusions: Sellers Personal Property
- Ownership: Individual
- Electric utility on property: Yes
- Road surface type: Dirt
Price history
| Date | Event | Price |
|---|---|---|
| 8/15/2025 | Sold | $675,000-3.4%$211/sqft |
Source:  REcolorado as distributed by MLS GRID #8596703 Report a problem REcolorado as distributed by MLS GRID #8596703 Report a problem | ||
| 7/18/2025 | Pending sale | $699,000$218/sqft |
Source: REcolorado as distributed by MLS GRID #8596703 Report a problem | ||
| 6/26/2025 | Listed for sale | $699,000+34%$218/sqft |
Source: REcolorado as distributed by MLS GRID #8596703 Report a problem | ||
| 6/8/2022 | Sold | $521,500-25.5%$163/sqft |
Source: Public Record Report a problem | ||
| 1/13/2021 | Listing removed | -- |
Source:  Realtors of Central Colorado Inc Report a problem Realtors of Central Colorado Inc Report a problem | ||
| 11/5/2020 | Listed for sale | $700,000$219/sqft |
Source: Sangre de Cristo Real Estate #9403269 Report a problem | ||
Public tax history
| Year | Property taxes | Tax assessment |
|---|---|---|
| 2025 | $2,544 +2.1% | $21,430 +6.8% |
| 2024 | $2,491 +46.6% | $20,071 |
| 2023 | $1,700 -3.9% | $20,071 +49.5% |
| 2022 | $1,768 | $13,423 +24.8% |
| 2021 | -- | $10,756 |
| 2020 | $1,455 -0.4% | $10,756 |
| 2019 | $1,462 +3.5% | $10,756 +5.2% |
| 2018 | $1,412 -0.7% | $10,226 |
| 2017 | $1,421 | $10,226 -13.3% |
| 2015 | -- | $11,788 -9.6% |
| 2014 | -- | $13,041 |
| 2013 | -- | $13,041 -3% |
| 2010 | -- | $13,445 |
Find assessor info on the county website
Neighborhood: 81131
Nearby homes
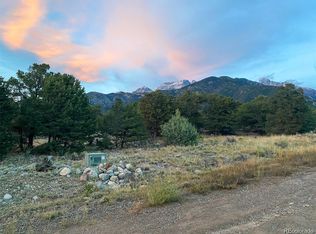
- $54,5001.87 Acres3872 Jubilant Ter, Crestone, CO 81131Sold
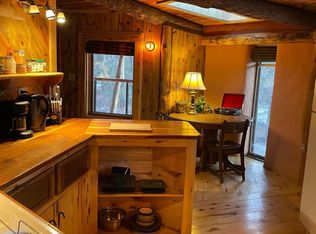
- $214,8001 bd-- ba646 sqft3907 Lovers Pl, Crestone, CO 81131Off Market
- $320,0002 bd2 ba1.1k sqft3863 Cordial Way, Crestone, CO 81131Sold
- $7,500-- bd-- ba-- sqft3905 Lovers Pl, Crestone, CO 81131Off Market
- $12,000-- bd-- ba-- sqft3875 Cordial Way, Crestone, CO 81131Off Market
- $7,500-- bd-- ba-- sqft3904 Lovers Pl, Crestone, CO 81131Off Market
- $10,500-- bd-- ba-- sqft3904 Lovers Pl, Crestone, CO 81131Off Market
- $5,000-- bd-- ba-- sqft3871 Jubilant Ter, Crestone, CO 81131Off Market
Nearby schools
GreatSchools rating
- 7/10Moffat PK-12 SchoolGrades: PK-12Distance: 14.5 mi
Schools provided by the listing agent
- Elementary: Moffat
- Middle: Moffat
- High: Moffat
- District: Moffat 2
Source: REcolorado as distributed by MLS GRID. This data may not be complete. We recommend contacting the local school district to confirm school assignments for this home.


Get pre-qualified for a loan
At Zillow Home Loans, we can pre-qualify you in as little as 5 minutes with no impact to your credit score.An equal housing lender. NMLS #10287.
- Colorado
- Saguache County
- Crestone
- 81131
- 3866 Jubilant Terrace
Nearby cities
Nearby zip codes
Other Crestone Topics
