Set in the heart of one of Dallas’ most desirable neighborhoods, this home brings together thoughtful modern design, resort-quality outdoor spaces, and an effortless single-story layout that’s built for both everyday living and entertaining. Inside, the open concept floor plan is anchored by wide-plank white oak hardwood flooring, recently refinished in May 2025, and lined with oversized windows that flood each room with natural light. Four spacious bedrooms, each with a private en suite bath, offer comfort and privacy, while a separate media room and dedicated bar with built-in wine room make this home equally suited for lively gatherings or quiet evenings at home. Every detail was designed to elevate the living experience—from the architectural flow of the main spaces to the finishes that bring warmth and style throughout. Step outside to a backyard that truly impresses: an expansive covered patio overlooks the sparkling saltwater pool with cascading waterfalls, spa, and a linear gas fireplace that invites year-round enjoyment. The outdoor kitchen is fully equipped for dining and entertaining, framed by lush landscaping that creates a true sense of privacy and escape. Whether hosting a crowd or simply unwinding at the end of the day, this backyard feels like your own personal resort. Located in the heart of Midway Hollow, with unbeatable access to the best dining, shopping, and amenities Dallas has to offer, this is a home that delivers at every turn.
One or more photos were virtually staged*
Sold
Price Unknown
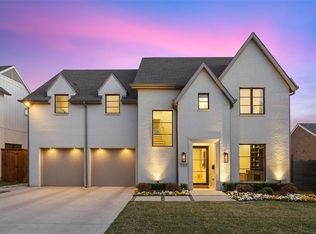
3866 Lively Ln, Dallas, TX 75220
4beds
3,367sqft
Single Family Residence
Built in 2016
10,585 Square Feet Lot
$1,262,600 Zestimate®
$--/sqft
$8,767 Estimated rent
Home value
$1,262,600
$1.16M - $1.38M
$8,767/mo
Zestimate® history
Owner options
List your home for rent
$8,767/mo
Rent Zestimate®
Find your next renter with Zillow Rental Manager. Plus, with online applications, you can quickly screen prospective tenants – for free.
$8,767/mo
Rent Zestimate®
Refinance and save
Refinancing to a lower rate could help reduce your monthly payments and save thousands over the life of the loan.
Explore your selling options
Work with a Zillow partner agent
Leverage their expertise and Zillow's premium Showcase listings to get your home seen by more buyers.
Get startedList with your own agent
Get your home in front of millions of buyers by listing it on Zillow.
Learn how to do itSell it yourself
Take full control of how buyers see your home on Zillow by listing For Sale by Owner (FSBO).
List your homeWhat's special
Open concept floor planResort-quality outdoor spacesThoughtful modern designSeparate media roomExpansive covered patioEffortless single-story layout
Zillow last checked:
Listing updated:
Listed by:
Brett Palmer 0729087 214-797-4000,
Compass RE Texas, LLC. 214-814-8100
Bought with:
Jason Landry, 0556108
Brinkley Property Group LLC
Source: NTREIS,MLS#: 21165799
Facts & features
Interior
Bedrooms & bathrooms
- Bedrooms: 4
- Bathrooms: 5
- Full bathrooms: 4
- 1/2 bathrooms: 1
Primary bedroom
- Features: Ceiling Fan(s), Dual Sinks, En Suite Bathroom, Garden Tub/Roman Tub, Linen Closet, Separate Shower, Walk-In Closet(s)
- Level: First
- Dimensions: 15 x 18
Bedroom
- Features: Ceiling Fan(s), En Suite Bathroom
- Level: First
- Dimensions: 16 x 13
Bedroom
- Level: First
- Dimensions: 14 x 15
Bedroom
- Features: Ceiling Fan(s), En Suite Bathroom, Walk-In Closet(s)
- Level: First
- Dimensions: 16 x 13
Dining room
- Level: First
- Dimensions: 12 x 13
Kitchen
- Features: Breakfast Bar, Built-in Features, Butler's Pantry, Eat-in Kitchen, Kitchen Island, Pantry
- Level: First
- Dimensions: 18 x 10
Living room
- Features: Built-in Features
- Level: First
- Dimensions: 30 x 20
Media room
- Level: First
- Dimensions: 14 x 15
Heating
- Central, ENERGY STAR Qualified Equipment, Zoned
Cooling
- Central Air, Ceiling Fan(s), Electric, ENERGY STAR Qualified Equipment, Zoned
Appliances
- Included: Some Gas Appliances, Dishwasher, Gas Cooktop, Disposal, Ice Maker, Microwave, Plumbed For Gas, Range, Refrigerator, Some Commercial Grade, Tankless Water Heater, Vented Exhaust Fan, Water Purifier, Wine Cooler
Features
- Wet Bar, Built-in Features, Dry Bar, Decorative/Designer Lighting Fixtures, Eat-in Kitchen, High Speed Internet, Kitchen Island, Open Floorplan, Pantry, Cable TV, Wired for Data, Walk-In Closet(s), Wired for Sound, Air Filtration
- Flooring: Carpet, Ceramic Tile, Hardwood
- Has basement: No
- Has fireplace: No
Interior area
- Total interior livable area: 3,367 sqft
Property
Parking
- Total spaces: 2
- Parking features: Direct Access, Driveway, Epoxy Flooring, Garage Faces Front, Garage, Garage Door Opener, Inside Entrance, Oversized, Storage
- Attached garage spaces: 2
Features
- Levels: One
- Stories: 1
- Patio & porch: Covered
- Exterior features: Built-in Barbecue, Barbecue, Courtyard, Fire Pit, Gas Grill, Lighting, Outdoor Grill, Outdoor Kitchen, Outdoor Living Area, Rain Barrel/Cistern(s), Rain Gutters, Uncovered Courtyard
- Pool features: In Ground, Outdoor Pool, Pool, Pool Sweep, Pool/Spa Combo, Salt Water, Waterfall, Water Feature
- Fencing: Back Yard,Fenced,Wood
Lot
- Size: 10,585 Square Feet
- Dimensions: 82' x 140'
- Features: Back Yard, Interior Lot, Lawn, Landscaped, Native Plants, Many Trees, Sprinkler System
Details
- Parcel number: 00000526429000000
- Other equipment: Air Purifier
Construction
Type & style
- Home type: SingleFamily
- Architectural style: Contemporary/Modern,Mid-Century Modern,Detached
- Property subtype: Single Family Residence
Materials
- Brick
- Foundation: Slab
- Roof: Composition,Shingle
Condition
- Year built: 2016
Utilities & green energy
- Sewer: Public Sewer
- Water: Public
- Utilities for property: Natural Gas Available, Overhead Utilities, Sewer Available, Separate Meters, Water Available, Cable Available
Green energy
- Energy efficient items: Appliances, Construction, HVAC, Insulation, Lighting, Rain/Freeze Sensors, Thermostat, Water Heater
- Indoor air quality: Filtration
- Water conservation: Low-Flow Fixtures, Rain Water Collection, Water-Smart Landscaping
Community & HOA
Community
- Features: Curbs, Sidewalks
- Security: Carbon Monoxide Detector(s)
- Subdivision: Glenridge Estates
HOA
- Has HOA: No
Location
- Region: Dallas
Financial & listing details
- Tax assessed value: $1,423,620
- Annual tax amount: $29,715
- Date on market: 2/6/2026
- Cumulative days on market: 97 days
- Listing terms: Cash,Conventional,FHA,VA Loan
Price history
| Date | Event | Price |
|---|---|---|
| 6/5/2026 | Sold | -- |
Source: NTREIS #21165799 Report a problem | ||
| 5/22/2026 | Pending sale | $1,349,000$401/sqft |
Source: NTREIS #21165799 Report a problem | ||
| 5/15/2026 | Contingent | $1,349,000$401/sqft |
Source: NTREIS #21165799 Report a problem | ||
| 4/23/2026 | Price change | $1,349,000-3.6%$401/sqft |
Source: NTREIS #21165799 Report a problem | ||
| 3/17/2026 | Price change | $1,399,000-3.5%$416/sqft |
Source: NTREIS #21165799 Report a problem | ||
| 2/6/2026 | Listed for sale | $1,449,000-3.3%$430/sqft |
Source: NTREIS #21165799 Report a problem | ||
| 12/11/2025 | Listing removed | $1,499,000$445/sqft |
Source: NTREIS #21070606 Report a problem | ||
| 10/14/2025 | Price change | $1,499,000-6.3%$445/sqft |
Source: NTREIS #21070606 Report a problem | ||
| 9/26/2025 | Listed for sale | $1,599,000$475/sqft |
Source: NTREIS #21070606 Report a problem | ||
| 9/24/2025 | Listing removed | $1,599,000$475/sqft |
Source: NTREIS #20974074 Report a problem | ||
| 6/20/2025 | Listed for sale | $1,599,000+3.2%$475/sqft |
Source: NTREIS #20974074 Report a problem | ||
| 10/7/2024 | Sold | -- |
Source: NTREIS #20727568 Report a problem | ||
| 10/4/2024 | Pending sale | $1,549,000$460/sqft |
Source: NTREIS #20727568 Report a problem | ||
| 9/26/2024 | Listing removed | $1,549,000$460/sqft |
Source: NTREIS #20727568 Report a problem | ||
| 9/12/2024 | Listed for sale | $1,549,000+82.4%$460/sqft |
Source: NTREIS #20727568 Report a problem | ||
| 4/25/2017 | Sold | -- |
Source: Agent Provided Report a problem | ||
| 3/15/2017 | Pending sale | $849,000$252/sqft |
Source: Nathan Grace Real Estate, LLC. #13505959 Report a problem | ||
| 2/14/2017 | Price change | $849,000-1.2%$252/sqft |
Source: Nathan Grace Real Estate, LLC. #13505959 Report a problem | ||
| 2/1/2017 | Price change | $859,000-1.2%$255/sqft |
Source: Nathan Grace Real Estate, LLC. #13505959 Report a problem | ||
| 10/21/2016 | Listed for sale | $869,000$258/sqft |
Source: Thurman Real Estate Partners #13482738 Report a problem | ||
Public tax history
| Year | Property taxes | Tax assessment |
|---|---|---|
| 2025 | $31,700 +85.7% | $1,423,620 +7.1% |
| 2024 | $17,067 -9.1% | $1,329,530 +22% |
| 2023 | $18,781 -2.6% | $1,090,000 |
| 2022 | $19,282 +3.9% | $1,090,000 +29.1% |
| 2021 | $18,564 -10.6% | $844,480 -7.9% |
| 2020 | $20,763 -0.8% | $916,860 |
| 2019 | $20,924 +6.2% | $916,860 +10.5% |
| 2018 | $19,708 -8.7% | $829,860 +4.6% |
| 2017 | $21,578 +534.8% | $793,520 +534.8% |
| 2016 | $3,399 -7.8% | $125,000 -7% |
| 2015 | $3,688 | $134,470 |
| 2014 | $3,688 | $134,470 |
| 2013 | -- | -- |
| 2012 | -- | -- |
| 2011 | -- | -- |
| 2010 | -- | -- |
| 2009 | -- | -- |
| 2008 | -- | -- |
| 2007 | -- | -- |
| 2005 | -- | -- |
| 2004 | -- | -- |
| 2003 | -- | -- |
| 2002 | -- | -- |
| 2001 | -- | -- |
Find assessor info on the county website
Neighborhood: 75220
Nearby homes
- $1,602,1004 bd4 ba4k sqft3870 Lively Ln, Dallas, TX 75220Off Market
- $1,404,2004 bd4 ba3.4k sqft3860 Lively Ln, Dallas, TX 75220Off Market

- $1,714,5002 bd1 ba1k sqft3833 Van Ness Pl, Dallas, TX 75220Off Market

- $1,501,7004 bd5 ba3.9k sqft3902 Lively Ln, Dallas, TX 75220Off Market
- $1,666,8002 bd1 ba1k sqft3835 Van Ness Pl, Dallas, TX 75220Off Market
- $1,431,7004 bd5 ba3.2k sqft3854 Lively Ln, Dallas, TX 75220Off Market
- $1,879,1002 bd1 ba960 sqft3843 Lively Ln, Dallas, TX 75220Off Market
- $--3 bd2 ba1.2k sqft3839 Lively Ln, Dallas, TX 75220Sold
Nearby schools
GreatSchools rating
- 8/10Harry C Withers Elementary SchoolGrades: PK-6Distance: 2.1 mi
- 6/10Ewell D Walker Middle SchoolGrades: 7-8Distance: 4 mi
- 4/10W T White High SchoolGrades: 9-12Distance: 3.2 mi
Schools provided by the listing agent
- Elementary: Withers
- Middle: Walker
- High: White
- District: Dallas ISD
Source: NTREIS. This data may not be complete. We recommend contacting the local school district to confirm school assignments for this home.
Get a cash offer in 3 minutes
Find out how much your home could sell for in as little as 3 minutes with a no-obligation cash offer.
Estimated market value
$1,262,600
Get a cash offer in 3 minutes
Find out how much your home could sell for in as little as 3 minutes with a no-obligation cash offer.
Estimated market value
$1,262,600
- Texas
- Dallas County
- Dallas
- 75220
- 3866 Lively Ln
