Inviting One-Level Living in the Heart of Prior Lake! This neighborhood and location are very special! Well-maintained townhome offering true one-level living with a view! Soak up the peaceful treed views from the extended, double-sized deck. Easy access to deck via oversized patio doors from both living room and primary bedroom —perfect for morning coffee, bird watching, relaxing with nature, or entertaining guests. Walkout, finished basement offering extra space for guests and entertaining. Inside you'll find upgraded, LVT flooring throughout, towering ceilings, bright white cabinetry, main level laundry with custom built-ins for storage, and a thoughtful layout designed for easy, low maintenance living. Kitchen offers a ton of modern white kitchen cabinetry, rollout shelving, tiled backsplash, hot water faucet dispenser, and breakfast bar. Versatile main-level office / 2nd bedroom space with French doors—ideal for office or hosting guests as a 2nd main level bedroom, complete with a large closet. Primary suite features a stylish barn door to huge, walk-in closet, while the luxurious bathroom offers a modern, spa-like feel. You’ll love the added touches—two cozy gas fireplaces, large patio doors, sun-filled spaces, upgraded extended deck and patio, an extra 6ft-deep garage, zoned heating, entertainment built in sound system, wheel chair accessible doors throughout main level, and a lower-level wet bar designed for easy entertaining. Ideal opportunity to move right in and add your personal touch with a little updated paint and décor—making it truly your own. Main level wheel chair accessible. Chair lift, garage and deck ramps can stay or be removed. Low-maintenance living at its best, just minutes from downtown Prior Lake shops, restaurants, parks/trails, Spring Lake Pickleball courts, many area golf courses, and all this spectacular south metro location offers. A welcoming lifestyle for your next stage - filled with adventures, new and old connections, and local entertainment await in this premier Prior Lake setting!
Closed
$419,900
3866 Majestic Ln, Prior Lake, MN 55372
3beds
2,537sqft
Townhouse Side x Side
Built in 2003
-- sqft lot
$423,600 Zestimate®
$166/sqft
$2,874 Estimated rent
Home value
$423,600
$402,000 - $445,000
$2,874/mo
Zestimate® history
Owner options
List your home for rent
$2,874/mo
Rent Zestimate®
Find your next renter with Zillow Rental Manager. Plus, with online applications, you can quickly screen prospective tenants – for free.
$2,874/mo
Rent Zestimate®
Refinance and save
$3,070/mo
Est. payment
Refinancing to a lower rate could help reduce your monthly payments and save thousands over the life of the loan.
$3,070/mo
Est. payment
Explore your selling options
Work with a Zillow partner agent
Leverage their expertise and Zillow's premium Showcase listings to get your home seen by more buyers.
Get startedList with your own agent
Get your home in front of millions of buyers by listing it on Zillow.
Learn how to do itSell it yourself
Take full control of how buyers see your home on Zillow by listing For Sale by Owner (FSBO).
List your homeWhat's special
Zillow last checked:
Listing updated:
Listed by:
Kurt Peterson 612-325-6324,
RE/MAX Advantage Plus
Bought with:
Lisa A. Handley
RE/MAX Advantage Plus
Source: NorthstarMLS as distributed by MLS GRID,MLS#: 6808084
Facts & features
Interior
Bedrooms & bathrooms
- Bedrooms: 3
- Bathrooms: 3
- Full bathrooms: 1
- 3/4 bathrooms: 1
- 1/2 bathrooms: 1
Bedroom
- Level: Main
- Area: 221 Square Feet
- Dimensions: 17 x 13
Bedroom 2
- Level: Lower
- Area: 168 Square Feet
- Dimensions: 14 x 12
Primary bathroom
- Level: Main
- Area: 132 Square Feet
- Dimensions: 12 x 11
Deck
- Level: Main
- Area: 364 Square Feet
- Dimensions: 28 x 13
Family room
- Level: Lower
- Area: 798 Square Feet
- Dimensions: 42 x 19
Other
- Level: Lower
- Area: 224 Square Feet
- Dimensions: 16 x 14
Informal dining room
- Level: Main
- Area: 180 Square Feet
- Dimensions: 15 x 12
Kitchen
- Level: Main
- Area: 182 Square Feet
- Dimensions: 14 x 13
Laundry
- Level: Main
- Area: 70 Square Feet
- Dimensions: 10 x 7
Living room
- Level: Main
- Area: 289 Square Feet
- Dimensions: 17 x17
Office
- Level: Main
- Area: 143 Square Feet
- Dimensions: 13 x 11
Patio
- Level: Lower
- Area: 80 Square Feet
- Dimensions: 10 x 8
Storage
- Level: Lower
- Area: 132 Square Feet
- Dimensions: 22 x 6
Heating
- Forced Air
Cooling
- Central Air
Appliances
- Included: Dishwasher, Disposal, Dryer, Exhaust Fan, Water Filtration System, Microwave, Range, Refrigerator, Trash Compactor, Washer, Water Softener Owned
- Laundry: Laundry Room, Main Level, Sink
Features
- Basement: Block,Daylight,Finished,Storage Space,Walk-Out Access
- Number of fireplaces: 2
- Fireplace features: Family Room, Living Room
Interior area
- Total structure area: 2,537
- Total interior livable area: 2,537 sqft
- Finished area above ground: 1,478
- Finished area below ground: 1,059
Property
Parking
- Total spaces: 2
- Parking features: Attached
- Attached garage spaces: 2
- Details: Garage Dimensions (28x20)
Accessibility
- Accessibility features: Doors 36"+, Stair Lift, Partially Wheelchair, Accessible Approach with Ramp
Features
- Levels: One
- Stories: 1
- Patio & porch: Deck, Patio
- Pool features: None
- Fencing: None
Lot
- Features: Tree Coverage - Light, Tree Coverage - Medium
Details
- Foundation area: 1478
- Parcel number: 253860580
- Zoning description: Residential-Multi-Family,Residential-Single Family
Construction
Type & style
- Home type: Townhouse
- Property subtype: Townhouse Side x Side
- Attached to another structure: Yes
Materials
- Roof: Age Over 8 Years,Asphalt
Condition
- New construction: No
- Year built: 2003
Utilities & green energy
- Gas: Natural Gas
- Sewer: City Sewer/Connected
- Water: City Water/Connected
Community & HOA
Community
- Subdivision: Regal Crest
HOA
- Has HOA: Yes
- Services included: Maintenance Structure, Hazard Insurance, Lawn Care, Maintenance Grounds, Professional Mgmt, Sanitation, Snow Removal
- HOA fee: $450 monthly
- HOA name: Multiventure Properties
- HOA phone: 952-920-9388
Location
- Region: Prior Lake
Financial & listing details
- Price per square foot: $166/sqft
- Annual tax amount: $3,980
- Date on market: 1/1/2026
- Cumulative days on market: 28 days
- Road surface type: Paved
Price history
| Date | Event | Price |
|---|---|---|
| 1/2/2026 | Sold | $419,900$166/sqft |
Source:  NorthstarMLS as distributed by MLS GRID #6808084 Report a problem NorthstarMLS as distributed by MLS GRID #6808084 Report a problem | ||
| 1/1/2026 | Pending sale | $419,900$166/sqft |
Source: NorthstarMLS as distributed by MLS GRID #6808084 Report a problem | ||
| 11/21/2025 | Listing removed | $419,900$166/sqft |
Source: NorthstarMLS as distributed by MLS GRID #6808084 Report a problem | ||
| 11/14/2025 | Price change | $419,900-1.2%$166/sqft |
Source: NorthstarMLS as distributed by MLS GRID #6808084 Report a problem | ||
| 10/24/2025 | Listed for sale | $424,900$167/sqft |
Source: NorthstarMLS as distributed by MLS GRID #6808084 Report a problem | ||
Public tax history
Tax history is unavailable.
Neighborhood: 55372
Nearby homes
- $419,9002 bd3 ba1.4k sqft3866 Majestic Ln NW, Prior Lake, MN 55372Sold
- $530,5003 bd3 ba3.3k sqft3868 Majestic Ln NW, Prior Lake, MN 55372Off Market
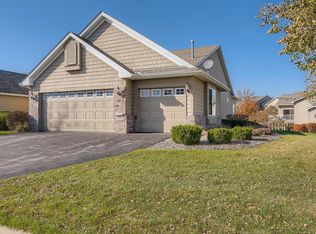
- $502,2003 bd3 ba3.3k sqft3868 Majestic Ln, Prior Lake, MN 55372Off Market
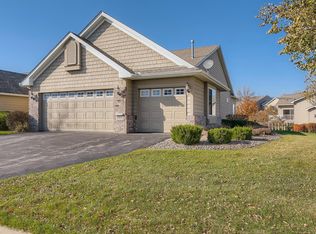
- $516,0003 bd3 ba2.8k sqft3864 Majestic Ln NW, Prior Lake, MN 55372Sold
- $516,0002 bd3 ba2.7k sqft3864 Majestic Ln, Prior Lake, MN 55372Sold
- $524,2002 bd2 ba1.8k sqft3856 Majestic Ln NW, Prior Lake, MN 55372Off Market
- $525,0002 bd3 ba3.2k sqft15318 Jeffers Pass NW, Prior Lake, MN 55372Sold
- $455,7003 bd3 ba2.7k sqft3854 Majestic Ln NW, Prior Lake, MN 55372Off Market
Nearby schools
GreatSchools rating
- 8/10Jeffers Pond Elementary SchoolGrades: PK-5Distance: 0.6 mi
- 8/10Hidden Oaks Middle SchoolGrades: 6-8Distance: 2 mi
- 9/10Prior Lake High SchoolGrades: 9-12Distance: 3.1 mi
Get a cash offer in 3 minutes
Find out how much your home could sell for in as little as 3 minutes with a no-obligation cash offer.
Estimated market value
$423,600
Get a cash offer in 3 minutes
Find out how much your home could sell for in as little as 3 minutes with a no-obligation cash offer.
Estimated market value
$423,600
- Minnesota
- Scott County
- Prior Lake
- 55372
- 3866 Majestic Ln
Nearby cities
Nearby zip codes
Other Prior Lake Topics
