Skip main navigation
Sold
  • Listed by: Keller Williams Western Realty
    Bought with: Keller Williams Western Realty
    $1,075,000

    3866 Marine Way, Bellingham, WA 98225

    4beds
    2,316sqft
    Single Family Residence
    Built in 2024
    1.53 Acres Lot
    $1,092,000 Zestimate®
    $464/sqft
    $4,389 Estimated rent

    Home value

    $1,092,000

    $994,000 - $1.20M

    $4,389/mo

    Zestimate® history
    Loading
    Loading...

    Owner options

    List your home for rent

    $4,389/mo

    Rent Zestimate®

    Find your next renter with Zillow Rental Manager. Plus, with online applications, you can quickly screen prospective tenants – for free.

    Learn more

    $4,389/mo

    Rent Zestimate®

    Refinance and save

    $6,422/mo

    Est. payment

    Refinancing to a lower rate could help reduce your monthly payments and save thousands over the life of the loan.

    See today's rates

    $6,422/mo

    Est. payment

    Explore your selling options

    Work with a Zillow partner agent

    Leverage their expertise and Zillow's premium Showcase listings to get your home seen by more buyers.

    Get started

    List with your own agent

    Get your home in front of millions of buyers by listing it on Zillow.

    Learn how to do it

    Sell it yourself

    Take full control of how buyers see your home on Zillow by listing For Sale by Owner (FSBO).

    List your home

    What's special

    Modern fireplaceOpen floor planAbundant windowsLight-filled loftEn suite bathTile showerPrivacy of the country
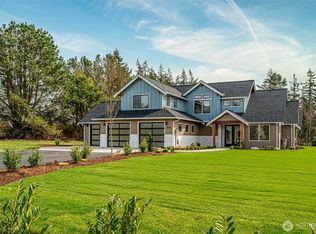
    BRAND NEW GORGEOUS home on 1.5 acres. Enjoy the privacy of the country just 10 minutes from downtown, shopping and restaurants. Open floor plan with abundant windows brings the outside in to enjoy the resident eagles and herons. View the modern fireplace from your kitchen with current amenities: quartz countertops, center island with seating and storage, walk-in pantry with built-in shelving, SS appliances. Primary bedroom on main level with en suite bath,tile shower and walk in closet. Main level powder room and laundry room make living easy. The upstairs opens to a light-filled loft, 3 large bedrooms and a full bath. Solar panel installed, EV ready. Extra bonus: approved for an up to 40’x60’ shop! Wow!

    Zillow last checked:

    Listing updated:

    Listed by:

    Laurie Satushek,

    Keller Williams Western Realty

    Bought with:

    Jennifer Durgin, 126569

    Keller Williams Western Realty

    Source: NWMLS as distributed by MLS GRID,MLS#: 2349868MLS Logo

    Facts & features

    Interior

    Bedrooms & bathrooms
    • Bedrooms: 4
    • Bathrooms: 3
    • Full bathrooms: 1
    • 3/4 bathrooms: 1
    • 1/2 bathrooms: 1
    • Main level bathrooms: 2
    • Main level bedrooms: 1
    Primary bedroom
    • Level: Main
    Bathroom three quarter
    • Level: Main
    Other
    • Level: Main
    Dining room
    • Level: Main
    Entry hall
    • Level: Main
    Kitchen with eating space
    • Level: Main
    Living room
    • Level: Main
    Utility room
    • Level: Main
    Heating
    • Fireplace, Ductless, Heat Pump, Electric, Propane, Solar PV
    Cooling
    • Ductless, Heat Pump
    Appliances
    • Included: Disposal, Dryer(s), Microwave(s), Refrigerator(s), Stove(s)/Range(s), Washer(s), Garbage Disposal
    Features
    • Bath Off Primary, Dining Room, Loft
    • Flooring: Vinyl Plank
    • Windows: Double Pane/Storm Window
    • Basement: None
    • Number of fireplaces: 1
    • Fireplace features: Gas, Main Level: 1, Fireplace
    Interior area
    • Total structure area: 2,316
    • Total interior livable area: 2,316 sqft

    Property

    Parking
    • Total spaces: 2
    • Parking features: Attached Garage
    • Attached garage spaces: 2
    Features
    • Levels: Two
    • Stories: 2
    • Entry location: Main
    • Patio & porch: Bath Off Primary, Double Pane/Storm Window, Dining Room, Fireplace, Loft
    • Has view: Yes
    • View description: Partial, Territorial
    Lot
    • Size: 1.53 Acres
    • Features: Dead End Street, Cable TV, Electric Car Charging, Gas Available, High Speed Internet, Patio, Propane
    • Topography: Level,Partial Slope
    • Residential vegetation: Garden Space, Pasture
    Details
    • Parcel number: 3802150942290000
    • Zoning description: Jurisdiction: County
    • Special conditions: Standard

    Construction

    Type & style
    • Home type: SingleFamily
    • Property subtype: Single Family Residence
    Materials
    • Cement Planked, Stone, Cement Plank
    • Foundation: Slab
    • Roof: Composition
    Condition
    • Very Good
    • New construction: Yes
    • Year built: 2024
    Details
    • Builder name: DJ & DJ

    Utilities & green energy

    • Electric: Company: PSE
    • Sewer: Septic Tank
    • Water: Public, Company: Water District #2
    • Utilities for property: Infinity, Comcast
    Green energy
    • Energy generation: Solar

    Community & neighborhood

    Location
    • Region: Bellingham
    • Subdivision: Bellingham

    Other

    Other facts
    • Listing terms: Conventional,FHA,VA Loan
    • Cumulative days on market: 312 days

    Price history

    DateEventPrice
    4/29/2025Sold$1,075,000$464/sqft
    Source: NWMLS as distributed by MLS GRID #2349868 Report a problem
    4/7/2025Pending sale$1,075,000$464/sqft
    Source: NWMLS as distributed by MLS GRID #2349868 Report a problem
    4/2/2025Contingent$1,075,000$464/sqft
    Source: NWMLS as distributed by MLS GRID #2349868 Report a problem
    4/1/2025Pending sale$1,075,000$464/sqft
    Source: NWMLS as distributed by MLS GRID #2349868 Report a problem
    3/27/2025Listed for sale$1,075,000$464/sqft
    Source: NWMLS as distributed by MLS GRID #2349868 Report a problem

    Public tax history

    YearProperty taxesTax assessment
    2024$8,637 +384.5%$894,184 +340.1%
    2023$1,783 +13.3%$203,190 +28%
    2022$1,574 +2.3%$158,742 +13%
    2021$1,539 +128.7%$140,480 +147.1%
    2020$673 $56,862
    2019$673 +0.1%$56,862 +12.7%
    2018$672 +16.7%$50,472 +8.6%
    2017$576 -6.8%$46,475
    2016$618 +12.5%$46,475
    2015$550 $46,475 +11.3%
    2014$550 +8.2%$41,753 -3.9%
    2013$508 $43,463

    Find assessor info on the county website

    Neighborhood: Marietta-Alderwood

    Nearby schools

    GreatSchools rating
    Schools provided by the listing agent
    • Elementary: Alderwood Elem
    • Middle: Shuksan Mid
    • High: Squalicum High

    Source: NWMLS as distributed by MLS GRID. This data may not be complete. We recommend contacting the local school district to confirm school assignments for this home.

    Get pre-qualified for a loan
    At Zillow Home Loans, we can pre-qualify you in as little as 5 minutes with no impact to your credit score.

    An equal housing lender. NMLS #10287.