Skip main navigation
Closed
  • Price Unknown

    3866 N Red Fox Cir, Maize, KS 67101

    3beds
    3,760sqft
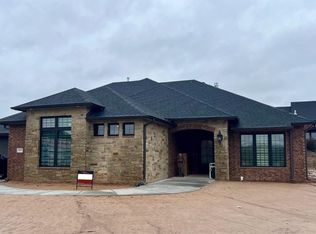
    Patio Home
    Built in 2025
    0.5 Acres Lot
    $1,329,600 Zestimate®
    $--/sqft
    $2,997 Estimated rent

    Home value

    $1,329,600

    Estimated sales range

    Not available

    $2,997/mo

    Zestimate® history
    Loading
    Loading...

    Owner options

    List your home for rent

    $2,997/mo

    Rent Zestimate®

    Find your next renter with Zillow Rental Manager. Plus, with online applications, you can quickly screen prospective tenants – for free.

    Learn more

    $2,997/mo

    Rent Zestimate®

    Refinance and save

    $3,000/mo

    Est. payment

    Refinancing to a lower rate could help reduce your monthly payments and save thousands over the life of the loan.

    See today's rates

    $3,000/mo

    Est. payment

    Explore your selling options

    Work with a Zillow partner agent

    Leverage their expertise and Zillow's premium Showcase listings to get your home seen by more buyers.

    Get started

    List with your own agent

    Get your home in front of millions of buyers by listing it on Zillow.

    Learn how to do it

    Sell it yourself

    Take full control of how buyers see your home on Zillow by listing For Sale by Owner (FSBO).

    List your home

    What's special

    Zillow last checked:

    Listing updated:

    Listed by:

    Kooper Sanders 316-990-5740,

    High Point Realty, LLC

    Bought with:

    Kooper Sanders, 00239329

    Source: SCKMLS as distributed by MLS GRID,MLS#: 677744

    Facts & features

    Interior

    Bedrooms & bathrooms
    • Bedrooms: 3
    • Bathrooms: 3
    • Full bathrooms: 2
    • 1/2 bathrooms: 1
    Primary bedroom
    • Description: Carpet
    • Level: Main
    • Area: 391
    • Dimensions: 23x17
    Bedroom
    • Description: Carpet
    • Level: Main
    • Area: 196
    • Dimensions: 14x14
    Bedroom
    • Description: Carpet
    • Level: Main
    • Area: 168
    • Dimensions: 14x12
    Family room
    • Description: Wood
    • Level: Main
    • Area: 391
    • Dimensions: 23x17
    Kitchen
    • Description: Wood
    • Level: Main
    • Area: 300
    • Dimensions: 20x15
    Living room
    • Description: Wood
    • Level: Main
    • Area: 460
    • Dimensions: 20x23
    Office
    • Description: Wood
    • Level: Main
    • Area: 180
    • Dimensions: 15x12
    Heating
    • Forced Air, Natural Gas
    Cooling
    • Central Air, Electric
    Appliances
    • Included: Dishwasher, Disposal, Microwave, Refrigerator, Range, Humidifier, Water Softener Owned
    • Laundry: Main Level
    Features
    • Ceiling Fan(s), Walk-In Closet(s), Wet Bar
    • Flooring: Hardwood
    • Windows: Storm Window(s)
    • Basement: None
    • Number of fireplaces: 2
    • Fireplace features: Two, Living Room, Family Room, Electric, Glass Doors
    Interior area
    • Total interior livable area: 3,760 sqft
    • Finished area above ground: 3,760
    • Finished area below ground: 0

    Property

    Parking
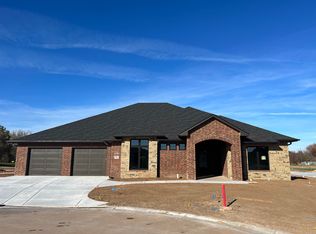
    • Total spaces: 3
    • Parking features: Attached, Garage Door Opener, Oversized, Side Load, Zero Entry, Handicap Access
    • Garage spaces: 3
    Accessibility
    • Accessibility features: Handicap Accessible Exterior, Handicap Accessible Interior
    Features
    • Levels: One
    • Stories: 1
    • Patio & porch: Patio, Covered, Screened
    • Exterior features: Gas Grill, Guttering - ALL, Irrigation Pump, Irrigation Well, Sprinkler System, Zero Step Entry
    Lot
    • Size: 0.5 Acres
    • Features: Cul-De-Sac
    Details
    • Additional structures: Storm Shelter
    • Parcel number: 089290440302300

    Construction

    Type & style
    • Home type: SingleFamily
    • Architectural style: Traditional
    • Property subtype: Patio Home
    Materials
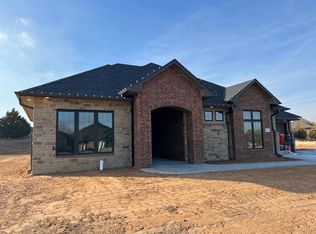
    • Stone, Frame w/Less than 50% Mas, Brick, Stucco
    • Foundation: None
    • Roof: Composition
    Condition
    • Year built: 2025
    Details
    • Builder name: J Wiens Design Build

    Utilities & green energy

    • Gas: Natural Gas Available
    • Utilities for property: Sewer Available, Natural Gas Available, Public

    Community & HOA

    Community
    • Features: Sidewalks, Greenbelt, Jogging Path, Add’l Dues May Apply
    • Security: Smoke Detector(s)
    • Subdivision: CYPRESS POINT
    HOA
    • Has HOA: Yes
    • Services included: Maintenance Grounds, Snow Removal, Trash, Water, Other - See Remarks, Gen. Upkeep for Common Ar
    • HOA fee: $3,000 annually
    Location
    • Region: Maize

    Financial & listing details

    • Annual tax amount: $1,412
    • Date on market: 8/19/2026
    • Ownership: Individual
    • Road surface type: Paved

    Price history

    Price history is unavailable.

    Public tax history

    Tax history is unavailable.

    Neighborhood: 67101

    Nearby schools

    GreatSchools rating
    Schools provided by the listing agent
    • Elementary: Maize USD266
    • Middle: Maize South
    • High: Maize South

    Source: SCKMLS as distributed by MLS GRID. This data may not be complete. We recommend contacting the local school district to confirm school assignments for this home.

    Sell for more on Zillow
    Get a Zillow Showcase℠ listing at no additional cost and you could sell for .
    $1,329,600
    2% more
    +$26,592
    With Zillow Showcase(estimated)
    $1,356,192