This stunning mid-century modern home located in the desirable MEADOW HILLS ESTATES effortlessly blends timeless design with contemporary comfort. Perfectly suited for both entertaining and casual living, this expansive 7,000 sq ft residence features an abundance of storage and thoughtful details throughout.
Step inside to be greeted by vaulted ceilings creating an airy atmosphere complemented by large windows that flood the home with natural light. The open-concept living areas flow seamlessly into the spacious kitchen, showcasing elegant custom Poggenpohl cabinetry and a charming eat-in area or den.
Each main-level room features its own covered patio with skylights, enhancing the seamless indoor-outdoor living experience. The luxurious master suite serves as a retreat, boasting a spacious bathroom with dual 12’ counters, a relaxing jacuzzi tub, and two oversized walk-in closets.
Three strategically placed fireplaces add warmth and ambiance throughout the home. The finished basement impresses with 9' ceilings, adding versatility with a generous third bedroom, sauna, laundry room, exercise space, and a storage room that must be seen!
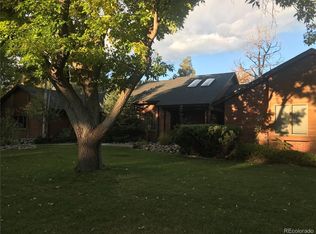
The exterior is equally inviting, with lush, mature landscaping enveloping the front and back yards, complete with a shed and greenhouse. A practical workshop attached to the garage further enhances the functionality of this remarkable home.
Located within the Cherry Creek School District, this property offers easy access to Meadow Hills Golf Course, tennis courts, and pool, and Cherry Creek Reservoir. Enjoy convenient proximity to DTC, downtown, and a variety of shopping and dining options.
Sold for $1,075,000
$1,075,000
3866 S Dawson Street, Aurora, CO 80014
3beds
6,974sqft
Single Family Residence
Built in 1979
0.65 Acres Lot
$1,068,900 Zestimate®
$154/sqft
$4,031 Estimated rent
Home value
$1,068,900
$994,000 - $1.15M
$4,031/mo
Zestimate® history
Owner options
List your home for rent
$4,031/mo
Rent Zestimate®
Find your next renter with Zillow Rental Manager. Plus, with online applications, you can quickly screen prospective tenants – for free.
$4,031/mo
Rent Zestimate®
Refinance and save
$6,375/mo
Est. payment
Refinancing to a lower rate could help reduce your monthly payments and save thousands over the life of the loan.
$6,375/mo
Est. payment
Explore your selling options
Work with a Zillow partner agent
Leverage their expertise and Zillow's premium Showcase listings to get your home seen by more buyers.
Get startedList with your own agent
Get your home in front of millions of buyers by listing it on Zillow.
Learn how to do itSell it yourself
Take full control of how buyers see your home on Zillow by listing For Sale by Owner (FSBO).
List your homeWhat's special
Zillow last checked:
Listing updated:
Listed by:
Joan Adams 303-941-2445 Joan.Adams@CBRealty.com,
Coldwell Banker Realty 24
Bought with:
Zachary Vaughan, 100052153
Zach Vaughan
Source: REcolorado as distributed by MLS GRID,MLS#: 6509099
Facts & features
Interior
Bedrooms & bathrooms
- Bedrooms: 3
- Bathrooms: 3
- Full bathrooms: 1
- 3/4 bathrooms: 2
- Main level bathrooms: 2
- Main level bedrooms: 2
Primary bedroom
- Description: 9' Solid Wood Double Swinging Doors Lead To Primary Master Suite With 9' Ceilings, Marble Fireplace, Large Slider Opening To Covered Patio And Yard, Tv Included, New Pella Window, Intercom, Ceiling Fan
- Level: Main
Bedroom
- Description: Possible In-Law Suite/2nd Primary, Large Walk In Closet With Window, New Pella Slider To Private Covered Patio, Intercom, Ceiling Fan, En-Suite Bathroom
- Level: Main
Bedroom
- Description: New Pella Window, Floor To Ceiling Bookshelves, 9' Ceiling, Two Lighted Closets, Intercom, Ceiling Fan
- Level: Basement
Primary bathroom
- Description: Dual 12' Length Counters With Poggenpohl Cabinets, 9' Ceiling, Large Jetted Tub, Tile Shower, Private Toilet, Tile Floor, New Pella Window, Intercom, Tv Included
- Level: Main
Bathroom
- Description: Poggenpohl Vanity, Tile Shower, Tile Floor, Private Toilet, Intercom, New Pella Window
- Level: Main
Bathroom
- Description: American Finnish Sauna, Tile Floor, Large Tile Shower, Bench, Linen Closet, Private Toilet, New Pella Window, Intercom
- Level: Basement
Bonus room
- Description: Oversized Primary Walk In Closet #1, New Led Lighting, Window, Laundry Chute At Doorway
- Level: Main
Bonus room
- Description: Oversized Primary Double Walk In Closet #2, Full Length Mirrors
- Level: Main
Bonus room
- Description: Storage/Project Room, Double Sided Custom Shelving, 12' Counter With Shelving, 9' Ceiling - So Much Storage!!
- Level: Basement
Bonus room
- Description: Storage - 3 Double Door Closets For Toys, Seasonal Clothes Or More, Access From Basement Great Room And Storage Room
- Level: Basement
Dining room
- Description: Dining Room Or Option As Home Office, Slider Access To Covered Patio And Gas Grill, Vaulted Ceiling, Soffit And Recessed Lighting, Ceiling Fan, Intercom
- Level: Main
Exercise room
- Description: Double Mirror, Tv Included 9' Ceiling
- Level: Basement
Great room
- Description: Vaulted Ceilings, Custom Cabinets, Updated Wet Bar With Wine & Beverage Refrigerators, Recessed And Soffit Lighting, Updated Fireplace, Double Wide Sliders Out To Patio/Backyard, Intercom, Ceiling Fan
- Level: Main
Great room
- Description: Large Entertainment Room With Pool Table, 9' Ceilings, Fireplace, Custom Wet Bar, Bar Refrigerator, Tv & Mirrors Included
- Level: Basement
Kitchen
- Description: White Quartz Island & Counters, Sub-Zero Refrigerator And Freezer, Dining Area Or Den, Slider With Access To Front Covered Patio, 11'11" Ceiling, Soffit And Recessed Lighting, Poggenpohl Cabinetry, Hot Water Dispenser, Tv Included, Intercom, Ceiling Fan
- Level: Main
Laundry
- Description: Laundry/Project Room, Chute From Primary Suite Linen Closet, 9' Ceiling, New Pella Window, Intercom, Washer & Dryer Included, Plenty Of Storage & Counterspace
- Level: Basement
Heating
- Hot Water, Natural Gas
Cooling
- Central Air
Appliances
- Included: Bar Fridge, Convection Oven, Cooktop, Dishwasher, Disposal, Double Oven, Dryer, Freezer, Gas Water Heater, Microwave, Refrigerator, Self Cleaning Oven, Washer, Wine Cooler
Features
- Ceiling Fan(s), Eat-in Kitchen, Entrance Foyer, Five Piece Bath, High Ceilings, Kitchen Island, Open Floorplan, Primary Suite, Quartz Counters, Sauna, Smoke Free, Vaulted Ceiling(s), Walk-In Closet(s), Wet Bar
- Flooring: Carpet, Parquet, Tile
- Windows: Double Pane Windows, Skylight(s), Window Coverings, Window Treatments
- Basement: Crawl Space,Finished,Full
- Number of fireplaces: 3
- Fireplace features: Basement, Great Room, Master Bedroom, Wood Burning
Interior area
- Total structure area: 6,974
- Total interior livable area: 6,974 sqft
- Finished area above ground: 3,797
- Finished area below ground: 2,233
Property
Parking
- Total spaces: 2
- Parking features: Concrete, Dry Walled, Exterior Access Door, Insulated Garage, Lighted, Oversized
- Attached garage spaces: 2
Features
- Levels: One
- Stories: 1
- Patio & porch: Covered, Deck, Front Porch, Patio
- Exterior features: Dog Run, Gas Grill, Private Yard, Smart Irrigation
- Fencing: Full
Lot
- Size: 0.65 Acres
- Features: Landscaped, Many Trees, Sprinklers In Front, Sprinklers In Rear
Details
- Parcel number: 031659451
- Special conditions: Standard
Construction
Type & style
- Home type: SingleFamily
- Architectural style: Mid-Century Modern
- Property subtype: Single Family Residence
Materials
- Brick, Frame, Wood Siding
- Roof: Composition
Condition
- Year built: 1979
Details
- Warranty included: Yes
Utilities & green energy
- Sewer: Public Sewer
- Water: Public
Community & HOA
Community
- Security: Security System, Video Doorbell, Water Leak/Flood Alarm
- Subdivision: Meadow Hills
HOA
- Has HOA: Yes
- Amenities included: Golf Course
- HOA fee: $200 annually
- HOA name: Meadow Hills Estates
- HOA phone: 720-438-5038
Location
- Region: Aurora
Financial & listing details
- Price per square foot: $154/sqft
- Tax assessed value: $1,067,100
- Annual tax amount: $4,886
- Date on market: 10/5/2024
- Listing terms: Cash,Conventional
- Exclusions: Seller's Personal Property, All Yard Art, Refrigerator In Garage, Two Metal Shelf Racks In Garage, Propeller Art In Kitchen.
- Ownership: Individual
Price history
| Date | Event | Price |
|---|---|---|
| 12/3/2024 | Sold | $1,075,000-2.3%$154/sqft |
Source:  REcolorado as distributed by MLS GRID #6509099 Report a problem REcolorado as distributed by MLS GRID #6509099 Report a problem | ||
| 10/15/2024 | Pending sale | $1,100,000$158/sqft |
Source: REcolorado as distributed by MLS GRID #6509099 Report a problem | ||
| 10/5/2024 | Listed for sale | $1,100,000+66.7%$158/sqft |
Source: REcolorado as distributed by MLS GRID #6509099 Report a problem | ||
| 6/26/2015 | Sold | $660,000-9%$95/sqft |
Source: Public Record Report a problem | ||
| 4/24/2015 | Pending sale | $725,000$104/sqft |
Source: Kentwood City Properties #7063840 Report a problem | ||
| 4/15/2015 | Listed for sale | $725,000$104/sqft |
Source: Kentwood City Properties #7063840 Report a problem | ||
Public tax history
| Year | Property taxes | Tax assessment |
|---|---|---|
| 2025 | $5,537 +13.3% | $66,694 -13.3% |
| 2024 | $4,886 +30.6% | $76,889 -5.5% |
| 2023 | $3,741 -0.6% | $81,356 +39.7% |
| 2022 | $3,764 | $58,241 -2.8% |
| 2021 | -- | $59,917 +2.2% |
| 2020 | $3,722 +8.1% | $58,630 |
| 2019 | $3,443 | -- |
| 2018 | $3,443 +1.5% | $53,597 |
| 2017 | $3,393 | $53,597 0% |
| 2016 | -- | $53,619 |
| 2015 | -- | $53,619 +11.6% |
| 2014 | $3,387 +0.9% | $48,039 +2% |
| 2013 | $3,356 | $47,110 |
| 2012 | -- | $47,110 |
| 2011 | $4,631 +2.8% | $47,110 -20.6% |
| 2010 | $4,507 -7.8% | $59,330 |
| 2009 | $4,887 | $59,330 -6.7% |
| 2008 | -- | $63,592 |
| 2007 | -- | $63,592 +7.6% |
| 2006 | -- | $59,087 |
| 2005 | -- | $59,087 +0.3% |
| 2002 | $4,360 +9.8% | $58,890 +15.8% |
| 2001 | $3,970 | $50,850 |
Find assessor info on the county website
Neighborhood: Meadow Hills
Nearby homes
- $1,329,9004 bd6 ba7.5k sqft3886 S Dawson St, Aurora, CO 80014Off Market
- $983,5005 bd3 ba5.1k sqft3846 S Dawson St, Aurora, CO 80014Off Market

- $1,120,0006 bd4 ba6.2k sqft3847 S Eagle St, Aurora, CO 80014Sold
- $939,8003 bd3 ba3.1k sqft3865 S Dawson St, Aurora, CO 80014Off Market
- $958,3004 bd6 ba5k sqft3867 S Eagle St, Aurora, CO 80014Off Market
- $1,200,1003 bd4 ba3.9k sqft3885 S Dawson St, Aurora, CO 80014Off Market
- $1,183,6007 bd6 ba7k sqft3896 S Dawson St, Aurora, CO 80014Off Market
- $1,222,8004 bd5 ba3.8k sqft3845 S Dawson St, Aurora, CO 80014Off Market
Nearby schools
GreatSchools rating
- 5/10Polton Community Elementary SchoolGrades: PK-5Distance: 2.1 mi
- 3/10Prairie Middle SchoolGrades: 6-8Distance: 2.6 mi
- 6/10Overland High SchoolGrades: 9-12Distance: 2.7 mi
Schools provided by the listing agent
- Elementary: Polton
- Middle: Prairie
- High: Overland
- District: Cherry Creek 5
Source: REcolorado as distributed by MLS GRID. This data may not be complete. We recommend contacting the local school district to confirm school assignments for this home.
Get a cash offer in 3 minutes
Find out how much your home could sell for in as little as 3 minutes with a no-obligation cash offer.
Estimated market value
$1,068,900
Get a cash offer in 3 minutes
Find out how much your home could sell for in as little as 3 minutes with a no-obligation cash offer.
Estimated market value
$1,068,900
- Colorado
- Arapahoe County
- Aurora
- 80014
- Meadow Hills
- 3866 S Dawson Street
Nearby cities
Nearby neighborhoods
Nearby zip codes
Other Aurora Topics
