Skip main navigation
For sale
  • $530,000

    3866 S JOSHUA TREE Lane, Gilbert, AZ 85297

    4beds
    1,861sqft
    : 
    $3,172/mo
    Get pre-qualified
    Single Family Residence
    Built in 2002
    9,009 Square Feet Lot
    $-- Zestimate®
    $285/sqft
    $53/mo HOA

    What's special

    Updated flooringBeautifully resurfaced bathroomsUpdated granite counter topsBright inviting feel
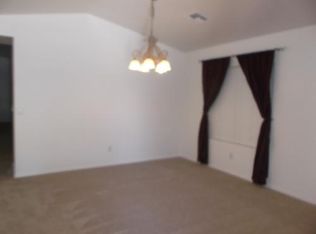
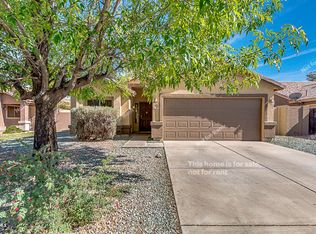
    Welcome to this beautifully renovated 4-bedroom, 2-bathroom home featuring fresh updates throughout and a bright, inviting feel. Recent improvements include updated flooring, beautifully resurfaced bathrooms, updated granite counter tops, and fresh interior and exterior paint, creating a clean and move-in-ready space. The thoughtfully refreshed interior offers comfortable living areas perfect for everyday living and entertaining. Each bedroom provides ample space and versatility, while the updated bathrooms feature a fresh, modern appearance. With its combination of recent renovations, functional layout, and move-in-ready condition, this home is ready for its new owners to move in and make it their own. Don't miss the opportunity to see all this beautiful home has to offer!
    15 days
    |
    401
    |
    45
    |

    Likely to sell faster than

    Zillow last checked:

    Listing updated:

    Listed by:

    Heather Cano 623-202-7539,

    Realty ONE Group

    Source: ARMLS,MLS#: 7061387MLS Logo

      Facts & features

      Interior

      Bedrooms & bathrooms
      • Bedrooms: 4
      • Bathrooms: 2
      • Full bathrooms: 2
      Heating
      • Electric
      Cooling
      • Central Air, Ceiling Fan(s)
      Appliances
      • Included: Dryer, Washer, Built-in Microwave, Dishwasher, Electric Range
      Features
      • Granite Counters, Double Vanity, Eat-in Kitchen, Breakfast Bar, Pantry, Full Bth Master Bdrm, Separate Shwr & Tub
      • Flooring: Laminate
      • Windows: Double Pane Windows
      • Has basement: No
      • Has fireplace: No
      Interior area
      • Total structure area: 1,861
      • Total interior livable area: 1,861 sqft

      Property

      Parking
      • Total spaces: 4
      • Parking features: Garage, Open
      • Garage spaces: 2
      • Uncovered spaces: 2
      Features
      • Stories: 1
      • Spa features: None
      • Fencing: Block
      Lot
      • Size: 9,009 Square Feet
      • Features: Corner Lot, Desert Back, Desert Front
      Details
      • Parcel number: 30928033

      Construction

      Type & style
      • Home type: SingleFamily
      • Property subtype: Single Family Residence
      Materials
      • Stucco, Wood Frame
      • Roof: Tile
      Condition
      • Year built: 2002
      Details
      • Builder name: Richmond American Homes

      Utilities & green energy

      • Sewer: Public Sewer
      • Water: City Water

      Community & HOA

      Community
      • Subdivision: SAN TAN RANCH PARCEL 12
      HOA
      • Has HOA: Yes
      • Services included: Maintenance Grounds
      • HOA fee: $634 annually
      • HOA name: Vision Community
      • HOA phone: 480-759-4945
      Location
      • Region: Gilbert

      Financial & listing details

      • Price per square foot: $285/sqft
      • Tax assessed value: $425,200
      • Annual tax amount: $1,736
      • Date on market: 8/1/2026
      • Cumulative days on market: 15 days
      • Listing terms: Cash,Conventional,1031 Exchange,FHA,VA Loan
      • Ownership: Fee Simple

        Estimated market value

        Not available

        Estimated sales range

        Not available

        Not available

        Price history

        DateEventPrice
        8/1/2026Listed for sale$530,000+29.3%$285/sqft
        Source: ARMLS #7061387 Report a problem
        6/30/2026Sold$409,900+170.8%$220/sqft
        Source: Public Record Report a problem
        9/30/2002Sold$151,386$81/sqft
        Source: Public Record Report a problem

        Public tax history

        YearProperty taxesTax assessment
        2025$1,654 -6.5%$42,520 -7.3%
        2024$1,769 -0.6%$45,860 +121.2%
        2023$1,779 +0.1%$20,734 -29.2%
        2022$1,777 -4.2%$29,280 +9.2%
        2021$1,855 +3.3%$26,810 +5.9%
        2020$1,796 +3.7%$25,310 +12.4%
        2019$1,731 $22,510 +7.5%
        2018$1,731 +3.7%$20,930 +5.9%
        2017$1,670 +12.8%$19,770 +5.3%
        2016$1,480 +0.5%$18,780 +4%
        2015$1,472 $18,050 +27.3%
        2014-- $14,180 +16.7%
        2013-- $12,150 -7.7%
        2012-- $13,170 -8.2%
        2011-- $14,350 -17.6%
        2010-- $17,420 -21.8%
        2009-- $22,270 -8.4%
        2008-- $24,300 +7%
        2007-- $22,700 +57.6%
        2006-- $14,400
        2005-- $14,400 +13.4%
        2004-- $12,700 +230.7%
        2003-- $3,840
        Find assessor info on the county website

        Monthly payment

        Est. payment

        Payment breakdown

        Explore the cost of this home by adjusting the details. Changes won't be saved.
        All calculations are estimates and provided by Zillow, Inc. for informational purposes only. Actual amounts may vary.
        HOA fees may include property taxes on listings classified as Co-Ops. Contact the listing agent and/or owner for fee details.
        See how much you could borrow to make a competitive offer.

        Climate risks

        Neighborhood: San Tan Ranch

        Getting around

        14 / 100
        Car-Dependent
        0 / 100
        No Nearby Transit
        33 / 100
        Somewhat Bikeable

        Nearby schools

        GreatSchools rating
        Schools provided by the listing agent
        • Elementary: San Tan Elementary
        • Middle: Sossaman Middle School
        • High: Higley High School
        • District: Higley Unified School District

        Source: ARMLS. This data may not be complete. We recommend contacting the local school district to confirm school assignments for this home.

        A local agent can set up tours, give advice and negotiate with sellers.

        Browse local experts

        Similar homes