Skip main navigation
Sold for $515,000
  • $515,000

    3866 S King Street, Denver, CO 80236

    4beds
    2,800sqft
    Single Family Residence
    Built in 2004
    3,877 Square Feet Lot
    $546,100 Zestimate®
    $184/sqft
    $2,917 Estimated rent

    Home value

    $546,100

    $519,000 - $573,000

    $2,917/mo

    Zestimate® history
    Loading
    Loading...

    Owner options

    List your home for rent

    $2,917/mo

    Rent Zestimate®

    Find your next renter with Zillow Rental Manager. Plus, with online applications, you can quickly screen prospective tenants – for free.

    Learn more

    $2,917/mo

    Rent Zestimate®

    Refinance and save

    $3,000/mo

    Est. payment

    Refinancing to a lower rate could help reduce your monthly payments and save thousands over the life of the loan.

    See today's rates

    $3,000/mo

    Est. payment

    Explore your selling options

    Work with a Zillow partner agent

    Leverage their expertise and Zillow's premium Showcase listings to get your home seen by more buyers.

    Get started

    List with your own agent

    Get your home in front of millions of buyers by listing it on Zillow.

    Learn how to do it

    Sell it yourself

    Take full control of how buyers see your home on Zillow by listing For Sale by Owner (FSBO).

    List your home

    What's special

    Egress windowsLarge primary suiteBonus additional bedroomFlooded with natural lightWalk-in closetSeparate dining areaOpen concept
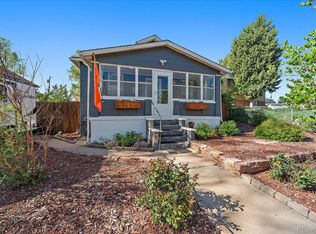
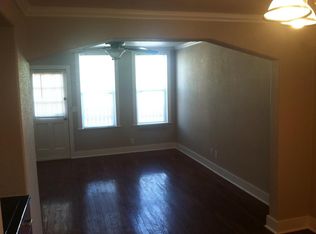
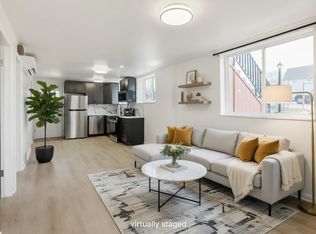
    Check out this gorgeous home!! Upon entry, you will be welcomed with newly refinished hardwood floors, an open concept and three bedrooms on the main floor - New kitchen cabinets with quartz countertops and a separate dining area. The large primary suite includes a walk-in closet, and a MUST SEE bathroom with an extra large 72" double vanity, huge walk-in shower with designer tile and rainfall shower head, and a separate makeup vanity with a backlit mirror. Laundry room with utility sink on the main floor. This basement is not your typical "basement"...it has tall 10 foot ceilings with egress windows, which gets flooded with natural light, with a bonus additional bedroom to make this a 4 bedroom house. This home sits less than one block to parks, trails, a nice Rec Center, schools, and eateries!! Make this beautiful home yours today! ~~~IMPORTANT INFO: this home qualifies for the community reinvestment act providing 1.75% of the loan amount with a cap of $7,000 as a credit towards buyer’s closing costs, pre-paids and discount points. This is a rare incentive that not all lenders offer. Contact listing agent for more details.~~~

    Zillow last checked:

    Listing updated:

    Listed by:

    Gary Cure 303-523-8668 gary@iconreco.com,

    Icon Real Estate, LLC

    Bought with:

    Preston Gaspar, 100087939

    Coldwell Banker Global Luxury Denver

    Source: REcolorado as distributed by MLS GRID,MLS#: 8736530MLS Logo

    Facts & features

    Interior

    Bedrooms & bathrooms
    • Bedrooms: 4
    • Bathrooms: 2
    • Full bathrooms: 1
    • 3/4 bathrooms: 1
    • Main level bathrooms: 2
    • Main level bedrooms: 3
    Primary bedroom
    • Level: Main
    Bedroom
    • Level: Main
    Bedroom
    • Level: Main
    Bedroom
    • Description: Large, Conforming Bedroom With Large Egress Window
    • Level: Basement
    Primary bathroom
    • Description: 72" Double Vanity And Makeup Vanity W/Backlit Mirror
    • Level: Main
    Bathroom
    • Level: Main
    Dining room
    • Level: Main
    Family room
    • Level: Main
    Kitchen
    • Level: Main
    Laundry
    • Description: Main Level Laundry Room With Utility Sink
    • Level: Main
    Heating
    • Forced Air
    Cooling
    • Central Air
    Appliances
    • Included: Dishwasher, Dryer, Microwave, Range, Refrigerator, Washer
    • Laundry: In Unit, Laundry Closet
    Features
    • Built-in Features, Eat-in Kitchen, Kitchen Island, Pantry, Primary Suite, Quartz Counters, Walk-In Closet(s)
    • Flooring: Carpet, Tile, Wood
    • Windows: Double Pane Windows
    • Basement: Full
    Interior area
    • Total structure area: 2,800
    • Total interior livable area: 2,800 sqft
    • Finished area above ground: 1,400
    • Finished area below ground: 180

    Property

    Features
    • Levels: One
    • Stories: 1
    • Patio & porch: Covered, Front Porch
    • Exterior features: Private Yard
    Lot
    • Size: 3,877 Square Feet
    • Features: Level
    Details
    • Parcel number: 031971845
    • Special conditions: Standard

    Construction

    Type & style
    • Home type: SingleFamily
    • Property subtype: Single Family Residence
    Materials
    • Frame, Vinyl Siding
    • Roof: Composition
    Condition
    • Updated/Remodeled
    • Year built: 2004

    Utilities & green energy

    • Sewer: Public Sewer
    • Water: Public

    Community & HOA

    Community
    • Subdivision: Sheridan
    HOA
    • Has HOA: No
    Location
    • Region: Denver

    Financial & listing details

    • Price per square foot: $184/sqft
    • Tax assessed value: $524,200
    • Annual tax amount: $3,365
    • Date on market: 6/25/2025
    • Listing terms: 1031 Exchange,Cash,Conventional,VA Loan
    • Exclusions: Staging Items, Sellers Personal Property.
    • Ownership: Agent Owner

    Price history

    DateEventPrice
    7/29/2025Sold$515,000-1.9%$184/sqft
    Source: REcolorado as distributed by MLS GRID #8736530 Report a problem
    7/3/2025Pending sale$525,000$188/sqft
    Source: REcolorado as distributed by MLS GRID #8736530 Report a problem
    6/25/2025Listed for sale$525,000+50%$188/sqft
    Source: REcolorado as distributed by MLS GRID #8736530 Report a problem
    5/1/2025Sold$350,000+1300%$125/sqft
    Source: Public Record Report a problem
    3/10/2004Sold$25,000$9/sqft
    Source: Public Record Report a problem

    Public tax history

    YearProperty taxesTax assessment
    2025$3,365 +6.9%$32,763 -12.3%
    2024$3,147 +27.1%$37,366 -9.9%
    2023$2,475 -1%$41,450 +54.1%
    2022$2,500 $26,890 -2.8%
    2021-- $27,663 +23.6%
    2020$2,109 +9.7%$22,387
    2019$1,923 --
    2018$1,923 +18%$18,410
    2017$1,630 $18,410 +24.9%
    2016-- $14,742
    2015-- $14,742 +29.5%
    2014$1,359 +47.8%$11,382 -15.5%
    2013$920 $13,470
    2012-- $13,470
    2011$1,120 +1.1%$13,470 -10.1%
    2010$1,108 -12.1%$14,990
    2009$1,261 $14,990 -11.7%
    2008-- $16,979
    2007-- $16,979 -2%
    2006-- $17,328
    2005-- $17,328 +455.4%
    2002$230 +70.8%$3,120 +83.5%
    2001$135 $1,700
    Find assessor info on the county website

    Neighborhood: 80236

    Nearby schools

    GreatSchools rating
    Schools provided by the listing agent
    • Elementary: Sheridan
    • Middle: Sheridan
    • High: Sheridan
    • District: Sheridan 2

    Source: REcolorado as distributed by MLS GRID. This data may not be complete. We recommend contacting the local school district to confirm school assignments for this home.

    Get a cash offer in 3 minutes
    Find out how much your home could sell for in as little as 3 minutes with a no-obligation cash offer.
    Estimated market value
    $546,100
    Get a cash offer in 3 minutes
    Find out how much your home could sell for in as little as 3 minutes with a no-obligation cash offer.
    Estimated market value
    $546,100