Skip main navigation
Sold for $401,000
  • $401,000

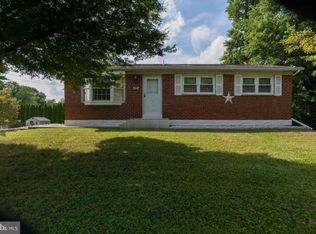
    3866 Spruce Ave, Feasterville, PA 19053

    4beds
    0baths
    2,493sqft
    Single Family Residence
    Built in 1942
    6,011 Square Feet Lot
    $424,200 Zestimate®
    $161/sqft
    $2,809 Estimated rent

    Home value

    $424,200

    $403,000 - $445,000

    $2,809/mo

    Zestimate® history
    Loading
    Loading...

    Owner options

    List your home for rent

    $2,809/mo

    Rent Zestimate®

    Find your next renter with Zillow Rental Manager. Plus, with online applications, you can quickly screen prospective tenants – for free.

    Learn more

    $2,809/mo

    Rent Zestimate®

    Refinance and save

    $2,541/mo

    Est. payment

    Refinancing to a lower rate could help reduce your monthly payments and save thousands over the life of the loan.

    See today's rates

    $2,541/mo

    Est. payment

    Explore your selling options

    Work with a Zillow partner agent

    Leverage their expertise and Zillow's premium Showcase listings to get your home seen by more buyers.

    Get started

    List with your own agent

    Get your home in front of millions of buyers by listing it on Zillow.

    Learn how to do it

    Sell it yourself

    Take full control of how buyers see your home on Zillow by listing For Sale by Owner (FSBO).

    List your home

    What's special

    Back on the Market! This house has 5 Bedrooms and 2 kitchens. Addition features 3 bedrooms and main house 2 bedrooms. Its is a perfect home for a large family. Large yard with a 3 car garage., garage floor needs to be redone. Home is located in great proximity to all major highways with easy access to Rt1, Turnpike and I95. This home has 4 bedrooms on the first level, where 3 bedrooms are in the addition and 1 bedroom is in the mail house and 2 full bathrooms are on the main level. The second floor has a suite with a full bathroom, kitchen and a bedroom. The house has great potential just needs some loving. The 3 car garage could be used for storage or would be a perfect work area for a car enthusiast or a mechanic. Home features a combination of hardwood floors, laminate and tile. Granite countertops in the kitchen. This type of a home is hard to find in this area so come and see it! Several Grant programs available if you qualify. Home sold As is.

    Zillow last checked:

    Listing updated:

    Listed by:

    Alexander Shulzhenko 267-738-0886,

    Compass RE,

    Co-Listing Agent: Valiantsina Shulzhenko 814-232-2478,

    Compass RE

    Bought with:

    Abey John, RS286329

    Onyx Real Estate LLC

    Source: Bright MLS,MLS#: PABU2089594MLS Logo

    Facts & features

    Interior

    Bedrooms & bathrooms
    • Bedrooms: 4
    • Bathrooms: 0
    • Main level bedrooms: 2
    Rooms
    • Room types: Living Room, Dining Room, Primary Bedroom, Bedroom 2, Kitchen, Family Room, Bedroom 1, Other, Attic
    Primary bedroom
    • Level: Main
    • Area: 168 Square Feet
    • Dimensions: 12 X 14
    Primary bedroom
    • Level: Unspecified
    Bedroom 1
    • Level: Upper
    • Area: 180 Square Feet
    • Dimensions: 12 X 15
    Bedroom 2
    • Level: Upper
    • Area: 144 Square Feet
    • Dimensions: 12 X 12
    Other
    • Features: Attic - Floored
    • Level: Unspecified
    Dining room
    • Level: Main
    • Area: 100 Square Feet
    • Dimensions: 10 X 10
    Family room
    • Level: Lower
    • Area: 360 Square Feet
    • Dimensions: 18 X 20
    Kitchen
    • Features: Kitchen - Electric Cooking
    • Level: Main
    • Area: 96 Square Feet
    • Dimensions: 8 X 12
    Kitchen
    • Level: Upper
    Living room
    • Level: Main
    • Area: 255 Square Feet
    • Dimensions: 15 X 17
    Other
    • Description: OFFICE
    • Level: Lower
    • Area: 120 Square Feet
    • Dimensions: 10 X 12
    Heating
    • Baseboard, Natural Gas
    Cooling
    • Ductless, Window Unit(s), Electric
    Appliances
    • Included: Water Heater
    • Laundry: Lower Level
    Features
    • Basement: Full
    • Has fireplace: No
    Interior area
    • Total structure area: 2,493
    • Total interior livable area: 2,493 sqft
    • Finished area above ground: 2,493
    • Finished area below ground: 0

    Property

    Parking
    • Total spaces: 8
    • Parking features: Storage, Garage Faces Side, Garage Faces Rear, Driveway, Detached
    • Garage spaces: 3
    • Uncovered spaces: 5
    Accessibility
    • Accessibility features: None
    Features
    • Levels: One
    • Stories: 1
    • Exterior features: Street Lights
    • Pool features: None
    • Fencing: Other
    Lot
    • Size: 6,011 Square Feet
    • Dimensions: 60.00 x 100.00
    • Features: Level
    Details
    • Additional structures: Above Grade, Below Grade
    • Parcel number: 02005120
    • Zoning: R2
    • Special conditions: Standard

    Construction

    Type & style
    • Home type: SingleFamily
    • Architectural style: Cape Cod
    • Property subtype: Single Family Residence
    Materials
    • Stucco, Block
    • Foundation: Brick/Mortar
    Condition
    • New construction: No
    • Year built: 1942

    Utilities & green energy

    • Electric: 100 Amp Service, Circuit Breakers
    • Sewer: Public Sewer
    • Water: Public
    • Utilities for property: Cable Connected

    Community & HOA

    Community
    • Subdivision: Trevose Hgts
    HOA
    • Has HOA: No
    Location
    • Region: Feasterville
    • Municipality: BENSALEM TWP

    Financial & listing details

    • Price per square foot: $161/sqft
    • Tax assessed value: $25,520
    • Annual tax amount: $5,755
    • Date on market: 3/9/2025
    • Listing agreement: Exclusive Right To Sell
    • Listing terms: Conventional,FHA 203(b),VA Loan,Cash
    • Exclusions: Refrigerator, Washer And Dryer
    • Ownership: Fee Simple

    Price history

    DateEventPrice
    1/15/2026Sold$401,000-6.7%$161/sqft
    Source: Bright MLS #PABU2089594 Report a problem
    11/26/2025Contingent$429,900$172/sqft
    Source: Bright MLS #PABU2089594 Report a problem
    11/17/2025Price change$429,900-2.3%$172/sqft
    Source: Bright MLS #PABU2089594 Report a problem
    10/24/2025Listed for sale$439,900$176/sqft
    Source: Bright MLS #PABU2089594 Report a problem
    9/21/2025Contingent$439,900$176/sqft
    Source: Bright MLS #PABU2089594 Report a problem
    9/17/2025Price change$439,900-2.2%$176/sqft
    Source: Bright MLS #PABU2089594 Report a problem
    8/19/2025Price change$449,900-2.2%$180/sqft
    Source: Bright MLS #PABU2089594 Report a problem
    7/25/2025Price change$459,900-4.2%$184/sqft
    Source: Bright MLS #PABU2089594 Report a problem
    7/11/2025Price change$479,900-1.1%$192/sqft
    Source: Bright MLS #PABU2089594 Report a problem
    6/18/2025Price change$485,000-3%$195/sqft
    Source: Bright MLS #PABU2089594 Report a problem
    4/15/2025Price change$499,900-3.8%$201/sqft
    Source: Bright MLS #PABU2089594 Report a problem
    4/1/2025Price change$519,900-1%$209/sqft
    Source: Bright MLS #PABU2089594 Report a problem
    3/9/2025Listed for sale$525,000$211/sqft
    Source: Bright MLS #PABU2089594 Report a problem

    Public tax history

    YearProperty taxesTax assessment
    2025$5,807 $25,520
    2024$5,807 +7.3%$25,520
    2023$5,414 +0.6%$25,520
    2022$5,382 $25,520
    2021$5,382 +1%$25,520
    2020$5,328 +4.7%$25,520
    2018$5,089 +0.6%$25,520
    2017$5,057 $25,520
    2016$5,057 $25,520
    2015-- $25,520
    2014-- $25,520
    2012-- $25,520
    2011-- $25,520
    2010-- $25,520 +93.3%
    2009-- $13,200
    2008-- $13,200
    2007-- $13,200
    2006-- $13,200
    2005-- $13,200 +300%
    2004-- $3,300
    2003-- $3,300
    2000-- $3,300
    Find assessor info on the county website

    Neighborhood: 19053

    Nearby schools

    GreatSchools rating
    Schools provided by the listing agent
    • District: Neshaminy

    Source: Bright MLS. This data may not be complete. We recommend contacting the local school district to confirm school assignments for this home.

    Get a cash offer in 3 minutes
    Find out how much your home could sell for in as little as 3 minutes with a no-obligation cash offer.
    Estimated market value
    $424,200
    Get a cash offer in 3 minutes
    Find out how much your home could sell for in as little as 3 minutes with a no-obligation cash offer.
    Estimated market value
    $424,200