Welcome to Serene Haven, a stunning modern farmhouse custom home that combines elegant design, luxurious amenities, and a family-friendly atmosphere. Located in the sought-after, master-planned community of The Canals at Grand Park. Open floor plan with panoramic views of the athletic sports court. Stylish living seamlessly connects to formal dinning which includes a fireplace with gas logs. Kitchen boasts, quartz countertops, SS deep sink, gas built in range, coffee area, mud roof off kitchen near laundry and garage door. Huge primary suite with sitting area and crown molding, separate vanities, shower and tub and large walk-in closet. Bedrooms all have their own bathroom. 3 car garage is equipped with epoxy flooring, electric car charger, and insulated garage door and 6in High Grade insulation. Relax under the large covered patio and watch your favorite player in his own athletic sports court which can easily be lifted up and serve as a patio with a 4-5 inch think slab with turf.
Sold
Price Unknown
3866 Wellesley Ave, Frisco, TX 75034
4beds
3,744sqft
Farm, Single Family Residence
Built in 2020
6,011 Square Feet Lot
$924,600 Zestimate®
$--/sqft
$4,806 Estimated rent
Home value
$924,600
$869,000 - $989,000
$4,806/mo
Zestimate® history
Owner options
List your home for rent
$4,806/mo
Rent Zestimate®
Find your next renter with Zillow Rental Manager. Plus, with online applications, you can quickly screen prospective tenants – for free.
$4,806/mo
Rent Zestimate®
Refinance and save
$437/mo
Est. payment
Refinancing to a lower rate could help reduce your monthly payments and save thousands over the life of the loan.
$437/mo
Est. payment
Explore your selling options
Work with a Zillow partner agent
Leverage their expertise and Zillow's premium Showcase listings to get your home seen by more buyers.
Get startedList with your own agent
Get your home in front of millions of buyers by listing it on Zillow.
Learn how to do itSell it yourself
Take full control of how buyers see your home on Zillow by listing For Sale by Owner (FSBO).
List your homeWhat's special
Garage doorSports courtLuxurious amenitiesPanoramic viewsCrown moldingLarge walk-in closetQuartz countertops
Zillow last checked:
Listing updated:
Listed by:
Lisa Johnson 0521608 972-335-6564,
Ebby Halliday Realtors 972-335-6564
Bought with:
Tray Morgan
Ebby Halliday Realtors
Taye Morgan, 0748295
Ebby Halliday Realtors
Source: NTREIS,MLS#: 20361539
Facts & features
Interior
Bedrooms & bathrooms
- Bedrooms: 4
- Bathrooms: 6
- Full bathrooms: 4
- 1/2 bathrooms: 2
Primary bedroom
- Level: First
- Dimensions: 19 x 15
Bedroom
- Level: First
- Dimensions: 15 x 12
Bedroom
- Level: Second
- Dimensions: 14 x 14
Bedroom
- Level: Second
- Dimensions: 13 x 14
Dining room
- Features: Eat-in Kitchen, Fireplace
- Level: First
- Dimensions: 20 x 9
Game room
- Level: Second
- Dimensions: 23 x 16
Kitchen
- Features: Built-in Features, Eat-in Kitchen, Kitchen Island, Pantry, Stone Counters
- Level: First
- Dimensions: 20 x 16
Living room
- Level: First
- Dimensions: 20 x 17
Office
- Level: First
- Dimensions: 13 x 16
Utility room
- Level: First
- Dimensions: 5 x 6
Cooling
- Central Air
Appliances
- Included: Convection Oven, Dishwasher, Gas Cooktop, Disposal, Microwave, Tankless Water Heater
- Laundry: Laundry in Utility Room
Features
- Eat-in Kitchen, Kitchen Island, Open Floorplan, Other, Pantry, Walk-In Closet(s)
- Flooring: Carpet, Ceramic Tile, Wood
- Windows: Shutters, Window Coverings
- Has basement: No
- Number of fireplaces: 1
- Fireplace features: Decorative, Gas, Gas Log, Gas Starter
Interior area
- Total interior livable area: 3,744 sqft
Property
Parking
- Total spaces: 3
- Parking features: Driveway, Epoxy Flooring, Garage, Garage Door Opener, Garage Faces Rear
- Attached garage spaces: 3
- Has uncovered spaces: Yes
Features
- Levels: Two
- Stories: 2
- Patio & porch: Covered, Deck
- Exterior features: Deck, Other, Rain Gutters, Sport Court
- Pool features: None, Community
- Fencing: Fenced,Wood
Lot
- Size: 6,011 Square Feet
- Features: Interior Lot, Landscaped, Sprinkler System
Details
- Parcel number: R707338
Construction
Type & style
- Home type: SingleFamily
- Architectural style: Farmhouse,Modern,Detached
- Property subtype: Farm, Single Family Residence
- Attached to another structure: Yes
Materials
- Brick, Radiant Barrier
- Foundation: Slab
- Roof: Composition
Condition
- Year built: 2020
Utilities & green energy
- Sewer: Public Sewer
- Water: Public
- Utilities for property: Sewer Available, Water Available
Community & HOA
Community
- Features: Clubhouse, Fitness Center, Park, Pool, Trails/Paths, Curbs, Sidewalks
- Security: Prewired, Security System, Other
- Subdivision: The Canals at Grand Park
HOA
- Has HOA: Yes
- Amenities included: Maintenance Front Yard
- Services included: All Facilities, Association Management, Maintenance Grounds
- HOA fee: $437 quarterly
- HOA name: North Canals Owners
- HOA phone: 214-662-5202
Location
- Region: Frisco
Financial & listing details
- Tax assessed value: $998,798
- Annual tax amount: $1,836
- Date on market: 6/22/2023
- Cumulative days on market: 49 days
- Listing terms: Cash,Conventional,FHA,Other,VA Loan
- Exclusions: TV's and Mounts
Price history
| Date | Event | Price |
|---|---|---|
| 9/15/2023 | Sold | -- |
Source: NTREIS #20361539 Report a problem | ||
| 8/18/2023 | Pending sale | $899,999$240/sqft |
Source: NTREIS #20361539 Report a problem | ||
| 8/10/2023 | Contingent | $899,999$240/sqft |
Source: NTREIS #20361539 Report a problem | ||
| 8/2/2023 | Price change | $899,999-2.2%$240/sqft |
Source: NTREIS #20361539 Report a problem | ||
| 7/17/2023 | Price change | $920,000-1.6%$246/sqft |
Source: NTREIS #20361539 Report a problem | ||
| 6/22/2023 | Listed for sale | $935,000+54%$250/sqft |
Source: NTREIS #20361539 Report a problem | ||
| 3/24/2020 | Listing removed | $607,115$162/sqft |
Source: Darling Homes Report a problem | ||
| 11/19/2019 | Listed for sale | $607,115$162/sqft |
Source: Darling Homes Report a problem | ||
Public tax history
| Year | Property taxes | Tax assessment |
|---|---|---|
| 2025 | $1,836 +8.9% | $997,559 +10% |
| 2024 | $1,687 +2.3% | $906,872 +4.2% |
| 2023 | $1,649 -4% | $870,000 +10.2% |
| 2022 | $1,718 +22.6% | $789,752 +31.3% |
| 2021 | $1,402 +228.2% | $601,430 +216.8% |
| 2020 | $427 +110.5% | $189,831 +110.8% |
| 2019 | $203 -0.1% | $90,043 |
| 2018 | $203 | $90,043 |
Find assessor info on the county website
Neighborhood: 75034
Nearby homes
- $960,7004 bd5 ba4k sqft3884 Wellesley Ave, Frisco, TX 75034Off Market

- $875,7004 bd6 ba3.9k sqft3848 Wellesley Ave, Frisco, TX 75034Off Market
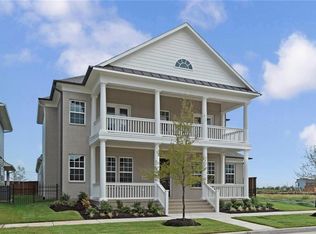
- $619,0003 bd2 ba2.7k sqft3830 Wellesley Ave, Frisco, TX 75034Off Market
- $789,0004 bd4 ba3.4k sqft3902 Wellesley Ave, Frisco, TX 75034Off Market
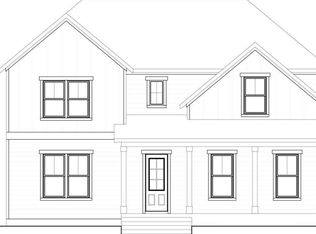
- $706,4003 bd2 ba2.7k sqft3812 Wellesley Ave, Frisco, TX 75034Off Market
- $728,0003 bd3 ba2.6k sqft3920 Wellesley Ave, Frisco, TX 75034Off Market
- $631,6004 bd3 ba2.5k sqft3875 Wellesley Ave, Roanoke, TX 75034Off Market
- $616,8003 bd4 ba2.5k sqft3853 Wellesley Ave, Frisco, TX 75034Off Market
Nearby schools
GreatSchools rating
- 10/10Vaughn Elementary SchoolGrades: K-5Distance: 0.9 mi
- 10/10Pioneer Heritage Middle SchoolGrades: 6-8Distance: 1.4 mi
- 10/10Wakeland High SchoolGrades: 9-12Distance: 1.4 mi
Schools provided by the listing agent
- Elementary: Vaughn
- Middle: Pioneer
- High: Wakeland
- District: Frisco ISD
Source: NTREIS. This data may not be complete. We recommend contacting the local school district to confirm school assignments for this home.
Get a cash offer in 3 minutes
Find out how much your home could sell for in as little as 3 minutes with a no-obligation cash offer.
Estimated market value
$924,600
Get a cash offer in 3 minutes
Find out how much your home could sell for in as little as 3 minutes with a no-obligation cash offer.
Estimated market value
$924,600
- Texas
- Denton County
- Frisco
- 75034
- 3866 Wellesley Ave
