Crisply updated with a clean contemporary look, this gorgeous townhome is move-in ready! Spacious eat-in kitchen with maple cabinetry and granite countertops. Freshly updated bathrooms (two full and one half). Huge primary bedroom with en suite and lots of closet space and two large additional bedrooms. Finished walkout basement with sliders to fully fenced patio area, wood burning fireplace with mantel and hearth and an additional window. Tons of natural light throughout the house. Brand new luxury vinyl plank flooring on the main level and brand new carpeting on upper and lower levels. Whole house has been freshly painted. Lower level unfinished area holds laundry, generous storage/workspace, rough-in for future bathroom. Brand new HVAC unit barely one year young. All windows have been upgraded. Gutter guards help control the fall leaves in this beautiful neighborhood which has so many pretty mature trees! Perfectly situated in the heart of Comstock, overlooking the swimming pool and just across from playlot, clubhouse and CUE bus stop. Fabulous neighborly community. Walk into charming downtown Fairfax City or stay local, just steps to shops, restaurants, gym, salons and even the movies. Easy commuting via public transit, just minutes to I495 and I66.
Sold for $620,000
$620,000
3866 Wilcoxson Dr, Fairfax, VA 22031
3beds
2,190sqft
Townhouse
Built in 1975
1,671 Square Feet Lot
$671,700 Zestimate®
$283/sqft
$3,125 Estimated rent
Home value
$671,700
$638,000 - $705,000
$3,125/mo
Zestimate® history
Owner options
List your home for rent
$3,125/mo
Rent Zestimate®
Find your next renter with Zillow Rental Manager. Plus, with online applications, you can quickly screen prospective tenants – for free.
$3,125/mo
Rent Zestimate®
Refinance and save
$3,947/mo
Est. payment
Refinancing to a lower rate could help reduce your monthly payments and save thousands over the life of the loan.
$3,947/mo
Est. payment
Explore your selling options
Work with a Zillow partner agent
Leverage their expertise and Zillow's premium Showcase listings to get your home seen by more buyers.
Get startedList with your own agent
Get your home in front of millions of buyers by listing it on Zillow.
Learn how to do itSell it yourself
Take full control of how buyers see your home on Zillow by listing For Sale by Owner (FSBO).
List your homeWhat's special
Swimming poolGranite countertopsGutter guardsBrand new carpetingClean contemporary lookGorgeous townhomeSpacious eat-in kitchen
Zillow last checked:
Listing updated:
Listed by:
Mandy Book 703-655-4592,
Long & Foster Real Estate, Inc.,
Co-Listing Agent: Dorit Paz 571-224-4063,
Long & Foster Real Estate, Inc.
Bought with:
Jina Kim
Fairfax Realty 50/66 LLC
Source: Bright MLS,MLS#: VAFC2003936
Facts & features
Interior
Bedrooms & bathrooms
- Bedrooms: 3
- Bathrooms: 3
- Full bathrooms: 2
- 1/2 bathrooms: 1
- Main level bathrooms: 1
Basement
- Area: 770
Heating
- Heat Pump, Electric
Cooling
- Central Air, Heat Pump, Electric
Appliances
- Included: Dishwasher, Disposal, Dryer, Self Cleaning Oven, Oven/Range - Electric, Refrigerator, Range Hood, Washer, Water Heater, Electric Water Heater
- Laundry: In Basement, Has Laundry
Features
- Combination Dining/Living, Floor Plan - Traditional, Eat-in Kitchen, Kitchen - Table Space, Pantry, Primary Bath(s), Recessed Lighting, Bathroom - Stall Shower, Upgraded Countertops, Dining Area
- Flooring: Carpet
- Windows: Window Treatments
- Basement: Partial,Partially Finished,Exterior Entry,Rear Entrance,Walk-Out Access,Windows
- Number of fireplaces: 1
- Fireplace features: Mantel(s), Wood Burning
Interior area
- Total structure area: 2,310
- Total interior livable area: 2,190 sqft
- Finished area above ground: 1,540
- Finished area below ground: 650
Property
Parking
- Total spaces: 2
- Parking features: Assigned, Parking Lot
- Details: Assigned Parking
Accessibility
- Accessibility features: None
Features
- Levels: Two
- Stories: 2
- Patio & porch: Patio
- Exterior features: Sidewalks, Street Lights
- Pool features: Community
- Fencing: Full,Privacy,Back Yard,Wood
Lot
- Size: 1,671 Square Feet
Details
- Additional structures: Above Grade, Below Grade
- Parcel number: 58 3 12 240
- Zoning: RT
- Special conditions: Standard
Construction
Type & style
- Home type: Townhouse
- Architectural style: Traditional
- Property subtype: Townhouse
Materials
- Brick Front
- Foundation: Block
Condition
- Excellent
- New construction: No
- Year built: 1975
- Major remodel year: 2013
Utilities & green energy
- Sewer: Public Sewer
- Water: Public
Community & HOA
Community
- Features: Pool
- Subdivision: Comstock
HOA
- Has HOA: Yes
- Amenities included: Common Grounds, Party Room, Pool, Tot Lots/Playground
- Services included: Common Area Maintenance, Pool(s), Road Maintenance, Reserve Funds, Snow Removal, Trash, Management
- HOA fee: $120 monthly
- HOA name: COMSTOCK HOA
Location
- Region: Fairfax
Financial & listing details
- Price per square foot: $283/sqft
- Tax assessed value: $509,800
- Annual tax amount: $5,225
- Date on market: 11/16/2023
- Listing agreement: Exclusive Right To Sell
- Listing terms: Conventional
- Ownership: Fee Simple
Price history
| Date | Event | Price |
|---|---|---|
| 12/28/2023 | Sold | $620,000+1.6%$283/sqft |
Source:  Bright MLS #VAFC2003936 Report a problem Bright MLS #VAFC2003936 Report a problem | ||
| 11/22/2023 | Contingent | $610,000$279/sqft |
Source: Bright MLS #VAFC2003936 Report a problem | ||
| 11/16/2023 | Listed for sale | $610,000+62.7%$279/sqft |
Source: Bright MLS #VAFC2003936 Report a problem | ||
| 7/1/2010 | Sold | $375,000-3.8%$171/sqft |
Source: Public Record Report a problem | ||
| 4/11/2010 | Listed for sale | $389,900+9.2%$178/sqft |
Source: Prudential Real Estate #Fc7306002 Report a problem | ||
| 3/18/2009 | Sold | $357,000$163/sqft |
Source: Public Record Report a problem | ||
Public tax history
| Year | Property taxes | Tax assessment |
|---|---|---|
| 2025 | $6,065 +6.5% | $574,900 +4% |
| 2024 | $5,696 +9% | $553,000 +8.5% |
| 2023 | $5,225 +2.1% | $509,800 +3.1% |
| 2022 | $5,120 +6.4% | $494,700 +10.5% |
| 2021 | $4,811 +4.7% | $447,500 |
| 2020 | $4,593 | -- |
| 2019 | $4,593 +6.5% | $414,900 +2% |
| 2018 | $4,313 +102% | $406,900 +1% |
| 2017 | $2,135 | $402,800 |
| 2016 | $2,135 -48.6% | $402,800 +2% |
| 2015 | $4,155 +6.1% | $395,000 +4.9% |
| 2014 | $3,916 | $376,500 +3% |
| 2013 | -- | $365,700 -1.9% |
| 2012 | -- | $372,800 +1.8% |
| 2011 | -- | $366,200 +4.6% |
| 2010 | -- | $350,100 -5% |
| 2009 | -- | $368,500 |
| 2008 | -- | -- |
| 2007 | -- | -- |
| 2006 | -- | -- |
| 2005 | -- | -- |
| 2004 | -- | -- |
| 2003 | -- | -- |
| 2002 | -- | $208,200 +26.4% |
| 2001 | -- | $164,700 +10.4% |
| 2000 | -- | $149,200 |
Find assessor info on the county website
Neighborhood: 22031
Nearby homes
- $595,1003 bd4 ba1.4k sqft3868 Wilcoxson Dr, Fairfax, VA 22031Off Market
- $610,1003 bd3 ba1.7k sqft3864 Wilcoxson Dr, Fairfax, VA 22031Off Market
- $611,3003 bd3 ba1.4k sqft3870 Wilcoxson Dr, Fairfax, VA 22031Off Market
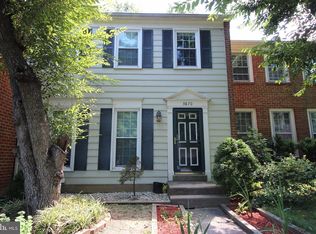
- $572,4003 bd2 ba1.4k sqft3862 Wilcoxson Dr, Fairfax, VA 22031Off Market
- $626,8003 bd2 ba2.3k sqft3860 Wilcoxson Dr, Fairfax, VA 22031Off Market
- $627,1003 bd2 ba1.6k sqft3872 Wilcoxson Dr, Fairfax, VA 22031Off Market
- $599,5003 bd3 ba1.8k sqft3876 Wilcoxson Dr, Fairfax, VA 22031Off Market
- $620,3003 bd2 ba2.1k sqft3874 Wilcoxson Dr, Fairfax, VA 22031Off Market
Nearby schools
GreatSchools rating
- 5/10Daniels Run Elementary SchoolGrades: PK-6Distance: 1.1 mi
- 6/10Johnson Middle SchoolGrades: 7-8Distance: 2.9 mi
- 6/10Fairfax High SchoolGrades: 9-12Distance: 1.2 mi
Schools provided by the listing agent
- Elementary: Daniels Run
- Middle: Katherine Johnson
- High: Fairfax
- District: Fairfax County Public Schools
Source: Bright MLS. This data may not be complete. We recommend contacting the local school district to confirm school assignments for this home.
Get a cash offer in 3 minutes
Find out how much your home could sell for in as little as 3 minutes with a no-obligation cash offer.
Estimated market value
$671,700
Get a cash offer in 3 minutes
Find out how much your home could sell for in as little as 3 minutes with a no-obligation cash offer.
Estimated market value
$671,700
- Virginia
- Fairfax City
- Fairfax
- 22031
- 3866 Wilcoxson Dr
Nearby cities
Nearby neighborhoods
Nearby zip codes
Other Fairfax Topics
