Welcome to your dream retreat nestled in the heart of Beach Park! This 4 bed, 2.5 bath beauty has been meticulously maintained and boasts a long list of modern updates that will make moving in a breeze. A newer roof (2017) and new siding (2020) make for a charming first impression and provide peace of mind for years to come. Step inside to discover ample space for family and friends to gather with a front living room and larger family room within. A fully remodeled primary bath complemented by a new water heater (both in 2020) make for a spa-like experience where cold water is never a concern. The heart of the home, the kitchen, received a stunning facelift in 2022 with new counters, sink, and appliances (excluding oven), creating a space that's as functional as it is beautiful. A new washer/dryer, HVAC system, and whole-house water filter were installed in 2023, ensuring comfort and convenience are never compromised. A spacious screened porch and open back deck perfect for grilling overlook a stunning backyard filled with flowers. A sturdy tool shed and adorable play house complete this picturesque oasis. Ample storage throughout and flexible bonus space. Don't miss your chance to call this charming Cape Cod home yours - schedule your showing today and prepare to fall in love!
Closed
$275,000
38663 N Linden Ave, Zion, IL 60099
4beds
2,255sqft
Single Family Residence
Built in 1960
0.37 Acres Lot
$343,300 Zestimate®
$122/sqft
$3,377 Estimated rent
Home value
$343,300
$323,000 - $364,000
$3,377/mo
Zestimate® history
Owner options
List your home for rent
$3,377/mo
Rent Zestimate®
Find your next renter with Zillow Rental Manager. Plus, with online applications, you can quickly screen prospective tenants – for free.
$3,377/mo
Rent Zestimate®
Refinance and save
$2,095/mo
Est. payment
Refinancing to a lower rate could help reduce your monthly payments and save thousands over the life of the loan.
$2,095/mo
Est. payment
Explore your selling options
Work with a Zillow partner agent
Leverage their expertise and Zillow's premium Showcase listings to get your home seen by more buyers.
Get startedList with your own agent
Get your home in front of millions of buyers by listing it on Zillow.
Learn how to do itSell it yourself
Take full control of how buyers see your home on Zillow by listing For Sale by Owner (FSBO).
List your homeWhat's special
Zillow last checked:
Listing updated:
Listed by:
Lily Calder 847-977-6361,
Dream Town Real Estate
Bought with:
Karina Chavez, CRS
eXp Realty
Source: MRED as distributed by MLS GRID,MLS#: 12045620
Facts & features
Interior
Bedrooms & bathrooms
- Bedrooms: 4
- Bathrooms: 3
- Full bathrooms: 2
- 1/2 bathrooms: 1
Rooms
- Room types: Storage, Play Room
Primary bedroom
- Features: Bathroom (Full, Double Sink, Lever/Easy to use faucets, Shower Only)
- Level: Main
- Area: 204 Square Feet
- Dimensions: 17X12
Bedroom 2
- Level: Main
- Area: 110 Square Feet
- Dimensions: 11X10
Bedroom 3
- Level: Second
- Area: 192 Square Feet
- Dimensions: 12X16
Bedroom 4
- Level: Second
- Area: 165 Square Feet
- Dimensions: 11X15
Dining room
- Level: Main
- Area: 132 Square Feet
- Dimensions: 11X12
Family room
- Level: Main
- Area: 396 Square Feet
- Dimensions: 22X18
Kitchen
- Features: Kitchen (Breakfast Room, Updated Kitchen)
- Level: Main
- Area: 187 Square Feet
- Dimensions: 17X11
Laundry
- Level: Main
- Area: 132 Square Feet
- Dimensions: 11X12
Living room
- Level: Main
- Area: 286 Square Feet
- Dimensions: 22X13
Play room
- Level: Second
- Area: 80 Square Feet
- Dimensions: 8X10
Storage
- Level: Second
- Area: 252 Square Feet
- Dimensions: 14X18
Heating
- Forced Air
Cooling
- Central Air
Appliances
- Included: Double Oven, Microwave, Dishwasher, Refrigerator, Freezer, Washer, Dryer, Disposal, Stainless Steel Appliance(s), Cooktop, Water Purifier Owned, Electric Cooktop, Gas Oven, Oven, Humidifier, Gas Water Heater
- Laundry: Main Level, Gas Dryer Hookup, In Unit, Laundry Closet, Sink
Features
- 1st Floor Bedroom, 1st Floor Full Bath, Built-in Features, Walk-In Closet(s), Bookcases, Workshop
- Flooring: Hardwood, Laminate, Carpet
- Windows: Skylight(s)
- Basement: None
- Attic: Dormer,Finished
- Number of fireplaces: 1
- Fireplace features: Gas Log, Family Room
Interior area
- Total structure area: 0
- Total interior livable area: 2,255 sqft
Property
Parking
- Total spaces: 2
- Parking features: Concrete, Garage Door Opener, On Site, Garage Owned, Attached, Garage
- Attached garage spaces: 2
- Has uncovered spaces: Yes
Accessibility
- Accessibility features: No Disability Access
Features
- Stories: 2
- Patio & porch: Deck, Screened
- Exterior features: Outdoor Grill
- Fencing: Fenced
Lot
- Size: 0.37 Acres
Details
- Additional structures: Workshop, Shed(s)
- Parcel number: 04322050060000
- Special conditions: None
- Other equipment: Ceiling Fan(s), Sump Pump, Electronic Air Filters
Construction
Type & style
- Home type: SingleFamily
- Architectural style: Cape Cod
- Property subtype: Single Family Residence
Materials
- Vinyl Siding
- Foundation: Concrete Perimeter
- Roof: Asphalt
Condition
- New construction: No
- Year built: 1960
Utilities & green energy
- Sewer: Public Sewer
- Water: Well
Community & HOA
Community
- Security: Carbon Monoxide Detector(s)
HOA
- Services included: None
Location
- Region: Zion
Financial & listing details
- Price per square foot: $122/sqft
- Annual tax amount: $6,408
- Date on market: 5/2/2024
- Listing terms: Conventional
- Ownership: Fee Simple
Price history
| Date | Event | Price |
|---|---|---|
| 6/21/2024 | Sold | $275,000+2%$122/sqft |
Source:  MRED as distributed by MLS GRID #12045620 Report a problem MRED as distributed by MLS GRID #12045620 Report a problem | ||
| 5/13/2024 | Contingent | $269,500$120/sqft |
Source: MRED as distributed by MLS GRID #12045620 Report a problem | ||
| 5/13/2024 | Listed for sale | $269,500$120/sqft |
Source: MRED as distributed by MLS GRID #12045620 Report a problem | ||
| 5/13/2024 | Contingent | $269,500$120/sqft |
Source: MRED as distributed by MLS GRID #12045620 Report a problem | ||
| 5/2/2024 | Listed for sale | $269,500$120/sqft |
Source: MRED as distributed by MLS GRID #12045620 Report a problem | ||
Public tax history
Tax history is unavailable.
Neighborhood: 60099
Nearby homes
- $275,0004 bd2 ba1.6k sqft38663 Linden Ave, Beach Park, IL 60099Sold
- $317,7005 bd2 ba1.3k sqft38641 Linden Ave, Beach Park, IL 60099Off Market
- $266,5003 bd1 ba1.2k sqft38685 Linden Ave, Beach Park, IL 60099Off Market
- $326,9004 bd2 ba1.2k sqft38662 Linden Ave, Beach Park, IL 60099Off Market
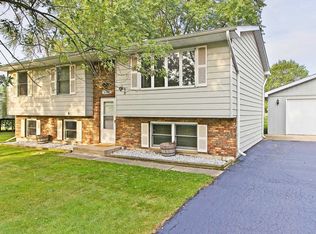
- $286,9002 bd3 ba1.1k sqft38662 N Pine Ave, Beach Park, IL 60099Off Market
- $255,1002 bd3 ba1.1k sqft38662 N Pine Ave, Zion, IL 60099Off Market
- $317,8003 bd2 ba1.2k sqft38644 Linden Ave, Beach Park, IL 60099Off Market
- $284,8003 bd1 ba1.1k sqft38674 N Pine Ave, Beach Park, IL 60099Off Market
- $297,9003 bd1 ba1.4k sqft38644 N Pine Ave, Beach Park, IL 60099Off Market
Nearby schools
GreatSchools rating
- 3/10Oak Crest SchoolGrades: PK-5Distance: 0.4 mi
- 3/10Beach Park Middle SchoolGrades: 6-8Distance: 2.4 mi
- 8/10New Tech High - Zion-Benton EastGrades: 9-12Distance: 2.3 mi
Schools provided by the listing agent
- Elementary: Oak Crest School
- Middle: Beach Park Middle School
- High: Zion-Benton Twnshp Hi School
- District: 3
Source: MRED as distributed by MLS GRID. This data may not be complete. We recommend contacting the local school district to confirm school assignments for this home.
Get a cash offer in 3 minutes
Find out how much your home could sell for in as little as 3 minutes with a no-obligation cash offer.
Estimated market value
$343,300
Get a cash offer in 3 minutes
Find out how much your home could sell for in as little as 3 minutes with a no-obligation cash offer.
Estimated market value
$343,300
- Illinois
- Lake County
- Beach Park
- 60099
- 38663 N Linden Ave
Nearby cities
Nearby zip codes
Other Beach Park Topics
