Skip main navigation
For sale
  • Listed by: Deluxe Realty • Yocelyn Moran • Contact: 213-898-5108
    $499,999

    38664 Yucca Tree St, Palmdale, CA 93551

    3beds
    1,590sqft
    : 
    $3,374/mo
    Get pre-qualified
    Single Family Residence
    Built in 1957
    7,683 Square Feet Lot
    $500,100 Zestimate®
    $314/sqft
    $-- HOA

    What's special

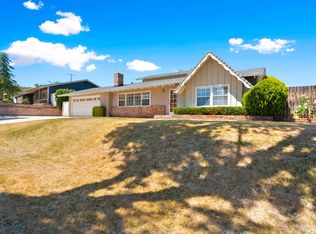
    Looking for a backyard you'll actually use? Welcome to this beautifully maintained single-story home in the heart of desirable West Palmdale, where comfort, convenience, and California living come together. Offering 3 bedrooms, 2 bathrooms, and approximately 1,590 square feet of living space, this inviting home features an open floor plan, spacious living areas, an updated kitchen with granite countertops, stainless steel appliances, and plenty of cabinet space—perfect for everyday living and effortless entertaining. Step outside to the backyard that truly sets this home apart. Whether you're hosting weekend BBQs, enjoying summer afternoons by the sparkling pool, or unwinding under the stars after a long day, this outdoor space was made for making memories. The detached garage offers added flexibility for storage, hobbies, or future possibilities, while the generous lot provides plenty of room to enjoy. Ideally located just minutes from shopping, dining, parks, schools, and easy freeway access, this home offers the perfect balance of comfort, convenience, and lifestyle. If you've been searching for a home where every day feels a little more like a vacation, this West Palmdale pool home is one you won't want to miss.
    28 days
    |
    1,872
    |
    106
    |

    Likely to sell faster than

    Zillow last checked:

    Listing updated:

    Listed by:

    Yocelyn Moran DRE #02168297 213-898-5108,

    Deluxe Realty

    Source: CRMLS,MLS#: SR26156134MLS LogoOriginating MLS: California Regional MLS

      Facts & features

      Interior

      Bedrooms & bathrooms
      • Bedrooms: 3
      • Bathrooms: 2
      • Full bathrooms: 2
      • Main level bathrooms: 2
      • Main level bedrooms: 3
      Rooms
      • Room types: Bedroom, Entry/Foyer, Kitchen, Laundry, Living Room, Primary Bathroom, Office
      Bedroom
      • Features: All Bedrooms Down
      Bathroom
      • Features: Bathtub, Closet, Granite Counters, Low Flow Plumbing Fixtures, Separate Shower, Tub Shower
      Kitchen
      • Features: Pots & Pan Drawers
      Heating
      • Central
      Cooling
      • Electric
      Appliances
      • Laundry: Inside, Laundry Room
      Features
      • Beamed Ceilings, Granite Counters, In-Law Floorplan, Open Floorplan, Pantry, Storage, All Bedrooms Down
      • Doors: French Doors, Service Entrance
      • Windows: Blinds, Casement Window(s), Double Pane Windows
      • Has fireplace: Yes
      • Fireplace features: Family Room, Living Room, Wood Burning
      • Common walls with other units/homes: 2+ Common Walls
      Interior area
      • Total interior livable area: 1,590 sqft

      Property

      Parking
      • Total spaces: 3
      • Parking features: Door-Multi, Detached Carport, Garage, Oversized, Private, One Space
      • Garage spaces: 1
      • Carport spaces: 2
      • Covered spaces: 3
      Accessibility
      • Accessibility features: Safe Emergency Egress from Home, Parking, Accessible Doors, Accessible Hallway(s)
      Features
      • Levels: One
      • Stories: 1
      • Entry location: Front door
      • Has private pool: Yes
      • Pool features: Gunite, In Ground, Private
      • Fencing: Block,Wood
      • Has view: Yes
      • View description: Hills, Neighborhood
      Lot
      • Size: 7,683 Square Feet
      • Features: 0-1 Unit/Acre
      Details
      • Parcel number: 3004008014
      • Zoning: LCRA7000
      • Special conditions: Standard

      Construction

      Type & style
      • Home type: SingleFamily
      • Property subtype: Single Family Residence
      • Attached to another structure: Yes
      Materials
      • Drywall, Stucco
      • Roof: Common Roof,Foam
      Condition
      • New construction: No
      • Year built: 1957

      Utilities & green energy

      • Sewer: Public Sewer
      • Water: Public

      Community & HOA

      Community
      • Features: Dog Park, Hiking, Lake, Mountainous, Rural, Sidewalks
      • Security: Security System, Carbon Monoxide Detector(s), Fire Sprinkler System, Smoke Detector(s)
      Location
      • Region: Palmdale

      Financial & listing details

      • Price per square foot: $314/sqft
      • Tax assessed value: $519,990
      • Annual tax amount: $7,421
      • Date on market: 7/16/2026
      • Cumulative days on market: 29 days
      • Listing terms: Submit

        Estimated market value

        $500,100

        $475,000 - $525,000

        $3,192/mo

        Price history

        DateEventPrice
        7/17/2026Listed for sale$499,999+2%$314/sqft
        Source: CRMLS #SR26156134 Report a problem
        10/14/2023Listing removed--
        Source: Zillow Rentals Report a problem
        10/5/2023Listed for rent$2,800$2/sqft
        Source: Zillow Rentals Report a problem
        2/16/2022Sold$490,000+6.5%$308/sqft
        Source: GAVAR #22000360 Report a problem
        1/24/2022Pending sale$459,900$289/sqft
        Source: GAVAR #22000360 Report a problem
        1/24/2022Listed for sale$459,900$289/sqft
        Source: GAVAR #22000360 Report a problem
        1/24/2022Pending sale$459,900$289/sqft
        Source: CRMLS #SR21241628 Report a problem
        1/19/2022Price change$459,900+4.5%$289/sqft
        Source: GAVAR #22000360 Report a problem
        1/13/2022Listed for sale$439,900$277/sqft
        Source: CRMLS #SR21241628 Report a problem

        Public tax history

        YearProperty taxesTax assessment
        2025$7,421 +4.4%$519,990 +2%
        2024$7,108 +1.9%$509,795 +2%
        2023$6,979 +3.7%$499,800 +153.5%
        2022$6,733 +115.7%$197,134 +2%
        2021$3,121 +1%$193,270 +1%
        2020$3,090 $191,289 +2%
        2019$3,090 +3.1%$187,539 +2%
        2018$2,996 $183,862 +2%
        2017$2,996 +1.7%$180,257 +2%
        2016$2,947 +6.1%$176,724 +1.5%
        2015$2,777 +2.8%$174,070 +2%
        2014$2,702 $170,661 +28.3%
        2012-- $133,000 +19.8%
        2011-- $111,000
        2010-- $111,000 -31.7%
        2009-- $162,462 +2%
        2008-- $159,277 +2%
        2007-- $156,154 +2%
        2006-- $153,093
        2005-- $153,093 +4%
        2004-- $147,150 +1.9%
        2003-- $144,455 +37.7%
        2002-- $104,900 +8.1%
        2000-- $97,000
        Find assessor info on the county website

        Monthly payment

        Est. payment

        Payment breakdown

        Explore the cost of this home by adjusting the details. Changes won't be saved.
        All calculations are estimates and provided by Zillow, Inc. for informational purposes only. Actual amounts may vary.
        HOA fees may include property taxes on listings classified as Co-Ops. Contact the listing agent and/or owner for fee details.
        See how much you could borrow to make a competitive offer.

        Climate risks

        Neighborhood: Desert View Highlands

        Getting around

        62 / 100
        Somewhat Walkable
        37 / 100
        Somewhat Bikeable

        Nearby schools

        GreatSchools rating

        A local agent can set up tours, give advice and negotiate with sellers.

        Browse local experts

        Similar homes

            • Local buyer's agents are ready to help