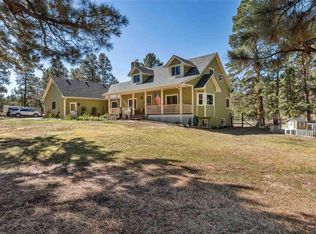
Outdoor fireplaceQuality constructionElegant finishesNew carriage houseStunning architectural detailsNestled in the pinesPlenty of parking space
Immaculate, 10,000+ square foot home on 18 acres, nestled in the pines, with all paved roads. Enjoy the stunning architectural details, quality construction and elegant finishes throughout. Each room was well designed for your comfort & enjoyment. And it has been incredibly well cared for: New roof & gutters in October 2025, 2 new air conditioners in 2024, $100,000 kitchen remodel in 2021, New well with soft start pump equipment installed in 2020, 2 new boilers for in-floor radiant heat installed in 2019. Plus enjoy upgrades including: Starlink internet, soft water/purification system, 2x6 insulated construction, Anderson windows, heated garage floor, 12,000kW automatic backup generator, garage cabinets and organization system, Hot Tub, outdoor fireplace, outdoor BBQ vented hood, firepit, playground. Beautifully landscaped for entertaining large groups inside or out and there is plenty of parking space too. Your guests can even stay for the night in the new Carriage House(built in 2019). Located only 1 hour from the Denver or Colorado Springs Airports and only 8 miles from Walmart, Safeway, restaurants, etc. Come enjoy beautiful Elizabeth, Colorado, come enjoy home.
474 days
|
416
|
30
|
Zillow last checked:
Listing updated:
Listed by:
Roger Shults303-335-0567mycoloradobroker@gmail.com,
My Colorado Broker LLC
Source: REcolorado as distributed by MLS GRID,MLS#: 7079271
Loading...
Facts & features
Interior
Bedrooms & bathrooms
Bedrooms: 8
Bathrooms: 8
Full bathrooms: 2
3/4 bathrooms: 5
1/2 bathrooms: 1
Main level bathrooms: 3
Main level bedrooms: 1
Bedroom
Level: Upper
Area: 188.5 Square Feet
Dimensions: 14.5 x 13
Bedroom
Level: Upper
Area: 251.25 Square Feet
Dimensions: 16.75 x 15
Bedroom
Description: Suite- 2 Bd/1ba Closes Off From Hall Upper Balcony
Level: Upper
Area: 240 Square Feet
Dimensions: 15 x 16
Bedroom
Description: Suite
Level: Upper
Area: 195.75 Square Feet
Dimensions: 14.5 x 13.5
Bedroom
Level: Basement
Area: 201.5 Square Feet
Dimensions: 13 x 15.5
Bedroom
Level: Basement
Area: 375 Square Feet
Dimensions: 15 x 25
Bedroom
Description: Carriage House
Level: Upper
Area: 725 Square Feet
Dimensions: 25 x 29
Bathroom
Level: Main
Bathroom
Level: Main
Bathroom
Description: Double Sinks
Level: Upper
Bathroom
Description: Suite- Separate Shower & Tub
Level: Upper
Bathroom
Level: Basement
Bathroom
Level: Basement
Bathroom
Description: Carriage House
Level: Upper
Other
Description: Coffered Ceiling, Gas Log Fireplace, Sitting Area
Description: Beautiful, Natural Lighting. Gas Fireplace. Magestic, 18 Ft. Ceiling.
Level: Main
Area: 792 Square Feet
Dimensions: 22 x 36
Game room
Description: Billiard Room With Extra Storage Closets
Level: Upper
Area: 837 Square Feet
Dimensions: 27 x 31
Kitchen
Description: Large Island, Pantry, Double Oven, Newer Cabinets
Level: Main
Area: 649 Square Feet
Dimensions: 22 x 29.5
Kitchen
Description: Kitchenette/Wet Bar
Level: Basement
Area: 352 Square Feet
Dimensions: 22 x 16
Laundry
Level: Main
Area: 54 Square Feet
Dimensions: 6 x 9
Laundry
Level: Upper
Area: 54 Square Feet
Dimensions: 6 x 9
Library
Description: Stunning Library With Built-In, Hardwood, Book Cases, Desk And Cozy, Gas, Fireplace
Level: Main
Area: 284 Square Feet
Dimensions: 17.75 x 16
Living room
Description: Surrounded By Wrap Around Porch. Beautiful Formal Room.
Level: Main
Area: 266.25 Square Feet
Dimensions: 17.75 x 15
Media room
Description: Great For Movies, Relaxing And Staying Warm By The Wood Stove
Level: Basement
Area: 517 Square Feet
Dimensions: 22 x 23.5
Mud room
Description: Upon Entering From Garage
Level: Main
Office
Description: Custom Woodwork
Level: Main
Area: 182.25 Square Feet
Dimensions: 13.5 x 13.5
Utility room
Description: Large Storage Room
Level: Basement
Area: 252.45 Square Feet
Dimensions: 13.5 x 18.7
Utility room
Description: 2nd Large Storage Room
Level: Basement
Area: 324 Square Feet
Dimensions: 18 x 18
Heating
Hot Water, Natural Gas, Radiant, Radiant Floor, Wood, Wood Stove
Cooling
Central Air
Appliances
Included: Convection Oven, Cooktop, Dishwasher, Disposal, Double Oven, Gas Water Heater, Humidifier, Refrigerator, Self Cleaning Oven, Water Purifier, Water Softener
Laundry: In Unit
Features
Audio/Video Controls, Built-in Features, Ceiling Fan(s), Central Vacuum, Eat-in Kitchen, Entrance Foyer, Five Piece Bath, Granite Counters, High Ceilings, High Speed Internet, Kitchen Island, Pantry, Primary Suite, Quartz Counters, Sound System, T&G Ceilings, Vaulted Ceiling(s), Walk-In Closet(s), Wet Bar
Explore the cost of this home by adjusting the details. Changes won't be saved.
Principal & interest
$1,547
Mortgage insurance
$0
Property taxes
$170
Home insurance
$105
HOA fees
$0
Utilities
Not included
All calculations are estimates and provided by Zillow, Inc. for informational purposes only. Actual amounts may vary.
HOA fees may include property taxes on listings classified as Co-Ops. Contact the listing agent and/or owner for fee details.
Mortgage interest rates are dependent on a number of factors, including credit score, down payment, and repayment length. Interest rate data provided by Zillow Group Marketplace, Inc. as of 1/1/1970 from various mortgage lenders with which we have lead or other similar arrangements; the Estimated Payment is an average of those rates.
See how much you could borrow to make a competitive offer.
Source: REcolorado as distributed by MLS GRID. This data may not be complete. We recommend contacting the local school district to confirm school assignments for this home.