Opportunity knocks in one of Clinton Township's most desirable locations! Situated on a rare 1-acre parcel, this spacious 2,177-square-foot home offers 3 bedrooms, 2 full bathrooms, and tremendous potential for buyers ready to make it their own. Priced approximately $150,000 below similarly sized updated homes, this property presents an exceptional opportunity for homeowners, renovators, and investors. The generous floor plan and large lot provide endless possibilities to customize, expand, and build equity. Conveniently located near shopping, dining, and recreation, including Lake St. Clair. Families will appreciate the highly regarded Chippewa Valley Schools. With a great location, solid fundamentals, and significant upside potential, this is a rare opportunity to create something truly special. CASH only. Have your agent advise you.
Pending
$250,000
38666 Moravian Dr, Clinton Township, MI 48036
3beds
2,177sqft
Single Family Residence
Built in 1978
1.1 Acres Lot
$246,800 Zestimate®
$115/sqft
$-- HOA
What's special
Large lotGenerous floor plan
- 46 days |
- 4,624 |
- 255 |
Zillow last checked:
Listing updated:
Listed by:
Thomas Lipinski 586-246-6606,
Keller Williams Realty Lakeside 586-532-0500
Source: MiRealSource,MLS#: 50210142 Originating MLS: MiRealSource
Originating MLS: MiRealSourceFacts & features
Interior
Bedrooms & bathrooms
- Bedrooms: 3
- Bathrooms: 2
- Full bathrooms: 2
Rooms
- Room types: Entry, Bedroom, Laundry, Master Bedroom, Living Room, Bathroom, Dining Room
Primary bedroom
- Level: First
Bedroom 1
- Features: Carpet
- Level: Entry
- Area: 216
- Dimensions: 18 x 12
Bedroom 2
- Features: Carpet
- Level: Entry
- Area: 144
- Dimensions: 12 x 12
Bedroom 3
- Features: Carpet
- Level: Entry
- Area: 120
- Dimensions: 12 x 10
Bathroom 1
- Features: Ceramic
- Level: Entry
- Area: 72
- Dimensions: 12 x 6
Bathroom 2
- Features: Ceramic
- Level: Entry
- Area: 84
- Dimensions: 12 x 7
Dining room
- Features: Carpet
- Level: Entry
- Area: 198
- Dimensions: 18 x 11
Kitchen
- Features: Ceramic
- Level: Entry
- Area: 156
- Dimensions: 12 x 13
Living room
- Features: Carpet
- Level: Entry
- Area: 338
- Dimensions: 26 x 13
Heating
- Forced Air, Natural Gas
Cooling
- Central Air
Appliances
- Included: Dishwasher, Dryer, Range/Oven, Refrigerator, Washer, Gas Water Heater
- Laundry: First Floor Laundry, Entry
Features
- Flooring: Carpet, Ceramic Tile
- Basement: Concrete
- Number of fireplaces: 1
- Fireplace features: Living Room
Interior area
- Total structure area: 2,716
- Total interior livable area: 2,177 sqft
- Finished area above ground: 2,177
- Finished area below ground: 0
Property
Parking
- Total spaces: 2
- Parking features: Garage, Attached, Electric in Garage, Garage Faces Side
- Attached garage spaces: 2
Features
- Levels: One
- Stories: 1
- Patio & porch: Patio
- Exterior features: Built-in Barbecue
- Frontage type: Road
- Frontage length: 153
Lot
- Size: 1.1 Acres
- Dimensions: 153 x 313
Details
- Additional structures: Shed(s)
- Parcel number: 161116476022
- Zoning description: Residential
- Special conditions: Private
Construction
Type & style
- Home type: SingleFamily
- Architectural style: Ranch
- Property subtype: Single Family Residence
Materials
- Brick
- Foundation: Basement, Concrete Perimeter
Condition
- New construction: No
- Year built: 1978
Utilities & green energy
- Sewer: Septic Tank
- Water: Public
- Utilities for property: Cable/Internet Avail.
Community & HOA
Community
- Subdivision: Moravian Drive Farms
HOA
- Has HOA: No
Location
- Region: Clinton Township
Financial & listing details
- Price per square foot: $115/sqft
- Tax assessed value: $417,800
- Annual tax amount: $5,683
- Date on market: 6/4/2026
- Cumulative days on market: 46 days
- Listing agreement: Exclusive Right to Sell/VR
- Listing terms: Cash
- Road surface type: Paved
Estimated market value
$246,800
$234,000 - $259,000
$2,817/mo
Price history
| Date | Event | Price |
|---|---|---|
| 7/14/2026 | Pending sale | $250,000$115/sqft |
Source:  MiRealSource #50210142 Report a problem MiRealSource #50210142 Report a problem | ||
| 6/4/2026 | Listed for sale | $250,000$115/sqft |
Source: MiRealSource #50210142 Report a problem | ||
Public tax history
| Year | Property taxes | Tax assessment |
|---|---|---|
| 2025 | $5,528 +4.9% | $208,900 +7% |
| 2024 | $5,269 +5.2% | $195,200 +10% |
| 2023 | $5,008 +2.8% | $177,400 +17.1% |
| 2022 | $4,871 +0.8% | $151,500 +11.1% |
| 2021 | $4,832 | $136,400 +2.4% |
| 2020 | $4,832 +6.5% | $133,200 -0.5% |
| 2019 | $4,537 +4.5% | $133,900 -3.5% |
| 2018 | $4,343 +2.2% | $138,700 +12.9% |
| 2017 | $4,248 | $122,900 |
| 2016 | -- | $122,900 +8.3% |
| 2015 | -- | $113,500 +10.9% |
| 2014 | -- | $102,300 +1.7% |
| 2011 | -- | $100,600 -5.3% |
| 2010 | -- | $106,200 -12.6% |
| 2009 | -- | $121,500 -9% |
| 2008 | -- | $133,500 -4.4% |
| 2007 | -- | $139,700 +3.3% |
| 2005 | -- | $135,300 +60.3% |
| 2001 | $2,775 +2.2% | $84,407 +3.2% |
| 2000 | $2,716 | $81,790 |
Find assessor info on the county website
Monthly payment
Est. payment
Payment breakdown
Explore the cost of this home by adjusting the details. Changes won't be saved.Climate risks
Neighborhood: 48036
Nearby schools
GreatSchools rating
- 5/10Ottawa Elementary SchoolGrades: PK-5Distance: 1 mi
- 6/10Algonquin Middle SchoolGrades: 6-8Distance: 0.9 mi
- 6/10Chippewa Valley High SchoolGrades: 9-12Distance: 2.2 mi
Schools provided by the listing agent
- District: Chippewa Valley Schools
Source: MiRealSource. This data may not be complete. We recommend contacting the local school district to confirm school assignments for this home.
- $398,900-- bd2 ba-- sqft38700 Moravian Dr, Clinton Township, MI 48036Off Market
- $386,200-- bd2 ba-- sqft38628 Moravian Dr, Clinton Township, MI 48036Off Market
- $388,9004 bd3 ba1.9k sqft20024 Thousand Oaks Dr, Clinton Township, MI 48036Off Market
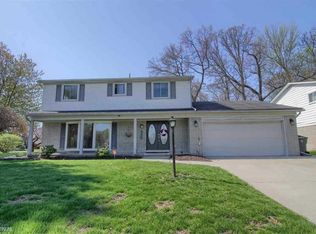
- $218,600-- bd1 ba-- sqft20313 Majestic Blvd, Clinton Township, MI 48036Off Market
- $208,0002 bd1 ba-- sqft20324 Majestic Blvd, Clinton Township, MI 48036Off Market
- $477,0003 bd3 ba3.2k sqft38633 Moravian Dr, Clinton Township, MI 48036Off Market
- $376,700-- bd2 ba-- sqft19992 Thousand Oaks Dr, Clinton Township, MI 48036Off Market
- $403,4003 bd2 ba1.8k sqft38744 Moravian Dr, Clinton Township, MI 48036Off Market
A local agent can set up tours, give advice and negotiate with sellers.
Similar homes
- $235,0003 bd1 ba1.2k sqft21450 Ulrich St, Clinton Township, MI 48036For Sale

 MLS ID #50213795, Sherri Dagastino, Lee Realty Inc.. MiRealSource
 - $--3 bd3 ba2.1k sqft42948 Colorado Dr #96, Clinton Township, MI 48036Auction
 Auction.com 2
 - $--4 bd3 ba2.3k sqft39423 Baroque Blvd, Clinton Township, MI 48038Auction
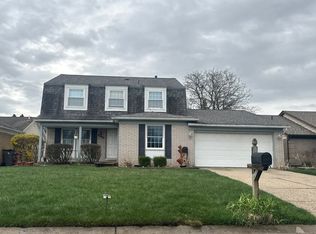 Auction.com 1
 - $--5 bd3 ba2.2k sqft35062 Hammond Dr, Clinton Township, MI 48035Auction
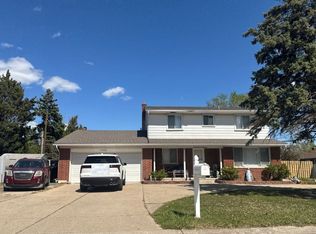 Auction.com 2
 - $--3 bd1 ba1.3k sqft21113 Vermander Ave, Clinton Township, MI 48035AuctionServiceLink Auction
- $--4 bd2 ba1.6k sqft34029 Little Mack Ave, Clinton Township, MI 48035AuctionServiceLink Auction
- $--3 bd1 ba1.1k sqft42630 Rutgers Dr, Sterling Heights, MI 48313AuctionAuction.com 2
- $--3 bd2 ba1.4k sqft11923 Fairview Dr, Sterling Heights, MI 48312AuctionAuction.com 1
- $--3 bd2 ba1.3k sqft18550 Beechwood St, Roseville, MI 48066AuctionAuction.com 2
- $--3 bd2 ba1.3k sqft16426 Manchester Ave, Eastpointe, MI 48021AuctionAuction.com 2
- $--4 bd3 ba2.3k sqft17376 Shervilla Pl, Southfield, MI 48075AuctionServiceLink Auction
- $--3 bd1 ba1.1k sqft20226 Homeland St, Roseville, MI 48066AuctionAuction.com 2
- $--3 bd2 ba1.7k sqft37619 Douglas Ct, Sterling Heights, MI 48310AuctionAuction.com 2
- $--3 bd2 ba1.8k sqft25385 Ronald St, Roseville, MI 48066AuctionXome
- $--3 bd2 ba1.8k sqft24510 Dale Ave, Eastpointe, MI 48021AuctionAuction.com 2
- $237,9003 bd2 ba1.7k sqft17851 Rainbow, Fraser, MI 48026For SaleMLS ID #50207696, Crystal Schmidt, RE/MAX First. MiRealSource
- $--4 bd2 ba1.8k sqft24055 Cunningham Ave, Warren, MI 48091AuctionAuction.com 1
- $--3 bd1 ba1.3k sqft37351 Rosebush St, Sterling Heights, MI 48310AuctionServiceLink Auction
- $--4 bd2 ba1.6k sqft25424 Pattow St, Roseville, MI 48066AuctionAuction.com 4
- $--3 bd1 ba1.3k sqft18070 Veronica Ave, Eastpointe, MI 48021AuctionAuction.com 2
