Pond View (Herons often visit!) 4 BD + Study/3 BA Home in Lighthouse Crossing may serve as a 5 BD home because the Study has a closet and a door. It could be sold Fully Furnished, Depending on the Strength of an Offer, with the exception of personal items. Step into a bright, sunny Foyer featuring transom & sidelight windows at the front door. The Foyer features Crown Molding that can be found in the Breakfast Room at right and Kitchen and Great Room beyond. Gleaming 3/4 inch oak hardwood floors flow from the Foyer into the Breakfast Room, Study (set up as a home office) and on to the Kitchen, Hall and Great Room. Foyer & Breakfast Room feature similar hanging metal lanterns while the latter includes a beautiful wooden table and 6 chairs for family & guests. The Kitchen features upgraded stainless steel appliances (fridge w/ icemaker, dishwasher, natural gas stove & built-in microwave), upgraded cabinets and beautiful granite counters with a complementary glazed brick-tiled backsplash. Recessed lighting running through the Kitchen & Great Room ensure that this home is bright and welcoming throughout. The There's room for up to four to grab a bite to eat on the Great Room side of the Kitchen counters. A natural gas fireplace with wooden mantel is the Great Room's centerpiece. Bracketed by windows, it views the back yard and pond beyond. The Great Room opens onto the 3 Season Room and separately into the Laundry and Garage beyond. The large Primary Bedroom Suite features Crown Molding, a ceiling fan & light, brand new carpet, a large walk-in closet. The Primary Bath, with more crown, features a double-basin vanity, twin light fixtures, ceramic tile and a shower with frameless glass doors. A second bedroom on the first floor, with crown, ceiling fan & light, brand new carpet & large closet, is brightly lit by two windows facing onto the front lawn. Its bath also serves as a Guest Bath. Upstairs, a third bathroom is shared by two more bedrooms that themselves are flooded by light from front facing dormer windows and ceiling fan/light fixtures. All carpeted rooms are newly recarpeted. Outdoor highlights include: 38667 Bright Ocean Way offers a plethora of Outdoor Living Options: its 12' x11' porch features Eze Breeze windows and Trex decking while opening onto a 9' x12'Trex Deck. There also is an adjacent 10' x14' patio. All of these allow you to enjoy views of lawn and pond and trees and herons at this beautiful home. Sellers installed LeafFilter gutter guards that come with a lifetime warranty. There is an irrigation system for the lawn, an outdoor "corral" for Trash containers with 2 gates and a sidewalk providing easy access to them and the back yard. The conditioned crawl space includes not one but two sump pumps to ensure a dry crawl space. The second sump pump pump is Water-Powered so it will function if electrical power to the first is interrupted. A 2 Year Cinch Home Warranty with a $100 Deductible provides Buyer Peace of Mind. Sellers will POWER WASH the home this spring. Welcome to 38667 Bright Ocean Way, your next home in Beautiful Lighthouse Crossing!
Sold for $560,000
$560,000
38667 Bright Ocean Way, Selbyville, DE 19975
4beds
2,160sqft
Single Family Residence
Built in 2017
0.26 Acres Lot
$558,300 Zestimate®
$259/sqft
$2,936 Estimated rent
Home value
$558,300
$519,000 - $603,000
$2,936/mo
Zestimate® history
Owner options
List your home for rent
$2,936/mo
Rent Zestimate®
Find your next renter with Zillow Rental Manager. Plus, with online applications, you can quickly screen prospective tenants – for free.
$2,936/mo
Rent Zestimate®
Refinance and save
$2,998/mo
Est. payment
Refinancing to a lower rate could help reduce your monthly payments and save thousands over the life of the loan.
$2,998/mo
Est. payment
Explore your selling options
Work with a Zillow partner agent
Leverage their expertise and Zillow's premium Showcase listings to get your home seen by more buyers.
Get startedList with your own agent
Get your home in front of millions of buyers by listing it on Zillow.
Learn how to do itSell it yourself
Take full control of how buyers see your home on Zillow by listing For Sale by Owner (FSBO).
List your homeWhat's special
Pond viewUpgraded cabinets
Zillow last checked:
Listing updated:
Listed by:
Joseph Loughran 302-864-3216,
Long & Foster Real Estate, Inc.
Bought with:
Buddy Dykes, 595963
Long & Foster Real Estate, Inc.
Source: Bright MLS,MLS#: DESU2102764
Facts & features
Interior
Bedrooms & bathrooms
- Bedrooms: 4
- Bathrooms: 3
- Full bathrooms: 3
- Main level bathrooms: 2
- Main level bedrooms: 2
Rooms
- Room types: Dining Room, Primary Bedroom, Bedroom 2, Bedroom 3, Bedroom 4, Kitchen, Foyer, Study, Great Room, Laundry, Bathroom 2, Bathroom 3, Primary Bathroom
Primary bedroom
- Level: Main
Bedroom 2
- Level: Main
Bedroom 3
- Level: Upper
Bedroom 4
- Level: Upper
Primary bathroom
- Level: Main
Bathroom 2
- Level: Main
Bathroom 3
- Level: Upper
Dining room
- Level: Main
Foyer
- Level: Main
Great room
- Level: Main
Kitchen
- Level: Main
Laundry
- Level: Main
Screened porch
- Level: Main
Study
- Level: Main
Heating
- Central, Forced Air, Natural Gas
Cooling
- Central Air, Ceiling Fan(s), Electric
Appliances
- Included: Microwave, Built-In Range, Dishwasher, Disposal, Dryer, Self Cleaning Oven, Oven, Range Hood, Refrigerator, Stainless Steel Appliance(s), Cooktop, Washer, Tankless Water Heater, Gas Water Heater
- Laundry: Has Laundry, Dryer In Unit, Main Level, Washer In Unit, Laundry Room
Features
- Bathroom - Walk-In Shower, Breakfast Area, Ceiling Fan(s), Chair Railings, Combination Kitchen/Dining, Combination Kitchen/Living, Crown Molding, Dining Area, Entry Level Bedroom, Family Room Off Kitchen, Open Floorplan, Eat-in Kitchen, Pantry, Primary Bath(s), Recessed Lighting, Upgraded Countertops, Walk-In Closet(s), Other, Dry Wall
- Flooring: Carpet, Ceramic Tile, Engineered Wood, Vinyl, Wood
- Doors: Insulated, Six Panel, Storm Door(s)
- Windows: Double Pane Windows, Energy Efficient, Insulated Windows, Screens, Transom, Window Treatments
- Has basement: No
- Number of fireplaces: 1
- Fireplace features: Glass Doors, Gas/Propane, Heatilator, Mantel(s)
Interior area
- Total structure area: 2,160
- Total interior livable area: 2,160 sqft
- Finished area above ground: 2,160
- Finished area below ground: 0
Property
Parking
- Total spaces: 8
- Parking features: Built In, Garage Faces Front, Garage Door Opener, Asphalt, Attached, Driveway, On Street
- Attached garage spaces: 2
- Uncovered spaces: 6
Accessibility
- Accessibility features: None
Features
- Levels: Two
- Stories: 2
- Patio & porch: Porch, Screened, Screened Porch
- Exterior features: Extensive Hardscape, Lighting, Rain Gutters, Street Lights, Underground Lawn Sprinkler
- Pool features: Community
- Has view: Yes
- View description: Garden, Pond, Trees/Woods
- Has water view: Yes
- Water view: Pond
- Waterfront features: Pond
Lot
- Size: 0.26 Acres
- Dimensions: 183.00 x 130.00
- Features: Adjoins - Open Space, Backs - Open Common Area, Front Yard, Landscaped, Pond, Rear Yard, SideYard(s), Sandy
Details
- Additional structures: Above Grade, Below Grade
- Parcel number: 53317.00580.00
- Zoning: TN
- Special conditions: Standard
Construction
Type & style
- Home type: SingleFamily
- Architectural style: Cape Cod,Coastal
- Property subtype: Single Family Residence
Materials
- Blown-In Insulation, CPVC/PVC, Frame, Spray Foam Insulation, Stick Built, Vinyl Siding, Other
- Foundation: Crawl Space, Permanent, Other
- Roof: Architectural Shingle,Asphalt
Condition
- Excellent
- New construction: No
- Year built: 2017
Utilities & green energy
- Electric: 200+ Amp Service, 220 Volts, Circuit Breakers, Underground
- Sewer: Public Sewer
- Water: Public
- Utilities for property: Cable Available, Electricity Available, Natural Gas Available, Phone Available, Sewer Available, Underground Utilities, Water Available, Cable
Community & HOA
Community
- Features: Pool
- Security: Carbon Monoxide Detector(s), Smoke Detector(s)
- Subdivision: Lighthouse Crossing
HOA
- Has HOA: Yes
- Amenities included: Common Grounds, Jogging Path, Pool
- Services included: Common Area Maintenance, Pool(s), Reserve Funds
- HOA fee: $477 semi-annually
- HOA name: LIGHTHOUSE CROSSING
Location
- Region: Selbyville
Financial & listing details
- Price per square foot: $259/sqft
- Tax assessed value: $451,000
- Annual tax amount: $989
- Date on market: 1/16/2026
- Listing agreement: Exclusive Right To Sell
- Listing terms: Cash,Conventional
- Ownership: Fee Simple
- Road surface type: Black Top, Paved
Price history
| Date | Event | Price |
|---|---|---|
| 5/7/2026 | Sold | $560,000-3.4%$259/sqft |
Source:  Bright MLS #DESU2102764 Report a problem Bright MLS #DESU2102764 Report a problem | ||
| 3/12/2026 | Pending sale | $580,000$269/sqft |
Source: Bright MLS #DESU2102764 Report a problem | ||
| 2/11/2026 | Price change | $580,000-2.5%$269/sqft |
Source: Bright MLS #DESU2102764 Report a problem | ||
| 1/16/2026 | Listed for sale | $595,000+80.8%$275/sqft |
Source: Bright MLS #DESU2102764 Report a problem | ||
| 7/25/2017 | Sold | $329,075$152/sqft |
Source: Public Record Report a problem | ||
Public tax history
| Year | Property taxes | Tax assessment |
|---|---|---|
| 2025 | $616 -3.1% | $225,500 +847.5% |
| 2024 | $636 +0.2% | $23,800 |
| 2023 | $635 +3.5% | $23,800 |
| 2022 | $613 +3.3% | $23,800 |
| 2021 | $593 +4.4% | $23,800 |
| 2020 | $568 | $23,800 +2.6% |
| 2019 | $568 -38.7% | $23,200 |
| 2018 | $928 +1.5% | $23,200 |
| 2017 | $914 +1107.2% | $23,200 +1060% |
| 2016 | $76 -2.7% | $2,000 |
| 2015 | $78 +1.4% | $2,000 |
| 2014 | $77 -1% | $2,000 |
| 2013 | $77 +3.6% | $2,000 |
| 2012 | $75 +0.9% | $2,000 |
| 2011 | $74 | $2,000 |
| 2010 | $74 +13.4% | $2,000 |
| 2009 | $65 | $2,000 |
| 2008 | -- | -- |
Find assessor info on the county website
Neighborhood: 19975
Nearby homes
- $470,8002 bd-- ba1.9k sqft38663 Bright Ocean Way, Selbyville, DE 19975Off Market
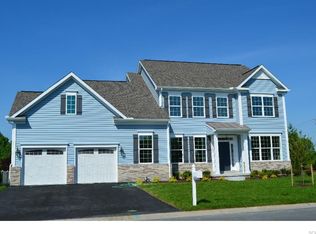
- $530,1003 bd-- ba2.2k sqft38668 Bright Ocean Way, Selbyville, DE 19975Off Market

- $642,6004 bd-- ba3k sqft38670 Bright Ocean Way, Selbyville, DE 19975Off Market
- $492,9003 bd-- ba2k sqft38672 Bright Ocean Way, Selbyville, DE 19975Off Market
- $630,0004 bd3 ba2.6k sqft38673 Bright Ocean Way, Selbyville, DE 19975Sold
- $470,8003 bd2 ba1.8k sqft38664 Bright Ocean Way, Selbyville, DE 19975Off Market
- $540,1003 bd2 ba1.7k sqft38661 Bright Ocean Way, Selbyville, DE 19975Off Market
- $500,0003 bd2 ba2k sqft38662 Bright Ocean Way, Selbyville, DE 19975Sold
Nearby schools
GreatSchools rating
- 8/10Showell (Phillip C.) Elementary SchoolGrades: K-5Distance: 1.2 mi
- 7/10Selbyville Middle SchoolGrades: 6-8Distance: 0.9 mi
- 6/10Indian River High SchoolGrades: 9-12Distance: 6.2 mi
Schools provided by the listing agent
- District: Indian River
Source: Bright MLS. This data may not be complete. We recommend contacting the local school district to confirm school assignments for this home.


Get pre-qualified for a loan
At Zillow Home Loans, we can pre-qualify you in as little as 5 minutes with no impact to your credit score.An equal housing lender. NMLS #10287.
Sell for more on Zillow
Get a Zillow Showcase℠ listing at no additional cost and you could sell for .
$558,300
2% more
+$11,166
With Zillow Showcase(estimated)
$569,466
- Delaware
- Sussex County
- Selbyville
- 19975
- 38667 Bright Ocean Way
Nearby cities
Nearby zip codes
Other Selbyville Topics
