Lakefront opportunity overlooking beautiful West Reservoir — a view truly worth the work. The price reflects the updates this home needs, giving buyers the chance to create their own custom lakefront retreat with sweeping water views. Positioned in one of the most desirable spots on West Reservoir, you’ll enjoy quick access to lakeside dining, entertainment, and recreational amenities.
Inside, the home offers 2 bedrooms, 2 full baths, a spacious kitchen, and generous living areas perfect for relaxing or entertaining. A first-floor laundry adds everyday convenience, while the large screened porch provides an ideal place to sip your morning coffee or unwind at sunset as you take in the reservoir views. The 3-car garage delivers exceptional storage for vehicles, boats, and all your lake gear.
Bring your vision and transform this property into the lakefront home you’ve always imagined. With incredible views, a prime location, ample garage space, and direct access to the best of lake living, the potential is exceptional.
Pending
$450,000
3867 Bay Path Dr, Akron, OH 44319
2beds
1,432sqft
Single Family Residence
Built in 1924
4,159 Square Feet Lot
$-- Zestimate®
$314/sqft
$-- HOA
What's special
Incredible viewsSweeping water viewsAmple garage spaceSpacious kitchen
- 30 days
- 1,149
- 37
Likely to sell faster than
Zillow last checked:
Listing updated:
Listed by:
Lenny N Herbert 330-842-0168 lennyh@raex.com,
RE/MAX Edge Realty
Source: MLS Now,MLS#: 5236740 Originating MLS: Akron Cleveland Association of REALTORS
Originating MLS: Akron Cleveland Association of REALTORSFacts & features
Interior
Bedrooms & bathrooms
- Bedrooms: 2
- Bathrooms: 2
- Full bathrooms: 2
- Main level bathrooms: 1
- Main level bedrooms: 2
Primary bedroom
- Description: Flooring: Carpet
- Level: Second
- Dimensions: 13 x 12
Bedroom
- Description: Flooring: Carpet
- Level: Second
- Dimensions: 12 x 11
Kitchen
- Description: Flooring: Carpet
- Level: First
- Dimensions: 20 x 9
Living room
- Description: Flooring: Wood
- Level: First
- Dimensions: 20 x 19
Office
- Description: Flooring: Carpet
- Level: Second
- Dimensions: 14 x 8
Heating
- Forced Air
Cooling
- Central Air
Appliances
- Included: Range, Refrigerator
Features
- Basement: Full,Unfinished
- Number of fireplaces: 1
- Fireplace features: Wood Burning
Interior area
- Total structure area: 1,432
- Total interior livable area: 1,432 sqft
- Finished area above ground: 1,432
Property
Parking
- Total spaces: 3
- Parking features: Additional Parking, Attached, Garage
- Attached garage spaces: 3
Features
- Levels: Two
- Stories: 2
- Patio & porch: Patio, Porch
- Pool features: None
- Fencing: None
- Has view: Yes
- View description: Lake, Water
- Has water view: Yes
- Water view: Lake,Water
- Waterfront features: Lake Front, Lake Privileges, Waterfront
- Frontage type: Lakefront
Lot
- Size: 4,159 Square Feet
- Features: Lake Front, Waterfront
Details
- Parcel number: 1903477
Construction
Type & style
- Home type: SingleFamily
- Architectural style: Colonial
- Property subtype: Single Family Residence
Materials
- Brick, Wood Siding
- Foundation: Block, Brick/Mortar
- Roof: Asphalt,Fiberglass
Condition
- Year built: 1924
Utilities & green energy
- Sewer: Septic Tank
- Water: Well
Community & HOA
Community
- Features: Fishing, Golf, Lake
- Subdivision: Morse & Buckmans Mdws Allotme
HOA
- Has HOA: No
Location
- Region: Akron
Financial & listing details
- Price per square foot: $314/sqft
- Tax assessed value: $390,810
- Annual tax amount: $8,466
- Date on market: 8/19/2026
- Cumulative days on market: 31 days
- Listing terms: Cash,Conventional
Estimated market value
Not available
Estimated sales range
Not available
Not available
Price history
| Date | Event | Price |
|---|---|---|
| 8/26/2026 | Pending sale | $450,000$314/sqft |
Source:  MLS Now #5236740 Report a problem MLS Now #5236740 Report a problem | ||
| 8/19/2026 | Listed for sale | $450,000+181.3%$314/sqft |
Source: MLS Now #5236740 Report a problem | ||
| 12/24/1996 | Sold | $160,000$112/sqft |
Source: Public Record Report a problem | ||
Public tax history
| Year | Property taxes | Tax assessment |
|---|---|---|
| 2025 | $8,466 +3.5% | $136,780 |
| 2024 | $8,177 +3.4% | $136,780 |
| 2023 | $7,908 +16.2% | $136,780 +40.7% |
| 2022 | $6,803 +6.2% | $97,217 |
| 2021 | $6,405 | $97,217 |
| 2020 | -- | $97,217 +12.7% |
| 2019 | $9,198 +53.5% | $86,286 0% |
| 2018 | $5,993 +13.8% | $86,290 |
| 2017 | $5,267 | $86,290 +15.5% |
| 2016 | $5,267 | $74,720 |
| 2015 | $5,267 +2.9% | $74,720 |
| 2014 | $5,118 +18.5% | $74,720 +16.9% |
| 2013 | $4,321 +8.1% | $63,910 |
| 2012 | $3,996 +1.2% | $63,910 +0% |
| 2011 | $3,948 -8.3% | $63,907 -12.8% |
| 2010 | $4,307 | $73,305 |
| 2009 | -- | $73,305 |
| 2008 | $3,917 +3.9% | $73,305 +0% |
| 2007 | $3,770 +2.9% | $73,297 |
| 2006 | $3,662 +5.5% | $73,297 |
| 2005 | $3,472 | $73,297 +20.5% |
| 2004 | -- | $60,830 |
| 2003 | $3,024 +20.2% | $60,830 |
| 2002 | $2,516 +40.9% | $60,830 +56.1% |
| 2001 | $1,786 -0.9% | $38,973 |
| 2000 | $1,803 | $38,973 |
Find assessor info on the county website
Monthly payment
Est. payment
Payment breakdown
Explore the cost of this home by adjusting the details. Changes won't be saved.Climate risks
Neighborhood: Portage Lakes
Nearby schools
Schools provided by the listing agent
- District: Coventry LSD - 7704
Source: MLS Now. This data may not be complete. We recommend contacting the local school district to confirm school assignments for this home.
Similar homes
- $--3 bd2 ba1.5k sqft600 Highland Park Dr, Akron, OH 44319Auction
 ServiceLink Auction
 - $325,0004 bd2 ba1.7k sqft270 Magua Dr, Akron, OH 44319For Sale
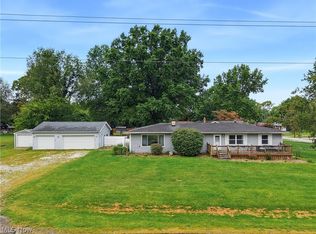 MLS ID #5235588, Brandon J Hodgkiss, Keller Williams Chervenic Rlty. MLS Now
 - $449,9003 bd1 ba1.9k sqft3932 S Main St, Akron, OH 44319For Sale
 MLS ID #5194728, Asa A Cox, Glasshouse Realty Group, LLC. MLS Now
 - $299,9003 bd2 ba1.5k sqft3295 Waterside Dr, Akron, OH 44319For Sale
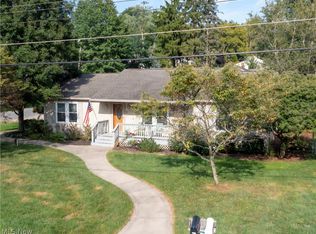 MLS ID #5244821, Lisa M Schmitt, Berkshire Hathaway HomeServices Stouffer Realty. MLS Now
