**Sellers happy to accept back up offers** Located in the ever sought after community of Colony Cove, nestled along the high bluff of Ft. Caroline Rd, sits 3867 Buckskin Trail. Modernized and updated from the studs to the roof top, this quintessential American beauty is ready for you, and it's next chapter. From the double door entry way, enter the open foyer, graced with solid oak wood staircase leading to all the bedrooms upstairs. Take your time to meander the downstairs open floor plan, offering formal greeting room, formal dining room and a large inviting family room for those cozy fireside chats. Designed with the professional chef in mind this spacious kitchen is an entertainers delight, adorned with a quartzite island large enough for everyone to bake, shape dough, roll pasta or charcuterie to their hearts content. Storage abound, seating too, this truly is the heart of the home. Strolling on though the kitchen, head to the guest-suite, fitted with it's own entry way. A large addition that has a full bathroom, and the ability to have a kitchenette built in to the entry way if so desired. It's a wonderful feature for those who are looking for a home with a private suite for extended family or guest. Walk back into the main home past the laundry room, fitted with a walk in pet shower, and utility area for grooming. All our fur babies need their own room too these days.
With all the main 5 bedrooms being upstairs, each a comfortable size for a queen bed and organizer in closets, offers a great space for whomever uses the room as their own. The master is a lot larger with two walk in closets with organizers and spa like bathroom with separate tub, walk in shower and dual sinks.
Not to be outdone by the inside of the home, the outside offers a beautifully updated heated, saltwater, in-ground pool and spa, with a screened in lanai to keep those pesky insects away when you're enjoying time with friends around the pool. The kitchen window was specifically design as a pass through for food when entertaining guests at your cook outs. With so many wonderful features that have been added, upgraded and modernized in this home, it's hard to mention them all in the write up. If you need more information on the home that you cannot find in the document section, please reach out to the listing agent.
Closed
$630,000
3867 BUCKSKIN Trail E, Jacksonville, FL 32277
5beds
3,229sqft
Single Family Residence
Built in 1969
0.37 Acres Lot
$662,100 Zestimate®
$195/sqft
$3,977 Estimated rent
Home value
$662,100
$622,000 - $708,000
$3,977/mo
Zestimate® history
Owner options
List your home for rent
$3,977/mo
Rent Zestimate®
Find your next renter with Zillow Rental Manager. Plus, with online applications, you can quickly screen prospective tenants – for free.
$3,977/mo
Rent Zestimate®
Refinance and save
$4,680/mo
Est. payment
Refinancing to a lower rate could help reduce your monthly payments and save thousands over the life of the loan.
$4,680/mo
Est. payment
Explore your selling options
Work with a Zillow partner agent
Leverage their expertise and Zillow's premium Showcase listings to get your home seen by more buyers.
Get startedList with your own agent
Get your home in front of millions of buyers by listing it on Zillow.
Learn how to do itSell it yourself
Take full control of how buyers see your home on Zillow by listing For Sale by Owner (FSBO).
List your homeWhat's special
Zillow last checked:
Listing updated:
Listed by:
KAYA FRECHETTE 904-874-5151,
MAZEN HOMES, INC. 904-874-5151
Bought with:
STEPHANIE TUFTS STEIN, 3375364
KELLER WILLIAMS REALTY ATLANTIC PARTNERS SOUTHSIDE
Source: realMLS,MLS#: 2047922
Facts & features
Interior
Bedrooms & bathrooms
- Bedrooms: 5
- Bathrooms: 4
- Full bathrooms: 3
- 1/2 bathrooms: 1
Heating
- Heat Pump
Cooling
- Central Air, Electric
Appliances
- Included: Dishwasher, Disposal, Double Oven, Electric Oven, Gas Cooktop, Gas Water Heater, Ice Maker, Microwave, Refrigerator, Tankless Water Heater, Water Softener Owned
- Laundry: Electric Dryer Hookup, Lower Level, Sink, Washer Hookup
Features
- Ceiling Fan(s), Eat-in Kitchen, His and Hers Closets, In-Law Floorplan, Kitchen Island, Pantry, Primary Bathroom -Tub with Separate Shower, Smart Thermostat, Vaulted Ceiling(s), Walk-In Closet(s)
- Flooring: Tile, Wood
- Number of fireplaces: 1
- Fireplace features: Electric
Interior area
- Total interior livable area: 3,229 sqft
Property
Parking
- Total spaces: 2
- Parking features: Additional Parking, Attached, Garage
- Attached garage spaces: 2
Features
- Levels: Two
- Stories: 2
- Pool features: In Ground, Gas Heat, Heated, Screen Enclosure
- Fencing: Fenced,Back Yard,Wood
Lot
- Size: 0.37 Acres
Details
- Parcel number: 1114140034
- Zoning description: PUD
Construction
Type & style
- Home type: SingleFamily
- Architectural style: Traditional
- Property subtype: Single Family Residence
Materials
- Frame
- Roof: Shingle
Condition
- Updated/Remodeled
- New construction: No
- Year built: 1969
Utilities & green energy
- Sewer: Public Sewer
- Water: Public
- Utilities for property: Cable Available, Electricity Connected, Sewer Connected, Water Connected
Community & HOA
Community
- Security: Security System Owned, Smoke Detector(s)
- Subdivision: Colony Cove
HOA
- Has HOA: Yes
- HOA fee: $350 annually
- HOA name: Colony Cove Civic Association Inc
- HOA phone: 561-523-2215
Location
- Region: Jacksonville
Financial & listing details
- Price per square foot: $195/sqft
- Tax assessed value: $385,381
- Annual tax amount: $2,861
- Date on market: 9/18/2024
- Listing terms: Cash,Conventional,VA Loan
- Road surface type: Asphalt
Price history
| Date | Event | Price |
|---|---|---|
| 11/1/2024 | Sold | $630,000-2.3%$195/sqft |
Source:  realMLS #2047922 Report a problem realMLS #2047922 Report a problem | ||
| 9/18/2024 | Listed for sale | $645,000+158.1%$200/sqft |
Source: realMLS #2047922 Report a problem | ||
| 12/7/2001 | Sold | $249,900+417.4%$77/sqft |
Source: Public Record Report a problem | ||
| 10/28/1994 | Sold | $48,300$15/sqft |
Source: Public Record Report a problem | ||
Public tax history
| Year | Property taxes | Tax assessment |
|---|---|---|
| 2024 | $2,948 +3% | $194,269 +3% |
| 2023 | $2,861 -45.8% | $188,611 -35% |
| 2022 | $5,276 +9.3% | $290,020 +10% |
| 2021 | $4,826 +2.3% | $263,655 +3% |
| 2020 | $4,717 +62.8% | $255,875 +33.4% |
| 2019 | $2,898 +1.3% | $191,767 +1.9% |
| 2018 | $2,860 | $188,192 +2.1% |
| 2017 | $2,860 +1.3% | $184,322 +2.1% |
| 2016 | $2,823 +0.6% | $180,531 +0.7% |
| 2015 | $2,805 -1% | $179,277 +0.8% |
| 2014 | $2,832 | $177,855 +1.5% |
| 2013 | -- | $175,227 -10.3% |
| 2012 | -- | $195,319 -4.1% |
| 2011 | -- | $203,679 -6.2% |
| 2010 | -- | $217,122 -15.5% |
| 2009 | -- | $256,887 +5.7% |
| 2006 | -- | $243,080 +3% |
| 2005 | $3,919 | $236,000 +3% |
| 2004 | -- | $229,126 +1.9% |
| 2003 | $3,875 | $224,854 +2.4% |
| 2002 | -- | $219,584 +55.3% |
| 2001 | -- | $141,370 +3% |
| 2000 | -- | $137,252 +2.7% |
| 1999 | -- | $133,644 |
Find assessor info on the county website
Neighborhood: Colony Cove
Nearby homes
- $474,7004 bd3 ba2.5k sqft3853 Buckskin Trl E, Jacksonville, FL 32277Off Market
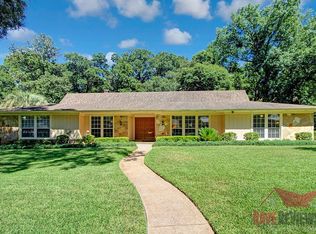
- $471,4004 bd3 ba2.3k sqft3907 Buckskin Trl E, Jacksonville, FL 32277Off Market
- $56,550-- bd-- ba-- sqft3837 Buckskin Trl E, Jacksonville, FL 32277Off Market
- $47,775-- bd-- ba-- sqft3837 Buckskin Trl E, Jacksonville, FL 32277Off Market
- $411,5004 bd2 ba2k sqft3900 Allenby Dr, Jacksonville, FL 32277Off Market
- $445,6004 bd3 ba2.2k sqft3874 Buckskin Trl E, Jacksonville, FL 32277Off Market
- $414,2004 bd3 ba2.2k sqft3858 Buckskin Trl E, Jacksonville, FL 32277Off Market
- $360,6004 bd2 ba2.1k sqft3919 Buckskin Trl E, Jacksonville, FL 32277Off Market
Nearby schools
GreatSchools rating
- 4/10Don Brewer Elementary SchoolGrades: 3-5Distance: 1.1 mi
- 6/10Landmark Middle SchoolGrades: 6-8Distance: 6 mi
- 2/10Terry Parker High SchoolGrades: 9-12Distance: 2 mi
Get a cash offer in 3 minutes
Find out how much your home could sell for in as little as 3 minutes with a no-obligation cash offer.
Estimated market value
$662,100
Get a cash offer in 3 minutes
Find out how much your home could sell for in as little as 3 minutes with a no-obligation cash offer.
Estimated market value
$662,100
- Florida
- Duval County
- Jacksonville
- 32277
- Colony Cove
- 3867 BUCKSKIN Trail E
Nearby cities
Nearby neighborhoods
Nearby zip codes
Other Jacksonville Topics
