Ring in the New Year at the largest model in the desirable Ridings of Buckingham neighborhood where comfort and elegance combine to create an extraordinary living experience. Situated on a picturesque lot, this home is a true gem that will captivate you from the moment you arrive. This elegant center-hall colonial welcomes you home with a grand two-story foyer, designer millwork, and stunning hardwood floors that flow throughout the main level. Perfect for both everyday living and entertaining, the updated soft white kitchen is a chef’s dream featuring white wood cabinets, large island, 5-burner gas stove, granite countertops, new light fixtures, stainless-steel appliances including a newer KitchenAid dishwasher, sunny garden window, and a spacious breakfast area with peaceful views. Extended an extra three feet wide at the time of build, the cozy family room boasts a gas fireplace and walls of windows. At the front of the house, the second gas fireplace enhances the charm of the formal living room, which opens to the formal dining room with double picture frame wainscoting. The private office provides peace and quiet while working from home. The mudroom of your dreams awaits, offering abundant storage and a conveniently located laundry area. Positioned just steps from the updated powder room and two-car garage with side-entry, this thoughtfully designed space adds everyday ease and exceptional functionality to the home. With southern exposure, the home is filled with natural light from dawn to dusk. Upstairs, the sprawling primary suite offers a vaulted ceiling, oversized sitting area, two walk-in closets, and a luxurious bath with a stall shower, soaking tub, dual vanity, and a million-dollar view of the backyard. Three generously sized secondary bedrooms, each with abundant closet space, share a bright hallway bathroom with tub shower. The beautifully finished lower level features 9’ ceilings, luxury vinyl plank floors, custom woodwork, built-in cabinetry, two storage closets, egress, and a dedicated fitness area, an ideal extension of your living space. Step outside to the serene and private backyard, highlighted by a custom paver patio overlooking acres of preserved land and a peaceful greenbelt, your own natural sanctuary just beyond the property line. This home is a comfortable walk or bike ride to Historic Doylestown Borough where you’ll find an array of shopping, dining, and cultural events, as well as Buckingham Township parks. It's assigned to award-winning Central Bucks Schools, including CB East High School, an acclaimed Blue Ribbon-honored institution. Pride of ownership shines indoors and out, with exceptional maintenance records and numerous recent upgrades, including new roof and gutters (2024), new HVAC system (2024), new hot water heater (2023), Invisible Fence, landscape lighting, whole-house speakers, and enhanced energy efficiency with blown-in insulation. Celebrate every season in style at 3867 Charter Club Drive. This is the one you've been waiting for!
Sold for $1,077,000
$1,077,000
3867 Charter Club Dr, Doylestown, PA 18902
4beds
3,821sqft
Single Family Residence
Built in 2001
0.29 Acres Lot
$1,101,400 Zestimate®
$282/sqft
$4,885 Estimated rent
Home value
$1,101,400
$1.02M - $1.18M
$4,885/mo
Zestimate® history
Owner options
List your home for rent
$4,885/mo
Rent Zestimate®
Find your next renter with Zillow Rental Manager. Plus, with online applications, you can quickly screen prospective tenants – for free.
$4,885/mo
Rent Zestimate®
Refinance and save
$6,005/mo
Est. payment
Refinancing to a lower rate could help reduce your monthly payments and save thousands over the life of the loan.
$6,005/mo
Est. payment
Explore your selling options
Work with a Zillow partner agent
Leverage their expertise and Zillow's premium Showcase listings to get your home seen by more buyers.
Get startedList with your own agent
Get your home in front of millions of buyers by listing it on Zillow.
Learn how to do itSell it yourself
Take full control of how buyers see your home on Zillow by listing For Sale by Owner (FSBO).
List your homeWhat's special
Gas fireplaceInvisible fenceDesigner millworkPrivate officeUpdated powder roomNew light fixturesWalls of windows
Zillow last checked:
Listing updated:
Listed by:
Sarah Peters 484-459-9944,
EXP Realty, LLC
Bought with:
Linda Bowes
Prime Real Estate Team
Source: Bright MLS,MLS#: PABU2109396
Facts & features
Interior
Bedrooms & bathrooms
- Bedrooms: 4
- Bathrooms: 3
- Full bathrooms: 2
- 1/2 bathrooms: 1
- Main level bathrooms: 1
Rooms
- Room types: Living Room, Dining Room, Primary Bedroom, Sitting Room, Bedroom 2, Bedroom 3, Bedroom 4, Kitchen, Family Room, Foyer, Breakfast Room, Office, Recreation Room, Primary Bathroom
Primary bedroom
- Level: Upper
- Area: 280 Square Feet
- Dimensions: 20 X 14
Bedroom 2
- Level: Upper
- Area: 160 Square Feet
- Dimensions: 16 X 10
Bedroom 3
- Level: Upper
- Area: 165 Square Feet
- Dimensions: 11 X 15
Bedroom 4
- Level: Upper
- Area: 195 Square Feet
- Dimensions: 13 X 15
Primary bathroom
- Level: Upper
- Area: 143 Square Feet
- Dimensions: 13 X 11
Breakfast room
- Level: Main
- Area: 165 Square Feet
- Dimensions: 15 X 11
Dining room
- Level: Main
- Area: 154 Square Feet
- Dimensions: 14 X 11
Family room
- Level: Main
- Area: 320 Square Feet
- Dimensions: 16 X 20
Foyer
- Level: Main
- Area: 162 Square Feet
- Dimensions: 18 X 9
Kitchen
- Level: Main
- Area: 180 Square Feet
- Dimensions: 15 X 12
Living room
- Level: Main
- Area: 266 Square Feet
- Dimensions: 19 X 14
Office
- Level: Main
- Area: 130 Square Feet
- Dimensions: 13 X 10
Recreation room
- Level: Lower
- Area: 1110 Square Feet
- Dimensions: 30 X 37
Sitting room
- Level: Upper
- Area: 195 Square Feet
- Dimensions: 13 X 15
Heating
- Forced Air, Natural Gas
Cooling
- Central Air, Electric
Appliances
- Included: Microwave, Dishwasher, Dryer, Oven/Range - Gas, Range Hood, Refrigerator, Stainless Steel Appliance(s), Washer, Water Heater, Gas Water Heater
- Laundry: Main Level
Features
- Soaking Tub, Bathroom - Stall Shower, Breakfast Area, Built-in Features, Chair Railings, Crown Molding, Dining Area, Kitchen Island, Pantry, Primary Bath(s), Recessed Lighting, Upgraded Countertops, Wainscotting, Walk-In Closet(s), 9'+ Ceilings
- Flooring: Hardwood, Carpet, Wood
- Windows: Skylight(s)
- Basement: Full,Improved,Concrete,Shelving,Walk-Out Access
- Number of fireplaces: 2
- Fireplace features: Gas/Propane
Interior area
- Total structure area: 3,821
- Total interior livable area: 3,821 sqft
- Finished area above ground: 3,821
Property
Parking
- Total spaces: 5
- Parking features: Storage, Garage Faces Side, Garage Door Opener, Inside Entrance, Asphalt, Driveway, Attached
- Attached garage spaces: 2
- Uncovered spaces: 3
Accessibility
- Accessibility features: None
Features
- Levels: Two
- Stories: 2
- Patio & porch: Patio
- Exterior features: Extensive Hardscape, Lighting
- Pool features: None
- Has view: Yes
- View description: Park/Greenbelt
Lot
- Size: 0.29 Acres
- Features: Backs - Open Common Area, Suburban
Details
- Additional structures: Above Grade
- Parcel number: 06066048
- Zoning: R1
- Special conditions: Standard
Construction
Type & style
- Home type: SingleFamily
- Architectural style: Colonial
- Property subtype: Single Family Residence
Materials
- Frame
- Foundation: Concrete Perimeter
Condition
- Excellent
- New construction: No
- Year built: 2001
Utilities & green energy
- Electric: 200+ Amp Service
- Sewer: Public Sewer
- Water: Public
Community & HOA
Community
- Security: Security System
- Subdivision: The Ridings Of Buck
HOA
- Has HOA: Yes
- Services included: Common Area Maintenance
- HOA fee: $420 annually
- HOA name: THE RIDINGS AT BUCKINGHAM
Location
- Region: Doylestown
- Municipality: BUCKINGHAM TWP
Financial & listing details
- Price per square foot: $282/sqft
- Tax assessed value: $54,760
- Annual tax amount: $9,337
- Date on market: 12/12/2025
- Listing agreement: Exclusive Right To Sell
- Listing terms: Cash,Conventional,VA Loan
- Inclusions: Washer, Dryer & Refrigerator In As-is Condition For No Monetary Value
- Ownership: Fee Simple
Price history
| Date | Event | Price |
|---|---|---|
| 1/15/2026 | Sold | $1,077,000+3.1%$282/sqft |
Source:  Bright MLS #PABU2109396 Report a problem Bright MLS #PABU2109396 Report a problem | ||
| 12/15/2025 | Contingent | $1,045,000$273/sqft |
Source: Bright MLS #PABU2109396 Report a problem | ||
| 12/12/2025 | Listed for sale | $1,045,000+83.7%$273/sqft |
Source: Bright MLS #PABU2109396 Report a problem | ||
| 7/12/2013 | Listing removed | $569,000$149/sqft |
Source: Coldwell Banker HearthsideLahaska #6089613 Report a problem | ||
| 6/20/2013 | Listed for sale | $569,000+3.5%$149/sqft |
Source: Coldwell Banker Hearthside Realtors #6089613 Report a problem | ||
| 11/13/2012 | Sold | $550,000-3.3%$144/sqft |
Source: Public Record Report a problem | ||
| 8/14/2012 | Listing removed | $569,000$149/sqft |
Source: Coldwell Banker Hearthside, Realtors #6089613 Report a problem | ||
| 7/31/2012 | Listed for sale | $569,000+29%$149/sqft |
Source: Coldwell Banker HearthsideLahaska #6089613 Report a problem | ||
| 8/13/2001 | Sold | $440,966$115/sqft |
Source: Public Record Report a problem | ||
Public tax history
| Year | Property taxes | Tax assessment |
|---|---|---|
| 2025 | $9,338 +0.4% | $54,760 |
| 2024 | $9,297 +7.9% | $54,760 |
| 2023 | $8,613 +1.2% | $54,760 |
| 2022 | $8,510 +1.2% | $54,760 |
| 2021 | $8,408 | $54,760 |
| 2020 | $8,408 +0.7% | $54,760 |
| 2018 | $8,354 -0.2% | $54,760 |
| 2017 | $8,367 | $54,760 |
| 2016 | $8,367 | $54,760 |
| 2015 | -- | $54,760 |
| 2014 | -- | $54,760 |
| 2013 | -- | $54,760 |
| 2012 | -- | $54,760 |
| 2011 | -- | $54,760 |
| 2010 | -- | $54,760 -24.1% |
| 2009 | -- | $72,160 |
| 2008 | -- | $72,160 |
| 2007 | -- | $72,160 |
| 2006 | -- | $72,160 |
| 2005 | -- | $72,160 +300% |
| 2004 | -- | $18,040 |
| 2003 | -- | $18,040 |
| 2002 | -- | $18,040 +925% |
| 2000 | -- | $1,760 |
Find assessor info on the county website
Neighborhood: 18902
Nearby homes
- $969,5004 bd3 ba3.4k sqft3873 Charter Club Dr, Doylestown, PA 18902Off Market
- $906,5004 bd2 ba3.2k sqft3861 Charter Club Dr, Doylestown, PA 18902Off Market
- $1,042,1004 bd2 ba3k sqft3864 Charter Club Dr, Doylestown, PA 18902Off Market
- $975,0004 bd3 ba3k sqft3879 Charter Club Dr, Doylestown, PA 18902Sold
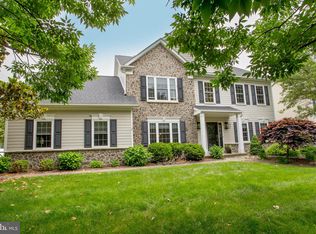
- $1,111,2004 bd2 ba3.5k sqft3874 Charter Club Dr, Doylestown, PA 18902Off Market
- $765,0004 bd3 ba4.3k sqft3858 Charter Club Dr, Doylestown, PA 18902Sold
- $1,072,4004 bd2 ba3.5k sqft3855 Charter Club Dr, Doylestown, PA 18902Off Market
- $996,6004 bd3 ba3.7k sqft3887 Stable Ct, Doylestown, PA 18902Off Market
Nearby schools
GreatSchools rating
- 9/10Gayman El SchoolGrades: K-6Distance: 2.1 mi
- 10/10Tohickon Middle SchoolGrades: 7-9Distance: 2.5 mi
- 10/10Central Bucks High School-EastGrades: 10-12Distance: 3.2 mi
Schools provided by the listing agent
- Elementary: Gayman
- Middle: Tohickon
- High: Central Bucks High School East
- District: Central Bucks
Source: Bright MLS. This data may not be complete. We recommend contacting the local school district to confirm school assignments for this home.
Get a cash offer in 3 minutes
Find out how much your home could sell for in as little as 3 minutes with a no-obligation cash offer.
Estimated market value
$1,101,400
Get a cash offer in 3 minutes
Find out how much your home could sell for in as little as 3 minutes with a no-obligation cash offer.
Estimated market value
$1,101,400
- Pennsylvania
- Bucks County
- Doylestown
- 18902
- 3867 Charter Club Dr
Nearby cities
Nearby zip codes
Other Doylestown Topics
