Skip main navigation
Sold for $515,000
  • $515,000

    3867 E 127th Lane, Thornton, CO 80241

    3beds
    2,418sqft
    Townhouse
    Built in 2004
    -- sqft lot
    $492,600 Zestimate®
    $213/sqft
    $2,876 Estimated rent

    Home value

    $492,600

    $458,000 - $527,000

    $2,876/mo

    Zestimate® history
    Loading
    Loading...

    Owner options

    List your home for rent

    $2,876/mo

    Rent Zestimate®

    Find your next renter with Zillow Rental Manager. Plus, with online applications, you can quickly screen prospective tenants – for free.

    Learn more

    $2,876/mo

    Rent Zestimate®

    Refinance and save

    $3,522/mo

    Est. payment

    Refinancing to a lower rate could help reduce your monthly payments and save thousands over the life of the loan.

    See today's rates

    $3,522/mo

    Est. payment

    Explore your selling options

    Work with a Zillow partner agent

    Leverage their expertise and Zillow's premium Showcase listings to get your home seen by more buyers.

    Get started

    List with your own agent

    Get your home in front of millions of buyers by listing it on Zillow.

    Learn how to do it

    Sell it yourself

    Take full control of how buyers see your home on Zillow by listing For Sale by Owner (FSBO).

    List your home

    What's special

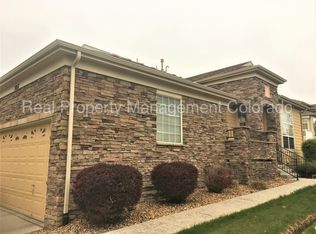
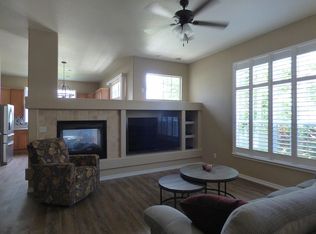
    This is the home you've been waiting for! Price reduced and property already appraised! This spacious, bright and spectacular ranch-style home has 10-foot ceilings on the entire main floor with massive windows for daylight and gorgeous plantation shutters for privacy. The master bedroom boasts an attached patio and an “en-suite” 5-piece bath with gorgeous fixtures, a jetted soaking tub, and a massive walk-in closet. The entire home is outfitted with professionally installed Panorama ® energy-star rated film on all the windows to save on heating and cooling costs. All stainless-steel kitchen appliances are included in the beautiful space that boasts a gas range and designer hood. The Dishwasher, Washer and Dryer are superior quality Bosch appliances. The kitchen also includes a super neat private coffee bar. The lavish community Swimming Pool and Hot Tub is just blocks away, and the wondrous Eastlake Nature Preserve and Lake is just minutes walking distance. Access to Light Rail is just over one-mile away. You will see the pride of ownership thru-out in this well-kept paired home in the heart of Thornton. No exterior or grounds maintenance, the HOA takes care of everything. Spend your free time relaxing on either of the two patios attached or in the living room enjoying the cozy warmth of the gas fireplace. In the basement you'll discover coffered ceilings, an amazing suite including a private 3/4 bath with a walk-in closet. At the end of the huge 2nd family room you'll find a standing height crawl space with loads of space to store all of your seasonal and extra stuff. The roomy garage has a super high ceiling with almost no limit to how much recreational and hobby stuff you could store.1This home really does have it all. "Show it" and you'll want to own it! Buyer to verify dimensions and measurements. Some photos are staged. Previous transaction made it though inspection. Buyer loan approval was the reason given for the transaction not closing.

    Zillow last checked:

    Listing updated:

    Listed by:

    John Ebel 303-435-9169,

    United Real Estate Prestige Denver

    Bought with:

    Miranda Silva, 100084474

    Your Castle Realty LLC

    Source: REcolorado as distributed by MLS GRID,MLS#: 8097382MLS Logo

    Facts & features

    Interior

    Bedrooms & bathrooms
    • Bedrooms: 3
    • Bathrooms: 3
    • Full bathrooms: 1
    • 3/4 bathrooms: 2
    • Main level bathrooms: 2
    • Main level bedrooms: 2
    Primary bedroom
    • Description: Access To Back Patio
    • Level: Main
    • Area: 180 Square Feet
    • Dimensions: 12 x 15
    Bedroom
    • Level: Main
    • Area: 165 Square Feet
    • Dimensions: 15 x 11
    Bedroom
    • Level: Basement
    • Area: 182 Square Feet
    • Dimensions: 13 x 14
    Primary bathroom
    • Description: Master Bath
    • Level: Main
    • Area: 120 Square Feet
    • Dimensions: 10 x 12
    Bathroom
    • Level: Main
    Bathroom
    • Level: Basement
    Family room
    • Level: Main
    • Area: 330 Square Feet
    • Dimensions: 15 x 22
    Heating
    • Forced Air
    Cooling
    • Central Air
    Appliances
    • Laundry: In Unit
    Features
    • Built-in Features, Ceiling Fan(s), Entrance Foyer, Five Piece Bath
    • Basement: Unfinished
    • Number of fireplaces: 1
    • Fireplace features: Family Room, Gas Log
    • Common walls with other units/homes: 1 Common Wall
    Interior area
    • Total structure area: 2,418
    • Total interior livable area: 2,418 sqft
    • Finished area above ground: 1,446
    • Finished area below ground: 0

    Property

    Parking
    • Total spaces: 2
    • Parking features: Concrete
    • Attached garage spaces: 2
    Features
    • Levels: One
    • Stories: 1
    • Entry location: Exterior Access
    • Patio & porch: Covered, Deck, Front Porch, Patio
    Details
    • Parcel number: R0133503
    • Special conditions: Standard

    Construction

    Type & style
    • Home type: Townhouse
    • Architectural style: Contemporary
    • Property subtype: Townhouse
    • Attached to another structure: Yes
    Materials
    • Frame, Stone, Wood Siding
    • Foundation: Concrete Perimeter
    • Roof: Composition
    Condition
    • Year built: 2004

    Utilities & green energy

    • Electric: 110V, 220 Volts
    • Sewer: Public Sewer
    • Water: Public
    • Utilities for property: Cable Available, Electricity Connected, Natural Gas Connected

    Community & HOA

    Community
    • Security: Security System, Smart Security System
    • Subdivision: Emerald Estates
    HOA
    • Has HOA: Yes
    • Amenities included: Pool, Spa/Hot Tub
    • Services included: Insurance, Irrigation, Maintenance Grounds, Maintenance Structure, Snow Removal
    • HOA fee: $475 monthly
    • HOA name: Villas at Terralago
    • HOA phone: 303-457-1444
    Location
    • Region: Thornton

    Financial & listing details

    • Price per square foot: $213/sqft
    • Tax assessed value: $467,000
    • Annual tax amount: $2,934
    • Date on market: 4/4/2025
    • Listing terms: 1031 Exchange,Cash,Conventional,FHA,VA Loan
    • Exclusions: None
    • Ownership: Individual
    • Electric utility on property: Yes

    Price history

    DateEventPrice
    5/8/2025Sold$515,000$213/sqft
    Source: REcolorado as distributed by MLS GRID #8097382 Report a problem
    5/1/2025Pending sale$515,000$213/sqft
    Source: REcolorado as distributed by MLS GRID #8097382 Report a problem
    4/24/2025Price change$515,000-1.9%$213/sqft
    Source: REcolorado as distributed by MLS GRID #8097382 Report a problem
    4/7/2025Pending sale$524,900$217/sqft
    Source: REcolorado as distributed by MLS GRID #8097382 Report a problem
    4/4/2025Listed for sale$524,900+72.1%$217/sqft
    Source: REcolorado as distributed by MLS GRID #8097382 Report a problem
    6/29/2015Sold$305,000-25.6%$126/sqft
    Source: Public Record Report a problem
    2/4/2008Sold$410,000+57.3%$170/sqft
    Source: Agent Provided Report a problem
    5/25/2005Sold$260,605$108/sqft
    Source: Public Record Report a problem

    Public tax history

    YearProperty taxesTax assessment
    2025$2,934 +1%$29,190 -9%
    2024$2,904 +0%$32,070
    2023$2,903 -3.2%$32,070 +21.7%
    2022$3,000 $26,350 -2.8%
    2021-- $27,110 +1.8%
    2020$2,960 $26,620 -0.2%
    2019$2,960 +8.4%$26,670 +12.4%
    2018$2,731 $23,730
    2017$2,731 $23,730 +12.2%
    2016-- $21,150
    2015$2,273 $21,150 +29.8%
    2014-- $16,300
    2013-- $16,300 +11.1%
    2012-- $14,670
    2011-- $14,670 -13.7%
    2010-- $16,990
    2009-- $16,990 -18.7%
    2008-- $20,900
    2007-- $20,900 +1.2%
    2006-- $20,660 +165.2%
    2005-- $7,790 -8.4%
    2004-- $8,500 +5.5%
    2003$901 +212.3%$8,060 -8.4%
    2002$288 $8,800
    Find assessor info on the county website

    Neighborhood: Emerald Estates

    Nearby schools

    GreatSchools rating
    Schools provided by the listing agent
    • Elementary: Stellar
    • Middle: Century
    • High: Mountain Range
    • District: Adams 12 5 Star Schl

    Source: REcolorado as distributed by MLS GRID. This data may not be complete. We recommend contacting the local school district to confirm school assignments for this home.

    Get a cash offer in 3 minutes
    Find out how much your home could sell for in as little as 3 minutes with a no-obligation cash offer.
    Estimated market value
    $492,600
    Get a cash offer in 3 minutes
    Find out how much your home could sell for in as little as 3 minutes with a no-obligation cash offer.
    Estimated market value
    $492,600