This newly built home sits on a spacious 5.22-acre lot, offering plenty of room to breathe. With 4 bedrooms and 3 full baths, this home boasts an open floor plan, complete with an office and 2 living rooms. The modern design combines the best of county living with a contemporary flair. The property boasts plenty of potential, including the option to build a shop, all in a peaceful and treed setting. With 3486 square feet of living space, there's plenty of room for everyone to spread out and enjoy.
Sold
Price Unknown
3867 E Leslie Ln, Sherman, TX 75090
4beds
3,486sqft
Single Family Residence
Built in 2023
5.23 Acres Lot
$765,300 Zestimate®
$--/sqft
$3,639 Estimated rent
Home value
$765,300
$712,000 - $827,000
$3,639/mo
Zestimate® history
Owner options
List your home for rent
$3,639/mo
Rent Zestimate®
Find your next renter with Zillow Rental Manager. Plus, with online applications, you can quickly screen prospective tenants – for free.
$3,639/mo
Rent Zestimate®
Refinance and save
Refinancing to a lower rate could help reduce your monthly payments and save thousands over the life of the loan.
Explore your selling options
Work with a Zillow partner agent
Leverage their expertise and Zillow's premium Showcase listings to get your home seen by more buyers.
Get startedList with your own agent
Get your home in front of millions of buyers by listing it on Zillow.
Learn how to do itSell it yourself
Take full control of how buyers see your home on Zillow by listing For Sale by Owner (FSBO).
List your homeWhat's special
Open floor planModern design
Zillow last checked:
Listing updated:
Listed by:
Nancy Torres 0656702 903-893-5188,
C-21 DEAN GILBERT, REALTORS 903-893-5188
Bought with:
Megan Bennett
Changing Latitudes Real Estate
Source: NTREIS,MLS#: 20443552
Facts & features
Interior
Bedrooms & bathrooms
- Bedrooms: 4
- Bathrooms: 3
- Full bathrooms: 3
Primary bedroom
- Level: First
Bedroom
- Level: First
Bedroom
- Level: First
Bonus room
- Level: Second
Dining room
- Level: First
Other
- Level: First
Other
- Level: First
Other
- Level: Second
Living room
- Level: First
Office
- Level: First
Utility room
- Level: First
Heating
- Electric
Cooling
- Central Air
Appliances
- Included: Dishwasher, Electric Range, Disposal, Microwave
- Laundry: Washer Hookup, Electric Dryer Hookup, Laundry in Utility Room
Features
- Double Vanity, Granite Counters, Kitchen Island, Open Floorplan, Walk-In Closet(s)
- Flooring: Carpet, Ceramic Tile
- Windows: Bay Window(s)
- Has basement: No
- Number of fireplaces: 1
- Fireplace features: Wood Burning
Interior area
- Total interior livable area: 3,486 sqft
Property
Parking
- Total spaces: 4
- Parking features: Door-Multi
- Attached garage spaces: 2
- Carport spaces: 2
- Covered spaces: 4
Features
- Levels: Two
- Stories: 2
- Patio & porch: Covered
- Pool features: None
- Fencing: Barbed Wire
Lot
- Size: 5.23 Acres
- Features: Acreage, Landscaped, Many Trees, Few Trees
- Residential vegetation: Partially Wooded, Brush
Details
- Parcel number: 438037
Construction
Type & style
- Home type: SingleFamily
- Architectural style: Contemporary/Modern,Detached
- Property subtype: Single Family Residence
Materials
- Fiber Cement, Stucco
- Foundation: Slab
- Roof: Composition
Condition
- New construction: Yes
- Year built: 2023
Utilities & green energy
- Sewer: Aerobic Septic
- Water: Public
- Utilities for property: Septic Available, Water Available
Community & HOA
Community
- Subdivision: JARAMILLO ADDN ON LESLIE LANE,
HOA
- Has HOA: No
Location
- Region: Sherman
Financial & listing details
- Tax assessed value: $772,624
- Annual tax amount: $3,876
- Date on market: 9/29/2023
- Cumulative days on market: 154 days
Price history
| Date | Event | Price |
|---|---|---|
| 4/16/2024 | Sold | -- |
Source: NTREIS #20443552 Report a problem | ||
| 3/20/2024 | Pending sale | $769,999$221/sqft |
Source: NTREIS #20443552 Report a problem | ||
| 2/29/2024 | Contingent | $769,999$221/sqft |
Source: NTREIS #20443552 Report a problem | ||
| 2/13/2024 | Price change | $769,999-1.3%$221/sqft |
Source: NTREIS #20443552 Report a problem | ||
| 1/18/2024 | Price change | $779,999-1.3%$224/sqft |
Source: NTREIS #20443552 Report a problem | ||
| 10/31/2023 | Price change | $789,999-1.9%$227/sqft |
Source: NTREIS #20443552 Report a problem | ||
| 9/29/2023 | Listed for sale | $805,000$231/sqft |
Source: NTREIS #20443552 Report a problem | ||
Public tax history
| Year | Property taxes | Tax assessment |
|---|---|---|
| 2025 | $10,850 -5.2% | $772,624 +3.3% |
| 2024 | $11,448 +227.9% | $748,073 +262.4% |
| 2023 | $3,492 +43.6% | $206,442 +59.5% |
| 2022 | $2,431 | $129,469 |
Find assessor info on the county website
Neighborhood: 75090
Nearby homes
- $607,900-- bd-- ba2.4k sqft3841 E Leslie Ln, Sherman, TX 75090Off Market
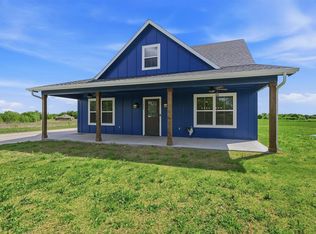
- $--3 bd3 ba1.8k sqft3684 E Leslie Ln, Sherman, TX 75090Sold
- $586,700-- bd-- ba1k sqft3627 E Leslie Ln, Sherman, TX 75090Off Market
- $379,800-- bd-- ba2k sqft3627 E Leslie Ln, Sherman, TX 75090Off Market
- $392,200-- bd-- ba1.8k sqft4106 E Leslie Ln, Sherman, TX 75090Off Market
- $630,200-- bd-- ba2.4k sqft3891 E Leslie Ln, Sherman, TX 75090Off Market
- $911,400-- bd-- ba3k sqft3923 E Leslie Ln, Sherman, TX 75090Off Market
- $335,13067.87 Acres4150 E Leslie Ln, Sherman, TX 75090Off Market
Nearby schools
GreatSchools rating
- 3/10Dillingham Elementary SchoolGrades: K-5Distance: 3.6 mi
- 4/10Sherman MiddleGrades: 6-8Distance: 1.4 mi
- 5/10Sherman High SchoolGrades: 9-12Distance: 4.6 mi
Schools provided by the listing agent
- Elementary: Dillingham
- Middle: Sherman
- High: Sherman
- District: Sherman ISD
Source: NTREIS. This data may not be complete. We recommend contacting the local school district to confirm school assignments for this home.
Get a cash offer in 3 minutes
Find out how much your home could sell for in as little as 3 minutes with a no-obligation cash offer.
Estimated market value
$765,300
Get a cash offer in 3 minutes
Find out how much your home could sell for in as little as 3 minutes with a no-obligation cash offer.
Estimated market value
$765,300
- Texas
- Grayson County
- Sherman
- 75090
- 3867 E Leslie Ln
Nearby cities
Nearby zip codes
Other Sherman Topics
