Welcome to 3867 Edgar Rd in Leslie, a beautifully rebuilt home offering modern design, thoughtful details, and plenty of space on 1.74 acres. Rebuilt in 2023/2024, this home features an inviting open floor plan with vaulted ceilings and an impressive chef's kitchen with abundant cabinetry and countertop space. The spacious primary suite offers a large bedroom and private bathroom, along with an attached laundry room for added convenience. All closets throughout the home are generously sized and feature built-in dresser systems, providing exceptional storage and organization. Outside, enjoy the private yard, raised garden beds, and soffit lighting that adds a welcoming touch to the property. The 32' x 40' garage features three overhead doors, its own electrical panel, and a dedicated shutoff for added safety and functionality. With its extensive rebuild, spacious layout, incredible storage, and private acreage, this property offers a move-in-ready home with plenty of room to enjoy both inside and out.
Active
$419,900
3867 Edgar Rd, Leslie, MI 49251
3beds
1,908sqft
Single Family Residence
Built in 2023
1.74 Acres Lot
$411,000 Zestimate®
$220/sqft
$-- HOA
What's special
Inviting open floor planPrivate yardRaised garden bedsVaulted ceilingsPrivate bathroomSpacious primary suiteLarge bedroom
- 25 days
- 746
- 63
Zillow last checked:
Listing updated:
Listed by:
Brock Fletcher 517-303-3262,
KELLER WILLIAMS LANSING 517-853-1200
Source: MichRIC,MLS#: 26045175
Facts & features
Interior
Bedrooms & bathrooms
- Bedrooms: 3
- Bathrooms: 2
- Full bathrooms: 2
- Main level bedrooms: 3
Heating
- Forced Air
Appliances
- Included: Cooktop, Dishwasher, Double Oven, Oven, Range
- Laundry: Main Level
Features
- Flooring: Vinyl
- Basement: Full
- Has fireplace: No
Interior area
- Total structure area: 1,908
- Total interior livable area: 1,908 sqft
- Finished area below ground: 0
Property
Parking
- Total spaces: 3
- Parking features: Garage Door Opener, Attached
- Garage spaces: 3
Features
- Stories: 1
Lot
- Size: 1.74 Acres
- Dimensions: 379 x 200
Details
- Parcel number: 33131313300019
- Zoning description: RES
Construction
Type & style
- Home type: SingleFamily
- Architectural style: Ranch
- Property subtype: Single Family Residence
Materials
- Vinyl Siding
- Roof: Shingle
Condition
- New construction: No
- Year built: 2023
Utilities & green energy
- Sewer: Septic Tank
- Water: Well
Community & HOA
Location
- Region: Leslie
Financial & listing details
- Price per square foot: $220/sqft
- Tax assessed value: $136,019
- Annual tax amount: $4,723
- Date on market: 8/26/2026
- Listing terms: Other,Cash,FHA,VA Loan,MSHDA,Conventional
Estimated market value
$411,000
$390,000 - $432,000
$2,393/mo
Price history
| Date | Event | Price |
|---|---|---|
| 8/26/2026 | Listed for sale | $419,900+351.5%$220/sqft |
Source:  MichRIC #26045175 Report a problem MichRIC #26045175 Report a problem | ||
| 10/9/2008 | Sold | $93,000-22.2%$49/sqft |
Source: Public Record Report a problem | ||
| 1/18/2008 | Sold | $119,568+652%$63/sqft |
Source: Public Record Report a problem | ||
| 9/10/2002 | Sold | $15,900-20.1%$8/sqft |
Source: Public Record Report a problem | ||
| 4/5/2002 | Sold | $19,900$10/sqft |
Source: Public Record Report a problem | ||
Public tax history
| Year | Property taxes | Tax assessment |
|---|---|---|
| 2025 | $2,599 +106.1% | $208,100 +88.8% |
| 2024 | $1,261 | $110,200 +93.3% |
| 2023 | -- | $57,000 -47.6% |
| 2022 | -- | $108,700 +1.3% |
| 2021 | -- | $107,300 +11.1% |
| 2020 | -- | $96,600 +5.3% |
| 2019 | $2,563 | $91,700 +569.3% |
| 2018 | $2,563 | $13,700 -83.4% |
| 2017 | -- | $82,300 +17.4% |
| 2016 | -- | $70,100 +32% |
| 2015 | -- | $53,100 -7.8% |
| 2014 | -- | $57,600 -5.6% |
| 2013 | -- | $61,000 -2.1% |
| 2012 | -- | $62,300 +12.3% |
| 2011 | -- | $55,500 -1.9% |
| 2010 | -- | $56,600 -23.2% |
| 2009 | -- | $73,700 |
| 2008 | -- | $73,700 -4.9% |
| 2007 | -- | $77,500 +2.5% |
| 2006 | -- | $75,600 +1.7% |
| 2005 | -- | $74,300 +4.8% |
| 2004 | -- | $70,900 +11.3% |
| 2003 | -- | $63,700 +489.8% |
| 2002 | -- | $10,800 +10.2% |
| 2001 | -- | $9,800 +34.2% |
| 2000 | -- | $7,300 |
Find assessor info on the county website
Monthly payment
Est. payment
Payment breakdown
Explore the cost of this home by adjusting the details. Changes won't be saved.Climate risks
Neighborhood: 49251
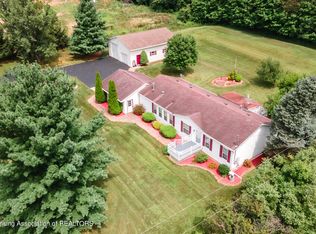

Similar homes
- $425,0003 bd2 ba2.2k sqft2281 Swan Rd, Dansville, MI 48819For Sale

 MLS ID #20261074999, Kyle M Lang, RE/MAX Dream Properties. Realcomp II
 - $299,9003 bd1 ba1.1k sqft4287 Race Rd, Leslie, MI 49251For Sale
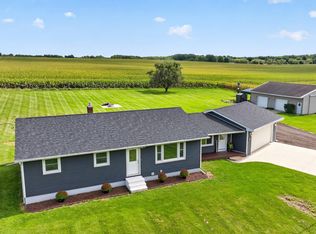
 MLS ID #26048444, Todd Rowe, Coldwell Banker Beiswanger Realty Group. MichRIC
 - $399,9003 bd2 ba1.5k sqft6474 Kennedy Rd, Munith, MI 49259For Sale
 MLS ID #26048646, TIMOTHY CREECH, Five Star Real Estate. MichRIC
 - $430,0003 bd3 ba1.5k sqft5495 W Toles Rd, Mason, MI 48854For Sale
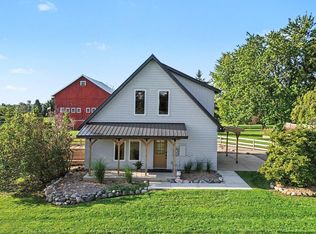 MLS ID #26046556, Andrew S Bigelow, Bellabay Realty (North). MichRIC
 - $384,9003 bd4 ba2.3k sqft4722 Root Station Rd, Jackson, MI 49201For SaleMLS ID #26048528, Lillian Wooster, The Brokerage House. MichRIC
- $330,0003 bd2 ba2.2k sqft1014 Crestwood Ln, Jackson, MI 49203For SaleMLS ID #26049743, Gavin A Homer, eXp Realty LLC. MichRIC
- $400,0003 bd3 ba2k sqft11329 Rosemary Ln, Munith, MI 49259For SaleMLS ID #26036680, Kathy Byerly, ERA Reardon Realty, L.L.C.. MichRIC
- $409,9003 bd3 ba1.9k sqft4079 Erin Ct, Pleasant Lake, MI 49272For Sale
 MLS ID #50217814, Jonathan Minerick, HomeCoin.com. MiRealSource
 - $350,0003 bd2 ba1.9k sqft3390 Dexter Trl, Stockbridge, MI 49285For SaleMLS ID #20261070458, Tracy M Banish, 3DX Real Estate-Brighton. Realcomp II
- $325,0003 bd3 ba1.4k sqft6463 Maple Lane Rd, Rives Junction, MI 49277For SaleMLS ID #26035409, April Benoist, Five Star Real Estate-Jackson. MichRIC
- $389,9953 bd3 ba1.6k sqft1530 Thimbleberry Ln, Holt, MI 48842For SaleMLS ID #26047111, Clarence T Lucas, Independence Realty (Main). MichRIC
- $399,5003 bd2 ba1.5k sqft132 Remington Dr, Spring Arbor, MI 49283For SaleMLS ID #26041463, Desiree Thomas, Century 21 Affiliated. MichRIC
- $215,0002 bd1 ba1.2k sqft9413 Rives Junction Rd, Rives Junction, MI 49277For SaleMLS ID #20261073028, Lexie Caldwell, Patriot Homes Michigan Real Estate LLC. Realcomp II
- $470,0003 bd3 ba2.6k sqft8550 N Meridian Rd, Pleasant Lake, MI 49272For SaleMLS ID #26041917, SUSAN M MOHLMAN, Sproat Realty Professionals-J. MichRIC
- $389,9004 bd3 ba2.1k sqft5677 Cartago Dr, Lansing, MI 48911For SaleMLS ID #26043321, David Godin, LPT Realty, LLC. MichRIC
- $379,9003 bd2 ba1.4k sqft4794 Seymour Rd, Jackson, MI 49201For SaleMLS ID #26033716, BRYON GOUGH, EXP Realty. MichRIC
- $284,9003 bd2 ba1.7k sqft163 Robinson Rd, Jackson, MI 49203For SaleMLS ID #26049598, JENIFER SCANLON, The Brokerage House. MichRIC
- $305,0003 bd2 ba1.7k sqft7621 Coon Hill Rd, Munith, MI 49259For SaleMLS ID #26046795, Kathy Byerly, ERA Reardon Realty, L.L.C.. MichRIC
- $430,0003 bd3 ba1.6k sqft1823 N Sutton Rd, Jackson, MI 49202New ConstructionMLS ID #26031781, Jarchow & Lester, PRODUCTION REALTY - GRASS LAKE. MichRIC
