A highly desirable Ranch-style home in Richfield and Revere Schools! Don't miss this incredible opportunity to move into a well-cared-for, spacious home on nearly 1 acre. You'll pull up to this home and immediately notice all the curb appeal with beautiful trees, flowers, lawn, and mulch. Enter through the front door to a cozy yet open floor plan. You'll see a spacious living room that leads into a formal dining area. Step into the updated kitchen that has another area for dining, an island, and countertop space galore! You'll have no shortage of opportunities in this kitchen! If you haven't yet, take a moment to peek out the back windows and see a serene back yard. Access off the dining area leads to a freshly painted, covered deck. Head down the steps to a designated patio area which is all too perfect for summer nights around the fire, or fall evenings during sunset. Back inside you'll see an amazing primary suite. Complete with spacious bedroom, huge bathroom, and a sizable walk-in closet. This bathroom was completely redone in 2022! The opposite side of the home has 2 more bedrooms and additional full bathroom. This bathroom also received a refresh with new shower and tub, lighting, flooring, and mirror. This home also comes with attic storage, as well as bonus storage that is accessible off the North side of the home. Here you will find where all the mechanicals are, but it would also make an excellent shop area for anyone who likes to have special space for projects. All of these wonderful elements that make this house a home are in addition to a roof replaced in 2022, sump pump replaced in 2025, invisible dog fence, AND the sellers offering a home warranty! Don't wait to tour this one, it's a true gem!
Closed
$390,000
3867 Grant St, Richfield, OH 44286
3beds
2,028sqft
Single Family Residence
Built in 1997
0.87 Acres Lot
$405,600 Zestimate®
$192/sqft
$2,565 Estimated rent
Home value
$405,600
$365,000 - $450,000
$2,565/mo
Zestimate® history
Owner options
List your home for rent
$2,565/mo
Rent Zestimate®
Find your next renter with Zillow Rental Manager. Plus, with online applications, you can quickly screen prospective tenants – for free.
$2,565/mo
Rent Zestimate®
Refinance and save
$2,594/mo
Est. payment
Refinancing to a lower rate could help reduce your monthly payments and save thousands over the life of the loan.
$2,594/mo
Est. payment
Explore your selling options
Work with a Zillow partner agent
Leverage their expertise and Zillow's premium Showcase listings to get your home seen by more buyers.
Get startedList with your own agent
Get your home in front of millions of buyers by listing it on Zillow.
Learn how to do itSell it yourself
Take full control of how buyers see your home on Zillow by listing For Sale by Owner (FSBO).
List your homeWhat's special
Spacious bedroomCovered deckCurb appealPrimary suiteUpdated kitchenBeautiful treesFormal dining area
Zillow last checked:
Listing updated:
Listed by:
Cassandra Karkan cassiekarkan@stoufferrealty.com216-337-8105,
Berkshire Hathaway HomeServices Stouffer Realty
Bought with:
Sara A Medrick, 2017001515
Keller Williams Elevate
Source: MLS Now,MLS#: 5121720 Originating MLS: Akron Cleveland Association of REALTORS
Originating MLS: Akron Cleveland Association of REALTORSFacts & features
Interior
Bedrooms & bathrooms
- Bedrooms: 3
- Bathrooms: 2
- Full bathrooms: 2
- Main level bathrooms: 2
- Main level bedrooms: 3
Primary bedroom
- Description: Flooring: Carpet
- Level: First
- Dimensions: 12 x 15
Bedroom
- Description: Flooring: Carpet
- Level: First
- Dimensions: 12 x 15
Bedroom
- Description: Flooring: Carpet
- Level: First
- Dimensions: 12 x 10
Primary bathroom
- Description: Flooring: Luxury Vinyl Tile
- Level: First
- Dimensions: 10 x 10
Bathroom
- Description: Flooring: Luxury Vinyl Tile
- Level: First
- Dimensions: 5 x 8
Dining room
- Description: Flooring: Laminate
- Level: First
- Dimensions: 17 x 15
Eat in kitchen
- Description: Flooring: Luxury Vinyl Tile
- Features: Granite Counters, Laminate Counters
- Level: First
- Dimensions: 24 x 12
Laundry
- Description: Flooring: Luxury Vinyl Tile
- Level: First
- Dimensions: 8 x 6
Living room
- Description: Flooring: Laminate
- Level: First
- Dimensions: 17 x 16
Other
- Description: walk-in closet off of the primary bath,Flooring: Luxury Vinyl Tile
- Level: First
- Dimensions: 10 x 6
Utility room
- Description: Lower unfinished storage space with access to crawl space, sump pump, HVAC, electrical panel, etlc.,Flooring: Concrete
- Level: Lower
- Dimensions: 14 x 27
Heating
- Forced Air, Gas
Cooling
- Central Air
Appliances
- Included: Dishwasher, Microwave, Range, Refrigerator
- Laundry: Washer Hookup, Electric Dryer Hookup, Main Level, Laundry Tub, Sink
Features
- Ceiling Fan(s), Double Vanity, Eat-in Kitchen, Granite Counters, Kitchen Island, Laminate Counters, Recessed Lighting, Storage, Walk-In Closet(s)
- Basement: Crawl Space,Exterior Entry,Other,Sump Pump,Storage Space
- Has fireplace: No
- Fireplace features: None
Interior area
- Total structure area: 2,028
- Total interior livable area: 2,028 sqft
- Finished area above ground: 2,028
Property
Parking
- Total spaces: 2
- Parking features: Attached, Driveway, Electricity, Garage Faces Front, Garage
- Attached garage spaces: 2
Features
- Levels: One
- Stories: 1
- Patio & porch: Covered, Deck, Front Porch
- Pool features: None
- Fencing: Invisible
- Has view: Yes
- View description: Neighborhood
Lot
- Size: 0.87 Acres
- Features: Back Yard, Front Yard
Details
- Parcel number: 5002263
Construction
Type & style
- Home type: SingleFamily
- Architectural style: Ranch
- Property subtype: Single Family Residence
Materials
- Asphalt, Block, Vinyl Siding
- Foundation: Block
- Roof: Asphalt,Fiberglass
Condition
- Year built: 1997
Details
- Warranty included: Yes
Utilities & green energy
- Sewer: Public Sewer
- Water: Well
Community & HOA
Community
- Subdivision: Richfield 01
HOA
- Has HOA: No
Location
- Region: Richfield
Financial & listing details
- Price per square foot: $192/sqft
- Tax assessed value: $372,130
- Annual tax amount: $5,863
- Date on market: 5/14/2025
- Cumulative days on market: 13 days
- Listing terms: Cash,Conventional,FHA,VA Loan
Price history
| Date | Event | Price |
|---|---|---|
| 6/26/2025 | Sold | $390,000-1.3%$192/sqft |
Source:  MLS Now #5121720 Report a problem MLS Now #5121720 Report a problem | ||
| 5/27/2025 | Pending sale | $395,000$195/sqft |
Source: MLS Now #5121720 Report a problem | ||
| 5/22/2025 | Price change | $395,000-4.8%$195/sqft |
Source: MLS Now #5121720 Report a problem | ||
| 5/14/2025 | Listed for sale | $415,000+71.5%$205/sqft |
Source: MLS Now #5121720 Report a problem | ||
| 11/21/2018 | Sold | $242,000-6.9%$119/sqft |
Source: MLS Now #4041416 Report a problem | ||
| 11/17/2018 | Pending sale | $260,000$128/sqft |
Source: RE/MAX Trinity #4041416 Report a problem | ||
| 9/29/2018 | Listed for sale | $260,000+33.3%$128/sqft |
Source: RE/MAX Trinity #4041416 Report a problem | ||
| 3/23/2006 | Sold | $195,000+364.3%$96/sqft |
Source: Public Record Report a problem | ||
| 6/12/1996 | Sold | $42,000$21/sqft |
Source: Public Record Report a problem | ||
Public tax history
| Year | Property taxes | Tax assessment |
|---|---|---|
| 2025 | $5,878 +0.2% | $130,250 |
| 2024 | $5,864 +4.9% | $130,250 |
| 2023 | $5,589 +20.6% | $130,250 +37% |
| 2022 | $4,636 -0.1% | $95,067 |
| 2021 | $4,639 | $95,067 |
| 2020 | -- | $95,067 +19.9% |
| 2019 | $4,029 -0.4% | $79,275 -1.5% |
| 2018 | $4,044 +17.1% | $80,500 |
| 2017 | $3,454 | $80,500 +19.1% |
| 2016 | $3,454 | $67,590 |
| 2015 | $3,454 -7.3% | $67,590 |
| 2014 | $3,727 -11.2% | $67,590 -7.3% |
| 2013 | $4,198 +18.7% | $72,950 |
| 2012 | $3,537 +0.1% | $72,950 +0% |
| 2011 | $3,534 +3.1% | $72,947 -10.8% |
| 2010 | $3,428 | $81,792 |
| 2009 | -- | $81,792 |
| 2008 | $3,423 -15% | $81,792 -17.5% |
| 2007 | $4,027 +0.6% | $99,169 |
| 2006 | $4,005 -65.5% | $99,169 |
| 2005 | $11,623 +208.6% | $99,169 +20.8% |
| 2004 | $3,766 +15.5% | $82,065 |
| 2003 | $3,261 +0.3% | $82,065 |
| 2002 | $3,250 +7.6% | $82,065 +18.4% |
| 2001 | $3,020 +9.8% | $69,304 |
| 2000 | $2,750 | $69,304 |
Find assessor info on the county website
Neighborhood: 44286
Nearby homes
- $294,8003 bd1 ba1.5k sqft3887 Grant St, Richfield, OH 44286Off Market
- $311,2003 bd2 ba1.5k sqft3853 Grant St, Richfield, OH 44286Off Market
- $295,6003 bd1 ba1.6k sqft3910 Grant St, Richfield, OH 44286Off Market
- $10,2900.72 Acres3910 Grant St, Richfield, OH 44286Off Market
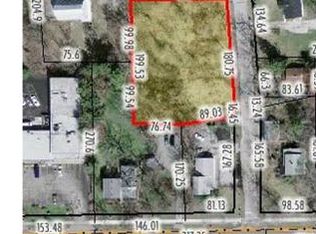
- $8,310-- bd-- ba-- sqft3910 Grant St, Richfield, OH 44286Off Market
- $137,5004 bd1 ba1k sqft3849 Grant St, Richfield, OH 44286Sold
- $230,8503 bd2 ba1k sqft3862 Mill St, Richfield, OH 44286Off Market
- $282,1003 bd2 ba1.3k sqft3862 Mill St, Richfield, OH 44286Off Market
Nearby schools
GreatSchools rating
- NAHillcrest Elementary SchoolGrades: PK-2Distance: 3.2 mi
- 8/10Revere Middle SchoolGrades: 5-8Distance: 3.4 mi
- 9/10Revere High SchoolGrades: 9-12Distance: 3.3 mi
Schools provided by the listing agent
- District: Revere LSD - 7712
Source: MLS Now. This data may not be complete. We recommend contacting the local school district to confirm school assignments for this home.
Get a cash offer in 3 minutes
Find out how much your home could sell for in as little as 3 minutes with a no-obligation cash offer.
Estimated market value
$405,600
Get a cash offer in 3 minutes
Find out how much your home could sell for in as little as 3 minutes with a no-obligation cash offer.
Estimated market value
$405,600
- Ohio
- Summit County
- Richfield
- 44286
- 3867 Grant St
Nearby cities
Nearby zip codes
Other Richfield Topics
