Significant PRICE REDUCTION in Steeple Chase! Rare opportunity to own in this sought-after gated community at a newly adjusted price. Motivated seller—bring your buyers! This exquisite Taylor Morrison built home in the exclusive gated community of Steeple Chase, offers a luxurious living experience with a well designed Treviso floorplan for both comfort and style. The home features a dedicated office, a spacious game room, a well-equipped theater room, and an oversized balcony and lanai. As a smart home, it comes fully equipped with an EV charger, a Ring security system, smart lighting, Cat 6 Ethernet ports, and app-enabled garage doors for added convenience and security. The open and airy design of the home blends formal and casual areas with modern-day comforts. The chef-inspired kitchen is a highlight, featuring luxurious Calacatta quartz countertops, solid wood cabinets, Monogram appliances, and a vented hood with designer tile extending to the ceiling. A natural gas cooktop and a large island provide the perfect space for both cooking and entertaining, while the walk-in pantry and inviting dinette area offer added functionality. Owners will also enjoy the benefits of a whole house water purification system. The family room opens seamlessly to the screened lanai and private backyard, creating the ideal space for relaxing or hosting guests. Upon entering the grand foyer, you'll be captivated by the soaring 21-foot ceilings in the living room, where abundant natural light floods the space. The private primary suite, conveniently located on the first floor, offers a tranquil retreat with an expansive walk-in closet, a jetted tub, a separate shower, and luxurious finishes such as coffered ceilings and architectural details. Upstairs, the home continues to impress with a four-way split of secondary bedrooms, each with ensuite bathrooms and walk-in closets. At the heart of the second floor is a large game room, offering ample space for fun and entertainment. French doors lead to the open-air balcony, providing sweeping views and an abundance of natural light. Finishing out the upstairs space is a built in study area with space for at least two. The 7 time Emmy award and 4 time VES award winning home owner designed the home for spectacular movie nights with a 120” 4K HDR screen, 9.1 Atmos sound, and theater seating making it an ideal space for friends and family to gather. Additional features of the home include top-rated schools in the area, easy access to major highways such as I-4, 417, and 429, and proximity to world-class golf, tennis, dining, shopping, and hospitals. Private access to the Seminole County Trail adds a bonus for outdoor enthusiasts. This magnificent home must be seen in person to be truly appreciated. Schedule a showing today to experience all the luxurious features and exceptional living spaces it has to offer.
Sold for $1,575,000
$1,575,000
3867 GRASSLAND LOOP, LAKE MARY, FL 32746
5beds
5,601sqft
Single Family Residence
Built in 2018
0.25 Acres Lot
$1,555,300 Zestimate®
$281/sqft
$5,064 Estimated rent
Home value
$1,555,300
$1.42M - $1.71M
$5,064/mo
Zestimate® history
Owner options
List your home for rent
$5,064/mo
Rent Zestimate®
Find your next renter with Zillow Rental Manager. Plus, with online applications, you can quickly screen prospective tenants – for free.
$5,064/mo
Rent Zestimate®
Refinance and save
$10,776/mo
Est. payment
Refinancing to a lower rate could help reduce your monthly payments and save thousands over the life of the loan.
$10,776/mo
Est. payment
Explore your selling options
Work with a Zillow partner agent
Leverage their expertise and Zillow's premium Showcase listings to get your home seen by more buyers.
Get startedList with your own agent
Get your home in front of millions of buyers by listing it on Zillow.
Learn how to do itSell it yourself
Take full control of how buyers see your home on Zillow by listing For Sale by Owner (FSBO).
List your homeWhat's special
Large islandDedicated officeAbundant natural lightPrivate backyardWell-equipped theater roomLarge game roomSpacious game room
Zillow last checked:
Listing updated:
Listed by:
Kathy Stoner 407-312-9672,
CHARLES RUTENBERG REALTY ORLANDO 407-622-2122,
Kara Grebler 321-696-9943,
CHARLES RUTENBERG REALTY ORLANDO
Bought with:
Kam Patel, 3277010
BETTER HOMES AND GARDENS REAL ESTATE MANN GLOBAL P
Source: Stellar MLS,MLS#: O6263175 Originating MLS: Orlando Regional
Originating MLS: Orlando Regional
Facts & features
Interior
Bedrooms & bathrooms
- Bedrooms: 5
- Bathrooms: 7
- Full bathrooms: 6
- 1/2 bathrooms: 1
Rooms
- Room types: Bonus Room, Breakfast Room Separate, Den/Library/Office, Family Room, Dining Room, Living Room, Utility Room, Media Room
Primary bedroom
- Features: Walk-In Closet(s)
- Level: First
- Area: 320 Square Feet
- Dimensions: 20x16
Bedroom 2
- Features: Walk-In Closet(s)
- Level: Second
- Area: 408 Square Feet
- Dimensions: 24x17
Bedroom 4
- Features: Walk-In Closet(s)
- Level: Second
- Area: 156 Square Feet
- Dimensions: 12x13
Bedroom 5
- Features: Walk-In Closet(s)
- Level: Second
- Area: 320 Square Feet
- Dimensions: 16x20
Bathroom 3
- Features: Walk-In Closet(s)
- Level: Second
- Area: 210 Square Feet
- Dimensions: 14x15
Balcony porch lanai
- Level: First
- Area: 391 Square Feet
- Dimensions: 23x17
Balcony porch lanai
- Level: Second
- Area: 374 Square Feet
- Dimensions: 22x17
Dining room
- Level: First
- Area: 444 Square Feet
- Dimensions: 24x18.5
Dining room
- Level: First
- Area: 208 Square Feet
- Dimensions: 16x13
Family room
- Level: First
- Area: 462.25 Square Feet
- Dimensions: 21.5x21.5
Kitchen
- Features: Walk-In Closet(s)
- Level: First
- Area: 277.5 Square Feet
- Dimensions: 18.5x15
Living room
- Level: First
- Area: 189.75 Square Feet
- Dimensions: 11.5x16.5
Loft
- Features: No Closet
- Level: Second
- Area: 472.5 Square Feet
- Dimensions: 21x22.5
Media room
- Level: Second
- Area: 352 Square Feet
- Dimensions: 22x16
Office
- Level: First
- Area: 169 Square Feet
- Dimensions: 13x13
Heating
- Central
Cooling
- Central Air, Zoned
Appliances
- Included: Oven, Cooktop, Dishwasher, Disposal, Microwave, Refrigerator, Tankless Water Heater, Water Filtration System, Water Purifier
- Laundry: Inside, Laundry Room
Features
- Cathedral Ceiling(s), Coffered Ceiling(s), Crown Molding, Eating Space In Kitchen, High Ceilings, Kitchen/Family Room Combo, Living Room/Dining Room Combo, Open Floorplan, Primary Bedroom Main Floor, Smart Home, Solid Surface Counters, Solid Wood Cabinets, Split Bedroom, Stone Counters, Walk-In Closet(s)
- Flooring: Engineered Hardwood, Tile
- Windows: Blinds, Double Pane Windows, Window Treatments
- Has fireplace: No
Interior area
- Total structure area: 7,040
- Total interior livable area: 5,601 sqft
Property
Parking
- Total spaces: 2
- Parking features: Electric Vehicle Charging Station(s), Garage Door Opener
- Attached garage spaces: 2
- Details: Garage Dimensions: 23X21
Features
- Levels: Two
- Stories: 2
- Patio & porch: Covered, Porch, Rear Porch, Screened
- Exterior features: Irrigation System, Lighting, Rain Gutters, Sidewalk
- Fencing: Fenced
Lot
- Size: 0.25 Acres
- Features: Landscaped, Sidewalk
- Residential vegetation: Trees/Landscaped
Details
- Parcel number: 13202951700000500
- Zoning: R-1
- Special conditions: None
Construction
Type & style
- Home type: SingleFamily
- Property subtype: Single Family Residence
Materials
- Block, Stucco
- Foundation: Slab
- Roof: Tile
Condition
- Completed
- New construction: No
- Year built: 2018
Details
- Builder model: Treviso
- Builder name: Taylor Morrison
Utilities & green energy
- Sewer: Public Sewer
- Water: Public
- Utilities for property: Electricity Connected, Natural Gas Connected, Public, Street Lights, Underground Utilities, Water Connected
Community & HOA
Community
- Features: Deed Restrictions, Gated Community - No Guard, Irrigation-Reclaimed Water, Sidewalks
- Security: Gated Community, Security Lights, Smoke Detector(s)
- Pet fee: $0 monthly
- Subdivision: STEEPLE CHASE REP 2B
HOA
- Has HOA: Yes
- Amenities included: Other
- HOA fee: $220 monthly
- HOA name: Marlo Sanders Sentry Management
- HOA phone: 407-788-6700
Location
- Region: Lake Mary
Financial & listing details
- Price per square foot: $281/sqft
- Tax assessed value: $1,491,972
- Annual tax amount: $16,707
- Date on market: 12/9/2024
- Cumulative days on market: 206 days
- Listing terms: Cash,Conventional,FHA,VA Loan
- Ownership: Fee Simple
- Total actual rent: 0
- Electric utility on property: Yes
- Road surface type: Paved
Price history
| Date | Event | Price |
|---|---|---|
| 8/14/2025 | Sold | $1,575,000-1.5%$281/sqft |
Source:  Stellar MLS #O6263175 Report a problem Stellar MLS #O6263175 Report a problem | ||
| 7/8/2025 | Pending sale | $1,598,500$285/sqft |
Source: Stellar MLS #O6263175 Report a problem | ||
| 6/28/2025 | Price change | $1,598,500-5.9%$285/sqft |
Source: Stellar MLS #O6263175 Report a problem | ||
| 6/6/2025 | Price change | $1,698,500-5.6%$303/sqft |
Source: Stellar MLS #O6263175 Report a problem | ||
| 4/22/2025 | Price change | $1,798,500-3.6%$321/sqft |
Source: Stellar MLS #O6263175 Report a problem | ||
| 3/7/2025 | Price change | $1,865,000-1.6%$333/sqft |
Source: Stellar MLS #O6263175 Report a problem | ||
| 12/9/2024 | Listed for sale | $1,895,000+87.7%$338/sqft |
Source: Stellar MLS #O6263175 Report a problem | ||
| 9/17/2018 | Sold | $1,009,600$180/sqft |
Source: Public Record Report a problem | ||
Public tax history
| Year | Property taxes | Tax assessment |
|---|---|---|
| 2025 | $19,018 +9.4% | $1,290,832 +10% |
| 2024 | $17,392 +6% | $1,173,484 +10% |
| 2023 | $16,403 +19.2% | $1,066,804 +10% |
| 2022 | $13,763 +11% | $969,822 +10% |
| 2021 | $12,402 +5.2% | $881,656 +6.1% |
| 2020 | $11,795 +0.2% | $830,829 +1.8% |
| 2019 | $11,768 | $816,483 +410.3% |
| 2018 | $11,768 | $160,000 |
Find assessor info on the county website
Neighborhood: 32746
Nearby homes
- $5,646,900-- bd-- ba-- sqft3871 Grassland Loop, Lake Mary, FL 32746Off Market
- $1,438,2004 bd5 ba4k sqft3871 Grassland Loop, Lake Mary, FL 32746Off Market
- $1,524,8005 bd4 ba4.9k sqft3863 Grassland Loop, Lake Mary, FL 32746Off Market
- $1,325,0004 bd4 ba3.4k sqft3875 Grassland Loop, Lake Mary, FL 32746Sold
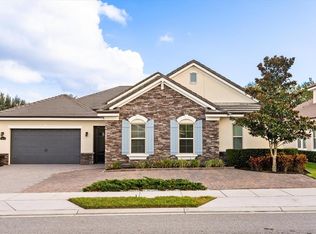
- $1,477,9004 bd5 ba4k sqft3859 Grassland Loop, Lake Mary, FL 32746Off Market
- $1,421,5004 bd4 ba4.2k sqft3870 Grassland Loop, Lake Mary, FL 32746Off Market
- $1,176,7004 bd4 ba4.2k sqft3851 Grassland Loop, Lake Mary, FL 32746Off Market
- $1,196,2004 bd4 ba3.4k sqft3874 Grassland Loop, Lake Mary, FL 32746Off Market
Nearby schools
GreatSchools rating
- 9/10Woodlands Elementary SchoolGrades: PK-5Distance: 2.3 mi
- 6/10Markham Woods Middle SchoolGrades: 6-8Distance: 2.6 mi
- 5/10Lake Mary High SchoolGrades: 9-12Distance: 2.2 mi
Schools provided by the listing agent
- Elementary: Woodlands Elementary
- Middle: Markham Woods Middle
- High: Lake Mary High
Source: Stellar MLS. This data may not be complete. We recommend contacting the local school district to confirm school assignments for this home.
Get a cash offer in 3 minutes
Find out how much your home could sell for in as little as 3 minutes with a no-obligation cash offer.
Estimated market value
$1,555,300
Get a cash offer in 3 minutes
Find out how much your home could sell for in as little as 3 minutes with a no-obligation cash offer.
Estimated market value
$1,555,300
- Florida
- Seminole County
- Lake Mary
- 32746
- 3867 GRASSLAND LOOP
Nearby cities
Nearby neighborhoods
Nearby zip codes
Other Lake Mary Topics
