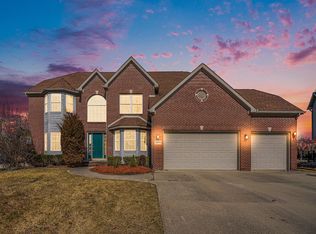
Welcome to this beautifully maintained 4-bedroom, 4 full-bathroom home in the sought-after Briar Hill neighborhood of Pittsfield Township. Once inside you will notice a bright and inviting layout with spacious living areas perfect for relaxing or entertaining with family. The kitchen offers ample counter space and storage, flowing into the dining and family rooms. A den, home office, and laundry space round out the main level. Upstairs, are 4 spacious bedrooms that provide comfort and privacy, including a generous primary suite with an en-suite bath and large closet. The finished basement adds a full bathroom and additional living space—ideal for a home gym, or recreation area. Refinished hardwood floors and fresh paint throughout. This location is just minutes from the heart of Ann Arbor, shopping, dinning, and major highways
Sold
$730,000
3867 Lake Pointe Ln, Ann Arbor, MI 48108
4beds
3,972sqft
Single Family Residence
Built in 2002
0.3 Acres Lot
$756,500 Zestimate®
$184/sqft
$4,246 Estimated rent
Home value
$756,500
$696,000 - $825,000
$4,246/mo
Zestimate® history
Owner options
List your home for rent
$4,246/mo
Rent Zestimate®
Find your next renter with Zillow Rental Manager. Plus, with online applications, you can quickly screen prospective tenants – for free.
$4,246/mo
Rent Zestimate®
Refinance and save
$5,775/mo
Est. payment
Refinancing to a lower rate could help reduce your monthly payments and save thousands over the life of the loan.
$5,775/mo
Est. payment
Explore your selling options
Work with a Zillow partner agent
Leverage their expertise and Zillow's premium Showcase listings to get your home seen by more buyers.
Get startedList with your own agent
Get your home in front of millions of buyers by listing it on Zillow.
Learn how to do itSell it yourself
Take full control of how buyers see your home on Zillow by listing For Sale by Owner (FSBO).
List your homeWhat's special
Zillow last checked:
Listing updated:
Listed by:
Cody Maldonado 989-992-1992,
Howard Hanna Real Estate,
Christine Faeth 734-646-9080,
Howard Hanna Real Estate
Bought with:
Hari Kakumanu
Source: MichRIC,MLS#: 25003399
Facts & features
Interior
Bedrooms & bathrooms
- Bedrooms: 4
- Bathrooms: 4
- Full bathrooms: 4
Primary bedroom
- Level: Upper
- Area: 230.4
- Dimensions: 16.00 x 14.40
Primary bathroom
- Level: Upper
- Area: 169.58
- Dimensions: 13.90 x 12.20
Bathroom 2
- Level: Upper
- Area: 123.9
- Dimensions: 10.50 x 11.80
Bathroom 3
- Level: Upper
- Area: 180.84
- Dimensions: 13.20 x 13.70
Bathroom 4
- Level: Upper
- Area: 143
- Dimensions: 13.00 x 11.00
Bathroom 5
- Level: Lower
- Area: 105.56
- Dimensions: 11.60 x 9.10
Dining area
- Level: Main
- Area: 122.32
- Dimensions: 8.80 x 13.90
Dining room
- Level: Main
- Area: 173.34
- Dimensions: 10.70 x 16.20
Exercise room
- Level: Lower
- Area: 200.01
- Dimensions: 17.70 x 11.30
Family room
- Level: Main
- Area: 372.3
- Dimensions: 17.00 x 21.90
Kitchen
- Level: Main
- Area: 169.65
- Dimensions: 11.70 x 14.50
Laundry
- Level: Main
- Area: 41.39
- Dimensions: 5.11 x 8.10
Living room
- Level: Main
- Area: 170.28
- Dimensions: 13.20 x 12.90
Office
- Level: Main
- Area: 101.1
- Dimensions: 10.11 x 10.00
Recreation
- Level: Lower
- Area: 743.85
- Dimensions: 43.50 x 17.10
Heating
- Forced Air
Cooling
- Central Air
Appliances
- Included: Dishwasher, Disposal, Dryer, Oven, Range, Refrigerator, Washer
- Laundry: Main Level, Sink
Features
- Ceiling Fan(s), Center Island
- Flooring: Carpet, Wood
- Windows: Replacement, Window Treatments
- Basement: Full
- Number of fireplaces: 1
- Fireplace features: Living Room
Interior area
- Total structure area: 2,681
- Total interior livable area: 3,972 sqft
- Finished area below ground: 1,291
Property
Parking
- Total spaces: 3
- Parking features: Garage Faces Side, Attached
- Garage spaces: 3
Features
- Stories: 2
Lot
- Size: 0.3 Acres
- Dimensions: 43.47 x 105.33 x 67.56 x 99.86 x 158.4
- Features: Cul-De-Sac, Shrubs/Hedges
Details
- Parcel number: L1207408176
- Zoning description: PUD
Construction
Type & style
- Home type: SingleFamily
- Architectural style: Colonial
- Property subtype: Single Family Residence
Materials
- Brick, Vinyl Siding
- Roof: Asphalt
Condition
- New construction: No
- Year built: 2002
Utilities & green energy
- Sewer: Public Sewer
- Water: Public
- Utilities for property: Cable Available
Community & HOA
Community
- Subdivision: Briar Hill
HOA
- Has HOA: Yes
- Amenities included: Playground, Trail(s)
- HOA fee: $580 annually
Location
- Region: Ann Arbor
Financial & listing details
- Price per square foot: $184/sqft
- Tax assessed value: $262,221
- Annual tax amount: $10,821
- Date on market: 1/31/2025
- Listing terms: Cash,FHA,VA Loan,Conventional
- Road surface type: Paved
Price history
| Date | Event | Price |
|---|---|---|
| 2/28/2025 | Sold | $730,000+2.8%$184/sqft |
Source:  MichRIC #25003399 Report a problem MichRIC #25003399 Report a problem | ||
| 2/4/2025 | Listed for sale | $710,000$179/sqft |
Source:  Realcomp II #81025003399 Report a problem Realcomp II #81025003399 Report a problem | ||
| 2/4/2025 | Contingent | $710,000$179/sqft |
Source: MichRIC #25003399 Report a problem | ||
| 1/31/2025 | Listed for sale | $710,000$179/sqft |
Source: MichRIC #25003399 Report a problem | ||
Public tax history
| Year | Property taxes | Tax assessment |
|---|---|---|
| 2026 | $10,948 +1.2% | $374,403 +8.6% |
| 2025 | $10,821 | $344,906 +5.3% |
| 2024 | -- | $327,652 +11.9% |
| 2023 | -- | $292,900 +5.2% |
| 2022 | -- | $278,400 +0.8% |
| 2021 | -- | $276,100 +2.1% |
| 2020 | $9,253 | $270,300 +0.1% |
| 2019 | -- | $270,100 +4.4% |
| 2018 | -- | $258,800 +2.2% |
| 2017 | -- | $253,300 +21.7% |
| 2016 | -- | $208,208 +0.3% |
| 2015 | -- | $207,586 +3.2% |
| 2014 | -- | $201,100 |
| 2013 | -- | $201,100 +1.7% |
| 2012 | -- | $197,697 +2.7% |
| 2011 | -- | $192,500 +1.6% |
| 2010 | -- | $189,430 -0.3% |
| 2009 | -- | $190,000 -4.4% |
| 2008 | -- | $198,700 -12.7% |
| 2007 | -- | $227,500 +2.2% |
| 2005 | -- | $222,500 +0.6% |
| 2004 | -- | $221,200 +3.4% |
| 2003 | -- | $214,000 +463.2% |
| 2002 | $953 +112.1% | $38,000 |
| 2001 | $450 | $38,000 +8.6% |
| 2000 | -- | $35,000 |
Find assessor info on the county website
Neighborhood: Briar Hill
Nearby homes
- $775,0004 bd4 ba4.2k sqft3875 Lake Pointe Ln, Ann Arbor, MI 48108Sold
- $767,2005 bd4 ba3.1k sqft3859 Lake Pointe Ln, Ann Arbor, MI 48108Off Market
- $728,7005 bd5 ba3.1k sqft3859 Lake Pointe Ln #48103, Ann Arbor, MI 48108Off Market
- $711,7004 bd3 ba2.8k sqft3847 Lake Pointe Ln, Ann Arbor, MI 48108Off Market
- $732,5004 bd3 ba2.9k sqft3835 Lake Pointe Ln, Ann Arbor, MI 48108Off Market
- $620,5003 bd3 ba2.3k sqft3883 Lake Pointe Ln, Ann Arbor, MI 48108Off Market
- $695,2004 bd3 ba2.6k sqft3827 Lake Pointe Ln, Ann Arbor, MI 48108Off Market
- $59,800-- bd1 ba896 sqft3890 Lohr Rd, Ann Arbor, MI 48108Off Market
Nearby schools
GreatSchools rating
- NAAnn Arbor Preschool and Family CenterGrades: PK-KDistance: 1.8 mi
- 8/10Tappan Middle SchoolGrades: 6-8Distance: 3.1 mi
- 9/10Pioneer High SchoolGrades: 9-12Distance: 2.2 mi
Get a cash offer in 3 minutes
Find out how much your home could sell for in as little as 3 minutes with a no-obligation cash offer.
Estimated market value
$756,500
Get a cash offer in 3 minutes
Find out how much your home could sell for in as little as 3 minutes with a no-obligation cash offer.
Estimated market value
$756,500
- Michigan
- Washtenaw County
- Ann Arbor
- 48108
- Briar Hill
- 3867 Lake Pointe Ln
