Skip main navigation
Sold for $400,000
  • $400,000

    3867 Loftyoaks Dr, Dayton, OH 45430

    4beds
    2,618sqft
    Single Family Residence
    Built in 1983
    0.46 Acres Lot
    $406,200 Zestimate®
    $153/sqft
    $2,553 Estimated rent

    Home value

    $406,200

    $366,000 - $451,000

    $2,553/mo

    Zestimate® history
    Loading
    Loading...

    Owner options

    List your home for rent

    $2,553/mo

    Rent Zestimate®

    Find your next renter with Zillow Rental Manager. Plus, with online applications, you can quickly screen prospective tenants – for free.

    Learn more

    $2,553/mo

    Rent Zestimate®

    Refinance and save

    $2,605/mo

    Est. payment

    Refinancing to a lower rate could help reduce your monthly payments and save thousands over the life of the loan.

    See today's rates

    $2,605/mo

    Est. payment

    Explore your selling options

    Work with a Zillow partner agent

    Leverage their expertise and Zillow's premium Showcase listings to get your home seen by more buyers.

    Get started

    List with your own agent

    Get your home in front of millions of buyers by listing it on Zillow.

    Learn how to do it

    Sell it yourself

    Take full control of how buyers see your home on Zillow by listing For Sale by Owner (FSBO).

    List your home

    What's special

    Oversized islandFarmhouse sinkStainless steel appliancesGranite countertopsAmple cabinetsRemodeled kitchenCoffee bar
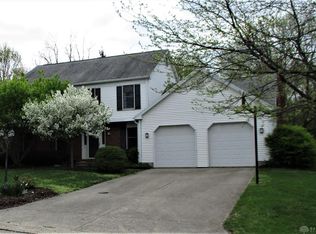
    Welcome to this lovely, Beavercreek tri-level in the Shaker Heights subdivision. Upon arriving, you'll notice the property is perched atop of a hill that overlooks the surrounding the neighborhood. Once inside, the foyer opens to the spacious living room that overlooks the rolling fenced in back yard. The remodeled kitchen is open to the living room and features granite countertops, ample cabinets, farmhouse sink, stainless steel appliances and an oversized island! The light filled dining room features ledge stone fireplace and built-in shelving flanking the fireplace. The first floor study/office features a coffee bar & cozy window seat. Newer radiant flooring flows throughout the first creating an open feel. Upstairs, you'll find the guest full bathroom, 4 bedrooms, including the primary suite with walk-in closet and updated full bathroom. The lower level features the Theater room/rec room, dry bar with ledge stone accent wall, fiber optic & LED lights, half bathroom and the laundry room with ample storage. The 18'x12' screened in porch is situated off the kitchen with sliding glass doors. This opens to the large fenced in back yard with storage shed and fire pit! An added benefit to this property is its proximity to Dominick Lofino Park just across the street! Lofino Park offers a fishing pond, play equipment, skate park and walking trails plus summer concerts! Also walking distance to the Dayton Raiders Swim Club & Aquatic Center! Updates include, but not limited to: Heat Pump 2018, kitchen remodel & appliances 2017, main level flooring 2017, exterior painting 2022, basement remodel/theater 2021, two upstairs bath remodeled 2023, water heater & water softener 2024. Close to WPAFB, Wright State University, dining, shopping & the Greene! Schedule your private showing today!

    Zillow last checked:

    Listing updated:

    Listed by:

    Stephen S Payne (937)530-4904,

    Keller Williams Community Part

    Bought with:

    Kimberly K Mansfield, 2006006449

    Keller Williams Advisors Rlty

    Source: DABR MLS,MLS#: 951934MLS LogoOriginating MLS: Dayton Area Board of REALTORS

    Facts & features

    Interior

    Bedrooms & bathrooms
    • Bedrooms: 4
    • Bathrooms: 3
    • Full bathrooms: 2
    • 1/2 bathrooms: 1
    Primary bedroom
    • Level: Second
    • Dimensions: 14 x 13
    Bedroom
    • Level: Second
    • Dimensions: 10 x 10
    Bedroom
    • Level: Second
    • Dimensions: 10 x 10
    Bedroom
    • Level: Second
    • Dimensions: 12 x 10
    Dining room
    • Level: Main
    • Dimensions: 18 x 12
    Entry foyer
    • Level: Main
    • Dimensions: 10 x 7
    Kitchen
    • Level: Main
    • Dimensions: 18 x 11
    Living room
    • Level: Main
    • Dimensions: 23 x 12
    Office
    • Level: Main
    • Dimensions: 12 x 11
    Recreation
    • Level: Lower
    • Dimensions: 24 x 19
    Screened porch
    • Level: Main
    • Dimensions: 18 x 12
    Utility room
    • Level: Lower
    • Dimensions: 18 x 11
    Heating
    • Heat Pump
    Cooling
    • Central Air
    Appliances
    • Included: Dishwasher, Disposal, Microwave, Range, Refrigerator, Water Softener, Wine Cooler, Electric Water Heater
    Features
    • Ceiling Fan(s), Granite Counters, High Speed Internet, Kitchen/Family Room Combo, Remodeled, Walk-In Closet(s)
    • Windows: Double Hung, Vinyl
    • Basement: Full,Finished
    • Number of fireplaces: 1
    • Fireplace features: One, Wood Burning
    Interior area
    • Total structure area: 2,618
    • Total interior livable area: 2,618 sqft

    Property

    Parking
    • Total spaces: 2
    • Parking features: Attached, Garage, Two Car Garage, Garage Door Opener
    • Attached garage spaces: 2
    Features
    • Levels: Three Or More,Multi/Split
    • Patio & porch: Patio
    • Exterior features: Fence, Patio, Storage
    Lot
    • Size: 0.46 Acres
    • Dimensions: 151 x 174 x 82 x 163
    Details
    • Additional structures: Shed(s)
    • Parcel number: B42000300150008100
    • Zoning: Residential
    • Zoning description: Residential

    Construction

    Type & style
    • Home type: SingleFamily
    • Property subtype: Single Family Residence
    Materials
    • Brick, Frame, Vinyl Siding
    Condition
    • Year built: 1983

    Utilities & green energy

    • Water: Public
    • Utilities for property: Sewer Available, Water Available, Cable Available

    Community & neighborhood

    Security
    • Security features: Smoke Detector(s)
    Location
    • Region: Dayton
    • Subdivision: Shaker Heights

    Other

    Other facts
    • Listing terms: Conventional,FHA,VA Loan

    Price history

    DateEventPrice
    3/27/2026Sold$400,000-2.4%$153/sqft
    Source: DABR MLS #951934 Report a problem
    2/19/2026Pending sale$410,000$157/sqft
    Source: DABR MLS #951934 Report a problem
    2/12/2026Listed for sale$410,000+17.2%$157/sqft
    Source: DABR MLS #951934 Report a problem
    2/17/2023Sold$349,900$134/sqft
    Source: DABR MLS #878946 Report a problem
    1/18/2023Pending sale$349,900$134/sqft
    Source: DABR MLS #878946 Report a problem
    1/16/2023Listed for sale$349,900+76.7%$134/sqft
    Source: DABR MLS #878946 Report a problem
    2/9/2017Sold$198,000-1%$76/sqft
    Source: Public Record Report a problem
    2/2/2017Pending sale$200,000$76/sqft
    Source: RE/MAX Victory #717389 Report a problem
    2/2/2017Listed for sale$200,000+4.8%$76/sqft
    Source: RE/MAX Victory #717389 Report a problem
    12/2/2013Sold$190,900-2.1%$73/sqft
    Source: Public Record Report a problem
    10/30/2013Price change$194,900-1%$74/sqft
    Source: Coldwell Banker Heritage Realtors #567895 Report a problem
    10/16/2013Price change$196,900-1%$75/sqft
    Source: Coldwell Banker Heritage Realtors #567895 Report a problem
    10/10/2013Listed for sale$198,900-0.1%$76/sqft
    Source: Coldwell Banker Heritage Realtors #567895 Report a problem
    12/22/2006Sold$199,000+5%$76/sqft
    Source: Public Record Report a problem
    7/12/2004Sold$189,500+17%$72/sqft
    Source: Public Record Report a problem
    7/18/2000Sold$162,000$62/sqft
    Source: Public Record Report a problem

    Public tax history

    YearProperty taxesTax assessment
    2025$7,232 +0.9%$107,600
    2024$7,164 -0.5%$107,600
    2023$7,202 +18.6%$107,600 +33.7%
    2022$6,071 +2%$80,490
    2021$5,952 -0.7%$80,490
    2020$5,997 +7.5%$80,490 +17.8%
    2019$5,577 +13%$68,340
    2018$4,936 +1.7%$68,340
    2017$4,854 +7%$68,340 +12.4%
    2016$4,534 +0.6%$60,800
    2015$4,508 $60,800
    2014$4,508 +3.1%$60,800 -4.7%
    2013$4,375 +7.7%$63,800
    2012$4,063 +99.8%$63,800
    2011$2,033 -49.1%$63,800 -4.4%
    2010$3,998 -0.5%$66,740
    2009$4,016 +2.9%$66,740
    2008$3,904 +11.4%$66,740 +9.3%
    2007$3,504 -1.3%$61,050
    2006$3,548 +11.4%$61,050 +7.9%
    2004$3,185 +2.9%$56,570 0%
    2003$3,097 +9.8%$56,575
    2002$2,821 +0.3%$56,575 +5.9%
    2001$2,811 +7.1%$53,418
    2000$2,626 $53,418

    Find assessor info on the county website

    Neighborhood: 45430

    Nearby schools

    GreatSchools rating
    Schools provided by the listing agent
    • District: Beavercreek

    Source: DABR MLS. This data may not be complete. We recommend contacting the local school district to confirm school assignments for this home.

    Get a cash offer in 3 minutes
    Find out how much your home could sell for in as little as 3 minutes with a no-obligation cash offer.
    Estimated market value
    $406,200
    Get a cash offer in 3 minutes
    Find out how much your home could sell for in as little as 3 minutes with a no-obligation cash offer.
    Estimated market value
    $406,200