Skip main navigation
Sold for $635,900
  • $635,900

    3867 Mesa Verde Blvd, Dewitt, MI 48820

    6beds
    3,066sqft
    Single Family Residence
    Built in 2013
    1.23 Acres Lot
    $655,900 Zestimate®
    $207/sqft
    $3,378 Estimated rent

    Home value

    $655,900

    $610,000 - $708,000

    $3,378/mo

    Zestimate® history
    Loading
    Loading...

    Owner options

    List your home for rent

    $3,378/mo

    Rent Zestimate®

    Find your next renter with Zillow Rental Manager. Plus, with online applications, you can quickly screen prospective tenants – for free.

    Learn more

    $3,378/mo

    Rent Zestimate®

    Refinance and save

    $4,477/mo

    Est. payment

    Refinancing to a lower rate could help reduce your monthly payments and save thousands over the life of the loan.

    See today's rates

    $4,477/mo

    Est. payment

    Explore your selling options

    Work with a Zillow partner agent

    Leverage their expertise and Zillow's premium Showcase listings to get your home seen by more buyers.

    Get started

    List with your own agent

    Get your home in front of millions of buyers by listing it on Zillow.

    Learn how to do it

    Sell it yourself

    Take full control of how buyers see your home on Zillow by listing For Sale by Owner (FSBO).

    List your home

    What's special

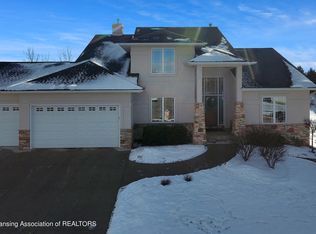
    Welcome Home to Ridge Rock! Nestled in the desirable Ridge Rock subdivision of Dewitt, this stunning Eastbrook built home sits on a rare double lot with 1.23 acres, offering both space and privacy. Impeccably maintained inside and out, every detail of this home has been thoughtfully cared for. Step inside the bright foyer, where you'll find a versatile formal dining room or office featuring elegant French doors and updated lighting. The open concept living area is ideal for gatherings, with a spacious kitchen showcasing granite countertops, plenty of cabinetry, beautifully maintained engineered white oak flooring, and seamless flow into the cozy living room, complete with a gas fireplace and plush carpet throughout. Upstairs, you'll find three generous bedrooms, a full bath, and a luxurious primary suite with large windows, a spa-like bathroom with dual sinks, and a walk-in closet outfitted with custom real wood shelving. The finished basement adds even more living space, with two additional bedrooms and a family room perfect for entertaining or movie nights. Step outside and enjoy Michigan's seasons on the expansive 20x20 double deck with a pergola and a convenient motorized awning on the upper deck, perfect for summer cookouts, or gather around the fire pit as the evenings cool. The yard is a true retreat. Professionally landscaped with perennials, herbs, and mature oak and maple trees, all framed by privacy pines that create a serene, secluded atmosphere. This property combines elegance, functionality, and natural beautytruly a place to call home. Schedule your private showing today and see for yourself!

    Zillow last checked:

    Listing updated:

    Listed by:

    Alondra Guzman-Hernandez 517-610-3819,

    Berkshire Hathaway HomeServices

    Bought with:

    Lisa Ramont, 6506047875

    RE/MAX Real Estate Professionals

    Source: Greater Lansing AOR,MLS#: 290703MLS Logo

    Facts & features

    Interior

    Bedrooms & bathrooms
    • Bedrooms: 6
    • Bathrooms: 4
    • Full bathrooms: 3
    • 1/2 bathrooms: 1
    Primary bedroom
    • Level: Second
    • Area: 167.87 Square Feet
    • Dimensions: 11.11 x 15.11
    Bedroom 2
    • Level: Second
    • Area: 162.75 Square Feet
    • Dimensions: 10.5 x 15.5
    Bedroom 3
    • Level: Second
    • Area: 157.14 Square Feet
    • Dimensions: 10.4 x 15.11
    Bedroom 4
    • Level: Second
    • Area: 134.07 Square Feet
    • Dimensions: 10.9 x 12.3
    Bathroom 5
    • Level: Basement
    • Area: 135.16 Square Feet
    • Dimensions: 10.9 x 12.4
    Bonus room
    • Level: Basement
    • Area: 124.45 Square Feet
    • Dimensions: 9.5 x 13.1
    Dining room
    • Description: Engineered White Oak
    • Level: First
    • Area: 186.85 Square Feet
    • Dimensions: 18.5 x 10.1
    Family room
    • Level: Basement
    • Area: 98.28 Square Feet
    • Dimensions: 12.6 x 7.8
    Kitchen
    • Description: Engineered White Oak
    • Level: First
    • Area: 67.1 Square Feet
    • Dimensions: 11 x 6.1
    Laundry
    • Level: Second
    • Area: 24.99 Square Feet
    • Dimensions: 5.1 x 4.9
    Living room
    • Level: First
    • Area: 221.37 Square Feet
    • Dimensions: 15.7 x 14.1
    Office
    • Level: First
    • Area: 143.96 Square Feet
    • Dimensions: 12.2 x 11.8
    Other
    • Description: Pantry
    • Level: First
    • Area: 13.12 Square Feet
    • Dimensions: 4.1 x 3.2
    Other
    • Description: Walk-in closet
    • Level: Second
    • Area: 85.86 Square Feet
    • Dimensions: 10.6 x 8.1
    Heating
    • Fireplace(s), Forced Air, Hot Water, Natural Gas
    Cooling
    • Central Air
    Appliances
    • Included: Disposal, Microwave, Washer, Refrigerator, Oven, Gas Range, Gas Cooktop, Dryer, Dishwasher
    • Laundry: Laundry Room, Upper Level
    Features
    • Built-in Features, Cedar Closet(s), Eat-in Kitchen, Entrance Foyer, Granite Counters, High Ceilings, Kitchen Island, Smart Home, Storage, Walk-In Closet(s)
    • Flooring: Carpet, Ceramic Tile, Laminate, Simulated Wood, Tile, Vinyl, Wood, Other
    • Windows: Blinds
    • Basement: Egress Windows,Finished,Full,Sump Pump
    • Number of fireplaces: 1
    • Fireplace features: Gas, Living Room
    Interior area
    • Total structure area: 3,404
    • Total interior livable area: 3,066 sqft
    • Finished area above ground: 2,308
    • Finished area below ground: 758

    Property

    Parking
    • Total spaces: 3
    • Parking features: Attached, Driveway, Finished, Garage, Garage Door Opener, Garage Faces Front
    • Attached garage spaces: 3
    • Has uncovered spaces: Yes
    Features
    • Levels: Two
    • Stories: 2
    • Patio & porch: Deck
    • Exterior features: Awning(s), Fire Pit, Garden
    Lot
    • Size: 1.23 Acres
    • Dimensions: 229.12 x 262.22
    • Features: Back Yard, Garden, Landscaped, Private, Sprinklers In Front, Sprinklers In Rear
    Details
    • Additional structures: Pergola
    • Foundation area: 1096
    • Parcel number: 1905041700001160
    • Zoning description: Zoning

    Construction

    Type & style
    • Home type: SingleFamily
    • Architectural style: Traditional
    • Property subtype: Single Family Residence
    Materials
    • Stone, Vinyl Siding
    Condition
    • Year built: 2013
    Details
    • Builder name: East Brook Homes

    Utilities & green energy

    • Sewer: Public Sewer
    • Water: Public
    • Utilities for property: High Speed Internet Available, Electricity Connected, Electricity Available, Cable Connected, Cable Available

    Community & neighborhood

    Location
    • Region: Dewitt
    • Subdivision: Ridge Rock

    HOA & financial

    HOA
    • Has HOA: Yes
    • HOA fee: $400 annually
    • Association name: Ridge Rock Homeowners Association

    Other

    Other facts
    • Listing terms: Cash,Conventional

    Price history

    DateEventPrice
    11/7/2025Sold$635,900-1.5%$207/sqft
    Source: Greater Lansing AOR #290703 Report a problem
    10/16/2025Pending sale$645,900$211/sqft
    Source: Greater Lansing AOR #290703 Report a problem
    10/6/2025Contingent$645,900$211/sqft
    Source: Greater Lansing AOR #290703 Report a problem
    8/23/2025Listed for sale$645,900+70%$211/sqft
    Source: Berkshire Hathaway HomeServices Michigan and Northern Indiana Real Estate #630000290703 Report a problem
    12/12/2014Sold$379,900$124/sqft
    Source: Greater Lansing AOR #58060 Report a problem

    Public tax history

    YearProperty taxesTax assessment
    2025$8,568 $301,300 +10.1%
    2024-- $273,600 +7.7%
    2023-- $254,100 +6.9%
    2022-- $237,700 +7.7%
    2021-- $220,800 +2.4%
    2020$7,425 +3.1%$215,700 +5.5%
    2019$7,203 +4.5%$204,400 +3.5%
    2018$6,890 +6.2%$197,500 +1.4%
    2017$6,490 $194,700 +7.6%
    2016$6,490 $181,000 +4%
    2015$6,490 $174,100

    Find assessor info on the county website

    Neighborhood: 48820

    Nearby schools

    GreatSchools rating
    Schools provided by the listing agent
    • High: DeWitt

    Source: Greater Lansing AOR. This data may not be complete. We recommend contacting the local school district to confirm school assignments for this home.

    Get a cash offer in 3 minutes
    Find out how much your home could sell for in as little as 3 minutes with a no-obligation cash offer.
    Estimated market value
    $655,900
    Get a cash offer in 3 minutes
    Find out how much your home could sell for in as little as 3 minutes with a no-obligation cash offer.
    Estimated market value
    $655,900