Welcome to this beautifully maintained home in the sought-after University Palisades subdivision, where pride of ownership is evident at every turn. Spanning 2,459 square feet, this 4-bedroom, 2.5-bathroom residence offers comfort, style, and peace of mind with significant updates including a new furnace, A/C, and water heater (2021), and new windows (2015).
Step inside and be greeted by a dramatic two-story foyer that sets a grand tone. To one side, the formal living room impresses with its vaulted ceiling, creating an open and airy atmosphere. This space flows seamlessly into the formal dining room, distinguished by a charming bay window that bathes the room in natural light.
The heart of the home is the well-appointed kitchen, featuring warm honey oak cabinetry, a classic subway tile backsplash, and beautiful crown molding detail. A sunny breakfast area provides the perfect spot for casual meals and opens directly onto a large deck overlooking the huge, private backyard - your personal oasis for relaxation and entertaining.
Adjacent to the kitchen, the family room is both spacious and cozy. It boasts a distinctive cove ceiling and a floor-to-ceiling, wood-burning brick fireplace that serves as a stunning focal point. Large windows and a doorwall to the back deck ensure the room is always bright and welcoming. The main floor is completed by a convenient half bath and a laundry room with a utility sink.
Upstairs, retreat to the expansive primary suite that includes a generous walk-in closet and an ensuite bathroom designed for unwinding, complete with a soaking tub, a separate shower, and a dual sink vanity. Three additional spacious bedrooms and another full bathroom, also with a dual sink vanity and a shower/tub combo, provide ample space for family and guests.
The full, unfinished basement offers a blank canvas with endless potential for storage, a home gym, or future living space.
This home's location is simply amazing. Enjoy the convenience of having everything you need nearby, including Starbucks, Target, Meijer, Lowe's, and a wide variety of entertainment and restaurants. Commuting is a breeze with easy access to major freeways. Plus, benefit from acclaimed Ann Arbor Schools and the advantage of low Pittsfield Township taxes.
Sold
$505,500
3867 Palisades Blvd, Ypsilanti, MI 48197
4beds
2,459sqft
Single Family Residence
Built in 1993
0.29 Acres Lot
$506,500 Zestimate®
$206/sqft
$3,065 Estimated rent
Home value
$506,500
$461,000 - $557,000
$3,065/mo
Zestimate® history
Owner options
List your home for rent
$3,065/mo
Rent Zestimate®
Find your next renter with Zillow Rental Manager. Plus, with online applications, you can quickly screen prospective tenants – for free.
$3,065/mo
Rent Zestimate®
Refinance and save
$3,589/mo
Est. payment
Refinancing to a lower rate could help reduce your monthly payments and save thousands over the life of the loan.
$3,589/mo
Est. payment
Explore your selling options
Work with a Zillow partner agent
Leverage their expertise and Zillow's premium Showcase listings to get your home seen by more buyers.
Get startedList with your own agent
Get your home in front of millions of buyers by listing it on Zillow.
Learn how to do itSell it yourself
Take full control of how buyers see your home on Zillow by listing For Sale by Owner (FSBO).
List your homeWhat's special
Zillow last checked:
Listing updated:
Listed by:
Martin Bouma 734-260-9444,
Keller Williams Ann Arbor Mrkt
Bought with:
Tami Simpson, 6501399521
Howard Hanna Real Estate
Source: MichRIC,MLS#: 26008734
Facts & features
Interior
Bedrooms & bathrooms
- Bedrooms: 4
- Bathrooms: 3
- Full bathrooms: 2
- 1/2 bathrooms: 1
Primary bedroom
- Level: Upper
- Area: 229.06
- Dimensions: 15.25 x 15.02
Bedroom 2
- Level: Upper
- Area: 137.95
- Dimensions: 10.31 x 13.38
Bedroom 3
- Level: Upper
- Area: 121.24
- Dimensions: 12.10 x 10.02
Bedroom 4
- Level: Upper
- Area: 120.86
- Dimensions: 9.98 x 12.11
Primary bathroom
- Level: Upper
- Area: 77.01
- Dimensions: 7.81 x 9.86
Bathroom 2
- Level: Upper
- Area: 73.02
- Dimensions: 8.27 x 8.83
Bathroom 3
- Level: Main
- Area: 32.55
- Dimensions: 4.54 x 7.17
Dining room
- Level: Main
- Area: 155.71
- Dimensions: 15.54 x 10.02
Family room
- Level: Main
- Area: 304.71
- Dimensions: 14.77 x 20.63
Kitchen
- Level: Main
- Area: 136.12
- Dimensions: 12.33 x 11.04
Laundry
- Level: Main
- Area: 79.83
- Dimensions: 8.35 x 9.56
Living room
- Level: Main
- Area: 179.46
- Dimensions: 11.98 x 14.98
Other
- Description: Foyer
- Level: Main
- Area: 94.19
- Dimensions: 10.02 x 9.40
Heating
- Forced Air
Cooling
- Central Air
Appliances
- Included: Humidifier, Built-In Electric Oven, Cooktop, Dishwasher, Disposal, Dryer, Microwave, Oven, Refrigerator, Washer
- Laundry: Electric Dryer Hookup, Laundry Room, Main Level, Sink, Washer Hookup
Features
- Ceiling Fan(s), Eat-in Kitchen, Pantry
- Windows: Storms, Screens, Insulated Windows, Window Treatments
- Basement: Full
- Number of fireplaces: 1
- Fireplace features: Family Room, Wood Burning
Interior area
- Total structure area: 2,459
- Total interior livable area: 2,459 sqft
- Finished area below ground: 0
Property
Parking
- Total spaces: 2
- Parking features: Garage Faces Front, Garage Door Opener, Attached
- Garage spaces: 2
Features
- Stories: 2
Lot
- Size: 0.29 Acres
- Dimensions: 71 x 180
- Features: Shrubs/Hedges
Details
- Parcel number: L1212305012
Construction
Type & style
- Home type: SingleFamily
- Architectural style: Colonial
- Property subtype: Single Family Residence
Materials
- Aluminum Siding, Brick
- Roof: Shingle
Condition
- New construction: No
- Year built: 1993
Utilities & green energy
- Sewer: Public Sewer
- Water: Public
- Utilities for property: Natural Gas Connected, Cable Connected
Community & HOA
Community
- Security: Carbon Monoxide Detector(s), Smoke Detector(s)
- Subdivision: University Palisades
HOA
- Has HOA: Yes
- Services included: Other
- HOA fee: $172 annually
Location
- Region: Ypsilanti
Financial & listing details
- Price per square foot: $206/sqft
- Tax assessed value: $127,921
- Annual tax amount: $5,243
- Date on market: 3/12/2026
- Listing terms: Cash,VA Loan,Conventional
- Road surface type: Paved
Price history
| Date | Event | Price |
|---|---|---|
| 4/20/2026 | Sold | $505,500+6.4%$206/sqft |
Source:  MichRIC #26008734 Report a problem MichRIC #26008734 Report a problem | ||
| 3/19/2026 | Pending sale | $475,000$193/sqft |
Source: MichRIC #26008734 Report a problem | ||
| 3/12/2026 | Listed for sale | $475,000+122%$193/sqft |
Source: MichRIC #26008734 Report a problem | ||
| 11/19/1997 | Sold | $214,000$87/sqft |
Source: Public Record Report a problem | ||
Public tax history
| Year | Property taxes | Tax assessment |
|---|---|---|
| 2025 | $5,141 | $213,391 +4.7% |
| 2024 | -- | $203,871 +10.6% |
| 2023 | -- | $184,400 +19.8% |
| 2022 | -- | $153,900 +2.5% |
| 2021 | -- | $150,200 +1.1% |
| 2020 | $4,467 | $148,600 +3.8% |
| 2019 | -- | $143,200 +1.4% |
| 2018 | -- | $141,200 +6% |
| 2017 | -- | $133,200 +33.3% |
| 2016 | -- | $99,951 +0.3% |
| 2015 | -- | $99,653 +3.2% |
| 2014 | -- | $96,540 |
| 2013 | -- | $96,540 +2.4% |
| 2012 | -- | $94,278 +2.7% |
| 2011 | -- | $91,800 -11.6% |
| 2010 | -- | $103,900 -10.5% |
| 2009 | -- | $116,100 -5.4% |
| 2008 | -- | $122,700 -3.6% |
| 2007 | -- | $127,219 -10.1% |
| 2005 | -- | $141,500 +2.9% |
| 2004 | -- | $137,500 +6.8% |
| 2003 | -- | $128,700 +5.2% |
| 2002 | $3,769 +111.9% | $122,300 +4.8% |
| 2001 | $1,778 -0.8% | $116,700 +6.5% |
| 2000 | $1,792 -10.3% | $109,600 +5.6% |
| 1999 | $1,997 | $103,800 |
Find assessor info on the county website
Neighborhood: University Palisades
Nearby homes
- $441,8003 bd3 ba1.9k sqft3855 Palisades Blvd, Ypsilanti, MI 48197Off Market
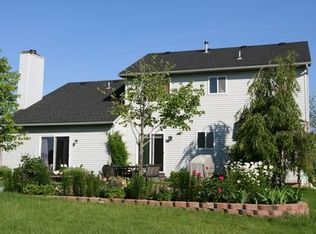
- $460,900-- bd-- ba-- sqft3881 Palisades Blvd, Ypsilanti, MI 48197Off Market
- $---- bd-- ba-- sqft3881 Palisades Blvd, Ypsilanti, MI 48197Off Market
- $355,0003 bd1 ba1.8k sqft3895 Palisades Blvd, Ypsilanti, MI 48197Off Market

- $454,0004 bd3 ba2.4k sqft3847 Palisades Blvd, Ypsilanti, MI 48197Sold
- $347,700-- bd-- ba-- sqft3917 Palisades Blvd, Ypsilanti, MI 48197Off Market
- $476,0004 bd3 ba2.4k sqft3839 Palisades Blvd, Ypsilanti, MI 48197Off Market
- $430,4004 bd3 ba2k sqft3917 Palisades Blvd, Ypsilanti, MI 48197Off Market
Nearby schools
GreatSchools rating
- 4/10Pittsfield SchoolGrades: K-5Distance: 1.6 mi
- 6/10Scarlett Middle SchoolGrades: 6-8Distance: 1.2 mi
- 8/10Huron High SchoolGrades: 9-12Distance: 3.8 mi
Schools provided by the listing agent
- Elementary: Pittsfield Elementary School
- Middle: Scarlett Middle School
- High: Huron High School
Source: MichRIC. This data may not be complete. We recommend contacting the local school district to confirm school assignments for this home.
Get a cash offer in 3 minutes
Find out how much your home could sell for in as little as 3 minutes with a no-obligation cash offer.
Estimated market value
$506,500
Get a cash offer in 3 minutes
Find out how much your home could sell for in as little as 3 minutes with a no-obligation cash offer.
Estimated market value
$506,500
- Michigan
- Washtenaw County
- Ypsilanti
- 48197
- University Palisades
- 3867 Palisades Blvd
Nearby cities
Nearby neighborhoods
Nearby zip codes
Other Ypsilanti Topics
