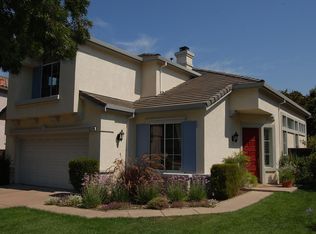
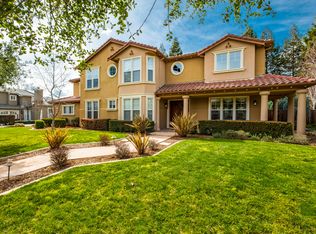
A truly exceptional Pleasanton estate tucked away on a coveted cul-de-sac in the highly sought-after Walnut Glen Estates, offering nearly 4,000 square feet of refined living on an expansive 0.36+/- acre lot. This 5-bedroom, 3-bath home is designed for both elegant entertaining and everyday comfort, featuring a rare main-level bedroom and full bath with private entrance—ideal for guests or extended family. The chef’s kitchen is beautifully appointed with quartz countertops, a butler’s pantry, double ovens, and a welcoming breakfast nook and bar that open to spacious living areas, complemented by formal dining, multiple gathering spaces, and two fireplaces. Outdoors, enjoy a private resort-style setting with a pool, spa, and multiple patio spaces surrounded by lush landscaped grounds. With no HOA, exceptional privacy, and close proximity to parks and top-rated Pleasanton schools, this home is a rare opportunity for elevated East Bay living.
Pending
$3,199,000
3867 Picard Ave, Pleasanton, CA 94588
5beds
3,979sqft
Residential, Single Family Residence
Built in 1996
0.36 Acres Lot
$3,142,200 Zestimate®
$804/sqft
$-- HOA
What's special
Coveted cul-de-sacMultiple gathering spacesLush landscaped groundsMultiple patio spacesTwo fireplacesFormal diningDouble ovens
- 29 days |
- 1,776 |
- 82 |
Zillow last checked:
Listing updated:
Listed by:
Julia Murtagh DRE #01751854 925-997-2411,
Compass,
Amy Mayerson DRE #02069902 925-200-5022,
Compass
Source: Bay East AOR,MLS#: 41136036
Facts & features
Interior
Bedrooms & bathrooms
- Bedrooms: 5
- Bathrooms: 3
- Full bathrooms: 3
Rooms
- Room types: 1 Bedroom, 1 Bath, Main Entry, 3 Bedrooms, 2 Baths, Primary Bedrm Suite - 1, Family Room, Atrium, Dining Room, Eat-In Kitchen, Kitchen, Laundry, Attic
Bathroom
- Features: Shower Over Tub, Tile, Updated Baths, Stall Shower, Tub, Stone, Window
Kitchen
- Features: Stone Counters, Dishwasher, Kitchen Island, Refrigerator, Updated Kitchen
Heating
- Zoned
Cooling
- Central Air
Appliances
- Included: Dishwasher, Refrigerator, Gas Water Heater, Dryer, Washer
- Laundry: Common Area
Features
- Atrium, Formal Dining Room, In-Law Floorplan, Updated Kitchen
- Flooring: Hardwood, Tile, Carpet
- Windows: Double Pane Windows, Screens, Window Coverings
- Number of fireplaces: 2
- Fireplace features: Dining Room, Family Room, Gas Starter, Wood Burning
Interior area
- Total structure area: 3,979
- Total interior livable area: 3,979 sqft
Video & virtual tour
Property
Parking
- Total spaces: 3
- Parking features: Attached, Garage Door Opener
- Garage spaces: 3
Features
- Levels: Two
- Stories: 2
- Entry location: No Steps to Entry
- Patio & porch: Patio
- Has private pool: Yes
- Pool features: In Ground, Pool Sweep, Other, Fenced, On Lot, Pool/Spa Combo
- Has spa: Yes
- Fencing: Fenced
Lot
- Size: 0.36 Acres
- Features: Cul-De-Sac, Level, Premium Lot, Back Yard, Front Yard, Landscaped, Pool Site, Private, Side Yard
Details
- Parcel number: 946114621
- Special conditions: Standard
- Other equipment: Irrigation Equipment
Construction
Type & style
- Home type: SingleFamily
- Architectural style: Contemporary
- Property subtype: Residential, Single Family Residence
Materials
- Stucco, Frame
- Foundation: Slab
- Roof: Tile
Condition
- Existing
- New construction: No
- Year built: 1996
Utilities & green energy
- Electric: Photovoltaics Third-Party Owned
- Sewer: Public Sewer
- Water: Public, Meter on Site
- Utilities for property: Natural Gas Available
Green energy
- Energy efficient items: Water Heater
Community & HOA
Community
- Security: Carbon Monoxide Detector(s), Double Strapped Water Heater, Smoke Detector(s)
- Subdivision: Walnut Glen Est
HOA
- Has HOA: No
Location
- Region: Pleasanton
Financial & listing details
- Price per square foot: $804/sqft
- Tax assessed value: $3,121,200
- Price range: $3.2M - $3.2M
- Date on market: 6/10/2026
- Listing agreement: Excl Right
- Listing terms: Cash,Conventional
Estimated market value
$3,142,200
$2.99M - $3.30M
$7,016/mo
Price history
| Date | Event | Price |
|---|---|---|
| 6/18/2026 | Pending sale | $3,199,000$804/sqft |
Source: | ||
| 6/10/2026 | Listed for sale | $3,199,000+6.6%$804/sqft |
Source: | ||
| 3/8/2023 | Sold | $3,000,000+2.6%$754/sqft |
Source: | ||
| 2/13/2023 | Pending sale | $2,925,000$735/sqft |
Source: | ||
| 2/2/2023 | Listed for sale | $2,925,000+28.6%$735/sqft |
Source: | ||
| 4/1/2019 | Sold | $2,275,000+3.6%$572/sqft |
Source: | ||
| 3/12/2019 | Pending sale | $2,195,000$552/sqft |
Source: Venture Sotheby's International Realty #40855890 Report a problem | ||
| 3/1/2019 | Listed for sale | $2,195,000+43.9%$552/sqft |
Source: Venture Sotheby's International Realty #NOMLSID Report a problem | ||
| 10/14/2004 | Sold | $1,525,000+27.1%$383/sqft |
Source: | ||
| 7/3/2002 | Sold | $1,200,000+99.7%$302/sqft |
Source: Public Record Report a problem | ||
| 11/27/1996 | Sold | $601,000$151/sqft |
Source: Public Record Report a problem | ||
Public tax history
| Year | Property taxes | Tax assessment |
|---|---|---|
| 2025 | -- | $3,121,200 +2% |
| 2024 | $35,789 +24.4% | $3,060,000 +25.4% |
| 2023 | $28,770 +5.6% | $2,439,231 +2% |
| 2022 | $27,250 +2.6% | $2,391,411 +2% |
| 2021 | $26,552 +1.3% | $2,344,523 +1% |
| 2020 | $26,212 +17.9% | $2,320,500 +21.8% |
| 2019 | $22,225 +4.8% | $1,905,456 +2% |
| 2018 | $21,215 | $1,868,108 +2% |
| 2017 | $21,215 +8.3% | $1,831,494 +2% |
| 2016 | $19,595 +6.8% | $1,795,595 +8.8% |
| 2015 | $18,343 | $1,650,000 +1.5% |
| 2014 | $18,343 | $1,625,000 +12.1% |
| 2013 | -- | $1,450,000 +11.5% |
| 2012 | -- | $1,300,000 +4.3% |
| 2011 | -- | $1,247,000 -2.2% |
| 2010 | -- | $1,275,000 -15% |
| 2009 | -- | $1,500,000 -7.3% |
| 2008 | -- | $1,618,330 +2% |
| 2007 | -- | $1,586,610 +2% |
| 2006 | -- | $1,555,500 +2% |
| 2005 | -- | $1,525,000 +24.8% |
| 2004 | -- | $1,222,404 +1.9% |
| 2003 | -- | $1,200,000 +72.7% |
| 2002 | -- | $695,021 +2% |
| 2001 | $7,534 | $681,396 |
Find assessor info on the county website
Monthly payment
Est. payment$--/mo
Payment breakdown
Explore the cost of this home by adjusting the details. Changes won't be saved.All calculations are estimates and provided by Zillow, Inc. for informational purposes only. Actual amounts may vary.
HOA fees may include property taxes on listings classified as Co-Ops. Contact the listing agent and/or owner for fee details.
Mortgage interest rates are dependent on a number of factors, including credit score, down payment, and repayment length. Interest rate data provided by Zillow Group Marketplace, Inc. as of 1/1/1970 from various mortgage lenders with which we have lead or other similar arrangements; the Estimated Payment is an average of those rates.
See how much you could borrow to make a competitive offer.
Climate risks
Neighborhood: 94588
Nearby schools
GreatSchools rating
- 10/10Henry P. Mohr Elementary SchoolGrades: K-5Distance: 0.4 mi
- NAHarvest Park Preschool CenterGrades: Distance: 1.4 mi
- 9/10Harvest Park Middle SchoolGrades: 6-8Distance: 1.4 mi
Schools provided by the listing agent
- District: Pleasanton Unified
Source: Bay East AOR. This data may not be complete. We recommend contacting the local school district to confirm school assignments for this home.
A local agent can set up tours, give advice and negotiate with sellers.
Local buyer's agents are ready to help
- California
- Alameda County
- Pleasanton
- 94588
- 3867 Picard Ave