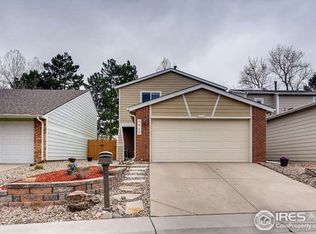
Prepare to be captivated by this stunningly updated 3-bedroom, 3-bathroom home. Nestled directly across from Cherry Creek State Park, this home provides not only a premium location, but also a host of recent upgrades that make it a true gem. With a list of recent updates that reads like a dream, this home is truly move in ready. The brand-new kitchen is a showstopper, featuring granite counter tops with bookend slabs, soft-close cabinets and drawers, and stainless steel appliances. The farmhouse-style sink and ample storage make it both beautiful and functional. The open-concept design seamlessly connects the kitchen to the spacious living and dining areas, creating an ideal space for entertaining. All three bathrooms have been fully renovated, showcasing energy-efficient toilets, stylish showers, new tiling, modern vanities, and new doors. New flooring and baseboards have been installed throughout the home. The exterior of the home has not been overlooked. It boasts a new Trex deck, fresh exterior paint, a new garage door, new gutters, new exterior doors, and new windows that enhance both curb appeal and energy efficiency. This is your opportunity to own a turnkey home that has been lovingly updated and designed.
Sold for $580,000
Zillow last checked:
Listing updated:
Bought with:
Molly Malarsie, 100065840
Keller Williams Realty Urban Elite
Source: REcolorado as distributed by MLS GRID,MLS#: 4933160
Price history
| Date | Event | Price |
|---|---|---|
| 1/24/2025 | Listing removed | $2,995$1/sqft |
Source: Zillow Rentals Report a problem | ||
| 1/10/2025 | Price change | $2,995-6.3%$1/sqft |
Source: Zillow Rentals Report a problem | ||
| 1/4/2025 | Listed for rent | $3,195$2/sqft |
Source: Zillow Rentals Report a problem | ||
| 12/18/2023 | Sold | $580,000-1.5%$282/sqft |
Source:  REcolorado as distributed by MLS GRID #4933160 Report a problem REcolorado as distributed by MLS GRID #4933160 Report a problem | ||
| 11/10/2023 | Pending sale | $589,000$286/sqft |
Source: REcolorado as distributed by MLS GRID #4933160 Report a problem | ||
| 10/2/2023 | Listed for sale | $589,000+126.5%$286/sqft |
Source: REcolorado as distributed by MLS GRID #4933160 Report a problem | ||
| 8/18/2015 | Sold | $260,000+100%$126/sqft |
Source: Public Record Report a problem | ||
| 3/11/2011 | Sold | $130,000+8.3%$63/sqft |
Source: Public Record Report a problem | ||
| 3/3/2011 | Price change | $120,000+99900%$58/sqft |
Source: foreclosure.com Report a problem | ||
| 2/25/2011 | Price change | $120-99.9% |
Source: foreclosure.com Report a problem | ||
| 2/7/2011 | Pending sale | $120,000$58/sqft |
Source: RE/MAX Masters, Inc. #960937 Report a problem | ||
| 1/16/2011 | Price change | $120,000-10.4%$58/sqft |
Source: RE/MAX Masters, Inc. #960937 Report a problem | ||
| 1/8/2011 | Price change | -- |
Source: foreclosure.com Report a problem | ||
| 11/16/2010 | Price change | $134,000-7.5%$65/sqft |
Source: MyH-O-M-E.com #944187 Report a problem | ||
| 11/2/2010 | Price change | $144,900-2.8%$70/sqft |
Source: MyH-O-M-E.com #944187 Report a problem | ||
| 10/10/2010 | Price change | $149,000-6.8%$72/sqft |
Source: MyH-O-M-E.com #887483 Report a problem | ||
| 10/2/2010 | Price change | $159,900-1.2%$78/sqft |
Source: MyH-O-M-E.com #887483 Report a problem | ||
| 9/21/2010 | Price change | $161,900-1.2%$79/sqft |
Source: MyH-O-M-E.com #887483 Report a problem | ||
| 9/14/2010 | Price change | $163,900-1.2%$80/sqft |
Source: MyH-O-M-E.com #887483 Report a problem | ||
| 8/22/2010 | Price change | $165,900-2.4%$81/sqft |
Source: MyH-O-M-E.com #887483 Report a problem | ||
| 8/4/2010 | Price change | $169,900-1.8%$82/sqft |
Source: MyH-O-M-E.com #887483 Report a problem | ||
| 7/24/2010 | Price change | $173,000-8.9%$84/sqft |
Source: MyH-O-M-E.com #887483 Report a problem | ||
| 6/26/2010 | Listed for sale | $189,900-5.1%$92/sqft |
Source: MyH-O-M-E.com #887483 Report a problem | ||
| 10/14/2003 | Sold | $200,000+60%$97/sqft |
Source: Public Record Report a problem | ||
| 12/24/1996 | Sold | $125,000$61/sqft |
Source: Public Record Report a problem | ||


Get a cash offer in 3 minutes
Find out how much your home could sell for in as little as 3 minutes with a no-obligation cash offer.
Estimated market value
$525,300
