Skip main navigation
Sold for $470,000
  • $470,000

    3867 Stafford Run Ct, High Point, NC 27265

    4beds
    2,994sqft
    Stick/Site Built, Residential, Single Family Residence
    Built in 2015
    0.22 Acres Lot
    $470,500 Zestimate®
    $--/sqft
    $2,644 Estimated rent

    Home value

    $470,500

    $438,000 - $503,000

    $2,644/mo

    Zestimate® history
    Loading
    Loading...

    Owner options

    List your home for rent

    $2,644/mo

    Rent Zestimate®

    Find your next renter with Zillow Rental Manager. Plus, with online applications, you can quickly screen prospective tenants – for free.

    Learn more

    $2,644/mo

    Rent Zestimate®

    Refinance and save

    $2,821/mo

    Est. payment

    Refinancing to a lower rate could help reduce your monthly payments and save thousands over the life of the loan.

    See today's rates

    $2,821/mo

    Est. payment

    Explore your selling options

    Work with a Zillow partner agent

    Leverage their expertise and Zillow's premium Showcase listings to get your home seen by more buyers.

    Get started

    List with your own agent

    Get your home in front of millions of buyers by listing it on Zillow.

    Learn how to do it

    Sell it yourself

    Take full control of how buyers see your home on Zillow by listing For Sale by Owner (FSBO).

    List your home

    What's special

    Refined finishes throughoutTall ceilingsPrivate beautifully landscaped backyardRich hardwood floorsClassic chair rail detailingElegant crown moldingLow-maintenance trex deck
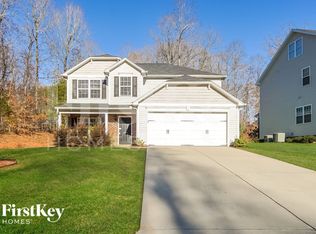
    A rare offering in Mendenhall Mill, 3867 Stafford Run Court presents a thoughtfully designed home filled with natural light and refined finishes throughout. Tall ceilings, elegant crown molding, and classic chair rail detailing create a timeless feel, while rich hardwood floors and plantation shutters add warmth across the main living areas. The kitchen features stainless steel appliances, a farmhouse sink beneath a window, and an ideal layout for everyday living and entertaining. Step outside to a screened-in porch and adjacent low-maintenance Trex deck overlooking a private, beautifully landscaped backyard—offering seclusion rarely found in neighborhood settings. The spacious primary suite features a tray ceiling and retreat-like feel, while additional bedrooms are generously sized. A versatile 4th bedroom leads to a third-floor bonus room, perfect for a media room, office, or additional living space. A home that truly stands apart in today’s market—available for private showings.

    Zillow last checked:

    Listing updated:

    Listed by:

    Justin Rini 757-477-0607,

    KELLER WILLIAMS REALTY

    Bought with:

    Quinn Smith, 343189

    Price REALTORS - Archdale

    Source: Triad MLS,MLS#: 1212845MLS LogoOriginating MLS: Greensboro

    Facts & features

    Interior

    Bedrooms & bathrooms
    • Bedrooms: 4
    • Bathrooms: 3
    • Full bathrooms: 2
    • 1/2 bathrooms: 1
    • Main level bathrooms: 1
    Primary bedroom
    • Level: Second
    • Dimensions: 15.58 x 19.33
    Bedroom 2
    • Level: Second
    • Dimensions: 12.33 x 13.5
    Bedroom 3
    • Level: Second
    • Dimensions: 13.58 x 13.5
    Bedroom 4
    • Level: Second
    • Dimensions: 23 x 17.58
    Bonus room
    • Level: Third
    • Dimensions: 23 x 13.58
    Dining room
    • Level: Main
    • Dimensions: 11.92 x 11.08
    Entry
    • Level: Main
    • Dimensions: 6.67 x 10.5
    Kitchen
    • Level: Main
    • Dimensions: 19.42 x 27.33
    Laundry
    • Level: Second
    • Dimensions: 9.67 x 6.25
    Living room
    • Level: Main
    • Dimensions: 19.58 x 19.42
    Other
    • Level: Main
    • Dimensions: 12.75 x 10.5
    Heating
    • Heat Pump, Zoned, Natural Gas
    Cooling
    • Central Air
    Appliances
    • Included: Microwave, Oven, Dishwasher, Electric Water Heater
    • Laundry: Laundry Room
    Features
    • Ceiling Fan(s), Kitchen Island, Pantry
    • Flooring: Carpet, Tile, Wood
    • Doors: Arched Doorways
    • Basement: Crawl Space
    • Attic: Partially Floored,Walk-In
    • Number of fireplaces: 1
    • Fireplace features: Gas Log, Great Room
    Interior area
    • Total structure area: 2,994
    • Total interior livable area: 2,994 sqft
    • Finished area above ground: 2,994

    Property

    Parking
    • Total spaces: 2
    • Parking features: Driveway, Attached
    • Attached garage spaces: 2
    • Has uncovered spaces: Yes
    Features
    • Levels: Three Or More
    • Stories: 3
    • Patio & porch: Porch
    • Pool features: None
    • Fencing: None
    Lot
    • Size: 0.22 Acres
    Details
    • Parcel number: 0177509
    • Zoning: CU-RS-12
    • Special conditions: Owner Sale

    Construction

    Type & style
    • Home type: SingleFamily
    • Architectural style: Transitional
    • Property subtype: Stick/Site Built, Residential, Single Family Residence
    Materials
    • Brick, Vinyl Siding
    Condition
    • Year built: 2015

    Utilities & green energy

    • Sewer: Public Sewer
    • Water: Public

    Community & neighborhood

    Security
    • Security features: Security System
    Location
    • Region: High Point
    • Subdivision: Mendenhall Mill

    HOA & financial

    HOA
    • Has HOA: Yes
    • HOA fee: $90 monthly

    Other

    Other facts
    • Listing agreement: Exclusive Right To Sell
    • Listing terms: Cash,Conventional,FHA,VA Loan

    Price history

    DateEventPrice
    5/18/2026Sold$470,000+0%
    Source: Triad MLS #1212845 Report a problem
    4/8/2026Pending sale$469,900
    Source: Triad MLS #1212845 Report a problem
    3/20/2026Listed for sale$469,900+921.5%
    Source: Triad MLS #1212845 Report a problem
    9/18/2015Sold$46,000$15/sqft
    Source: Public Record Report a problem

    Public tax history

    YearProperty taxesTax assessment
    2025$4,627 $335,800
    2024$4,627 +2.2%$335,800
    2023$4,527 $335,800
    2022$4,527 +21.5%$335,800 +24.2%
    2021$3,725 +0.9%$270,300 +0.9%
    2018$3,690 +109.4%$267,800
    2017$1,763 $267,800 +7.9%
    2016$1,763 $248,100 +451.3%
    2015$1,763 +173.1%$45,000
    2014$645 $45,000
    2013-- $45,000
    2012-- $45,000
    2011-- $45,000
    2010-- $45,000

    Find assessor info on the county website

    Neighborhood: 27265

    Nearby schools

    GreatSchools rating
    Schools provided by the listing agent
    • Elementary: Florence
    • Middle: Welborn
    • High: Andrews

    Source: Triad MLS. This data may not be complete. We recommend contacting the local school district to confirm school assignments for this home.

    Get a cash offer in 3 minutes
    Find out how much your home could sell for in as little as 3 minutes with a no-obligation cash offer.
    Estimated market value
    $470,500
    Get a cash offer in 3 minutes
    Find out how much your home could sell for in as little as 3 minutes with a no-obligation cash offer.
    Estimated market value
    $470,500