Skip main navigation
Closed
  • $420,000

    3867 Summer Kitchen Way, Lilburn, GA 30047

    4beds
    2,329sqft
    Single Family Residence
    Built in 2003
    0.44 Acres Lot
    $412,600 Zestimate®
    $180/sqft
    $2,538 Estimated rent

    Home value

    $412,600

    $380,000 - $450,000

    $2,538/mo

    Zestimate® history
    Loading
    Loading...

    Owner options

    List your home for rent

    $2,538/mo

    Rent Zestimate®

    Find your next renter with Zillow Rental Manager. Plus, with online applications, you can quickly screen prospective tenants – for free.

    Learn more

    $2,538/mo

    Rent Zestimate®

    Refinance and save

    $2,986/mo

    Est. payment

    Refinancing to a lower rate could help reduce your monthly payments and save thousands over the life of the loan.

    See today's rates

    $2,986/mo

    Est. payment

    Explore your selling options

    Work with a Zillow partner agent

    Leverage their expertise and Zillow's premium Showcase listings to get your home seen by more buyers.

    Get started

    List with your own agent

    Get your home in front of millions of buyers by listing it on Zillow.

    Learn how to do it

    Sell it yourself

    Take full control of how buyers see your home on Zillow by listing For Sale by Owner (FSBO).

    List your home

    What's special

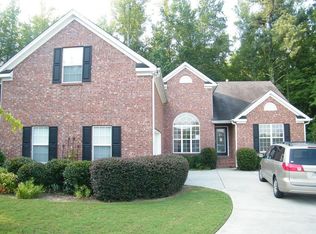
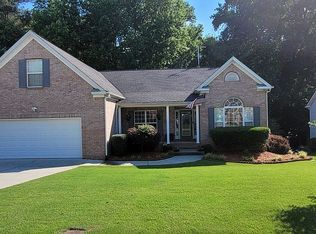
    This beautiful one-owner home has a stunning two-story foyer leading to a formal living room and a separate dining room. The kitchen has 3-year-old stainless steel appliances, granite countertops, beautiful natural wood cabinets, a pantry, and a breakfast area. The family room has a gas fireplace with a marble hearth. There's a powder room downstairs. Upstairs has a relaxing owner's suite & double trey ceiling, walk-in closet, & double doors lead to the en-suite bathroom which has double vanities, garden tub, and a glass-enclosed shower. Three additional bedrooms & a laundry room are also located upstairs. An outside deck overlooks a partially wooded lot. An unfinished daylight basement adds approximately 1,132 sq ft & has been stubbed for another bathroom. A mini-split HVAC system & installation has been installed on the outer wall of the basement. A new roof is scheduled to be installed tentatively mid-May. The Seller is providing a 1-year home warranty.

    Zillow last checked:

    Listing updated:

    Listed by:

    Delores Lawrence 912-484-1482,

    Rawls Realty Inc.

    Bought with:

    Thuy T Tran, 409906

    NDI Maxim Residential LLC.

    Source: GAMLS,MLS#: 10474267MLS Logo

    Facts & features

    Interior

    Bedrooms & bathrooms
    • Bedrooms: 4
    • Bathrooms: 3
    • Full bathrooms: 2
    • 1/2 bathrooms: 1
    Dining room
    • Features: Separate Room
    Kitchen
    • Features: Breakfast Area, Pantry, Solid Surface Counters
    Heating
    • Central, Dual, Forced Air, Heat Pump, Natural Gas
    Cooling
    • Ceiling Fan(s), Central Air, Dual, Electric, Heat Pump
    Appliances
    • Included: Dishwasher, Disposal, Gas Water Heater, Microwave, Oven/Range (Combo), Refrigerator, Stainless Steel Appliance(s)
    • Laundry: Upper Level
    Features
    • Double Vanity, Separate Shower, Soaking Tub, Tile Bath, Tray Ceiling(s), Entrance Foyer, Walk-In Closet(s)
    • Flooring: Carpet, Hardwood, Laminate, Tile, Vinyl
    • Windows: Double Pane Windows, Window Treatments
    • Basement: Bath/Stubbed,Concrete,Daylight,Exterior Entry,Interior Entry,Unfinished
    • Attic: Pull Down Stairs
    • Number of fireplaces: 1
    • Fireplace features: Family Room, Gas Starter
    • Common walls with other units/homes: No Common Walls,No One Above,No One Below
    Interior area
    • Total structure area: 2,329
    • Total interior livable area: 2,329 sqft
    • Finished area above ground: 2,329
    • Finished area below ground: 0

    Property

    Parking
    • Total spaces: 2
    • Parking features: Garage, Garage Door Opener
    • Has garage: Yes
    Features
    • Levels: Two
    • Stories: 2
    • Patio & porch: Deck, Porch
    • Exterior features: Balcony
    Lot
    • Size: 0.44 Acres
    • Features: Cul-De-Sac, Sloped
    • Residential vegetation: Partially Wooded
    Details
    • Parcel number: R6066 289
    • Other equipment: Satellite Dish

    Construction

    Type & style
    • Home type: SingleFamily
    • Architectural style: Brick Front
    • Property subtype: Single Family Residence
    Materials
    • Brick, Vinyl Siding
    • Foundation: Slab
    • Roof: Composition
    Condition
    • Resale
    • New construction: No
    • Year built: 2003
    Details
    • Warranty included: Yes

    Utilities & green energy

    • Electric: 220 Volts
    • Sewer: Public Sewer
    • Water: Public
    • Utilities for property: Cable Available, Electricity Available, High Speed Internet, Natural Gas Available, Phone Available, Sewer Available, Sewer Connected, Underground Utilities, Water Available
    Green energy
    • Green verification: ENERGY STAR Certified Homes
    • Energy efficient items: Doors, Insulation, Thermostat, Windows

    Community & neighborhood

    Security
    • Security features: Security System
    Community
    • Community features: None, Park, Playground, Sidewalks, Street Lights, Walk To Schools
    Location
    • Region: Lilburn
    • Subdivision: Brooks Farm

    HOA & financial

    HOA
    • Has HOA: Yes
    • HOA fee: $385 annually
    • Services included: Facilities Fee, Maintenance Grounds, Management Fee

    Other

    Other facts
    • Listing agreement: Exclusive Right To Sell
    • Listing terms: Cash,Conventional,FHA,VA Loan

    Price history

    DateEventPrice
    6/9/2025Sold$420,000-4.2%$180/sqft
    Source: GAMLS #10474267 Report a problem
    5/10/2025Pending sale$438,500$188/sqft
    Source: GAMLS #10474267 Report a problem
    4/20/2025Price change$438,500-7.7%$188/sqft
    Source: Hive MLS #326485 Report a problem
    4/3/2025Price change$475,000-2.8%$204/sqft
    Source: Hive MLS #326485 Report a problem
    3/22/2025Price change$488,500-1.3%$210/sqft
    Source: Hive MLS #326485 Report a problem
    3/7/2025Listed for sale$495,000+132.3%$213/sqft
    Source: Hive MLS #326485 Report a problem
    5/24/2004Sold$213,100$91/sqft
    Source: Public Record Report a problem

    Public tax history

    YearProperty taxesTax assessment
    2025$1,398 -0.1%$190,160 +3.1%
    2024$1,399 -65.4%$184,440 +20.8%
    2023$4,042 -10.1%$152,640
    2022$4,497 +15.9%$152,640 +27.4%
    2021$3,881 -0.7%$119,840
    2020$3,908 +6%$119,840 +4.5%
    2019$3,687 $114,640 +12.3%
    2018$3,687 +10.1%$102,040 +4.4%
    2016$3,347 +12.1%$97,760 +20.2%
    2015$2,985 $81,360
    2014$2,985 -9.8%$81,360 -13.2%
    2013$3,311 $93,720
    2012-- $93,720
    2011-- $93,720
    2010-- $93,720
    2009-- $93,720 +11.5%
    2007-- $84,040
    2006-- $84,040
    2005-- $84,040
    2004$1,359 +145.2%$84,040 +423.9%
    2003$554 +3.1%$16,040
    2002$538 $16,040

    Find assessor info on the county website

    Neighborhood: 30047

    Nearby schools

    GreatSchools rating
    Schools provided by the listing agent
    • Elementary: Head
    • Middle: Five Forks
    • High: Brookwood

    Source: GAMLS. This data may not be complete. We recommend contacting the local school district to confirm school assignments for this home.

    Get a cash offer in 3 minutes
    Find out how much your home could sell for in as little as 3 minutes with a no-obligation cash offer.
    Estimated market value
    $412,600
    Get a cash offer in 3 minutes
    Find out how much your home could sell for in as little as 3 minutes with a no-obligation cash offer.
    Estimated market value
    $412,600