Welcome to 3867 Woodbury Oval! You will instantly find yourself feeling at home in this beautifully maintained condo! It offers a fully applianced kitchen with an eating area, a great room that includes a formal dining area, two bedrooms and two full bathrooms. It also includes a first-floor laundry, w/above washer/dryer cabinets, a utility sink, and a closet for storage. (The washer/dryer will remain for the buyer). The great room with a vaulted ceiling and gas fireplace has newer carpet and shuttered windows and a door (w/shutters) leading to the beautiful lighted deck and back yard. The deck also has a retractable awning for those hot summer days! The master bedroom (w/newer carpet) is very large and will accommodate king-sized furniture with plenty of room for a sitting area. The ensuite bathroom includes two walk-in closets and a step-in shower. The split floor plan offers the second bedroom (w/newer carpet) and is just steps to the main bathroom making it the perfect guest bedroom! The LL with glass block windows is unfinished with extensive room to expand your living area and is plumbed for a full bath. In addition, there is plenty of room for storage. The Lennox furnace and A/C were installed in October of 2022, and the hot water tank was replaced in October of 2016. The 2-car garage has a drain, hot & cold water, and Nature Stone floors. All this and the owner is offering a one-year home warranty for the buyers comfort! Don't hesitate, this condo will not last!
Closed
$315,000
3867 Woodbury Oval, Stow, OH 44224
2beds
1,480sqft
Condominium
Built in 2003
-- sqft lot
$321,900 Zestimate®
$213/sqft
$1,889 Estimated rent
Home value
$321,900
$306,000 - $341,000
$1,889/mo
Zestimate® history
Owner options
List your home for rent
$1,889/mo
Rent Zestimate®
Find your next renter with Zillow Rental Manager. Plus, with online applications, you can quickly screen prospective tenants – for free.
$1,889/mo
Rent Zestimate®
Refinance and save
$2,440/mo
Est. payment
Refinancing to a lower rate could help reduce your monthly payments and save thousands over the life of the loan.
$2,440/mo
Est. payment
Explore your selling options
Work with a Zillow partner agent
Leverage their expertise and Zillow's premium Showcase listings to get your home seen by more buyers.
Get startedList with your own agent
Get your home in front of millions of buyers by listing it on Zillow.
Learn how to do itSell it yourself
Take full control of how buyers see your home on Zillow by listing For Sale by Owner (FSBO).
List your homeWhat's special
Zillow last checked:
Listing updated:
Listed by:
Ronald Sonedecker ronsonedecker@kw.com330-554-7736,
Keller Williams Chervenic Rlty,
Darlene Sonedecker 330-962-6939,
Keller Williams Chervenic Rlty
Bought with:
Tina L White, 2013003419
EXP Realty, LLC.
Source: MLS Now,MLS#: 5059015 Originating MLS: Akron Cleveland Association of REALTORS
Originating MLS: Akron Cleveland Association of REALTORSFacts & features
Interior
Bedrooms & bathrooms
- Bedrooms: 2
- Bathrooms: 2
- Full bathrooms: 2
- Main level bathrooms: 2
- Main level bedrooms: 2
Primary bedroom
- Description: Large Master Bedroom with ceiling fan/light, plantain shutters, ensuite bath with 2 walk-in closets,Flooring: Carpet
- Features: Vaulted Ceiling(s), Walk-In Closet(s), Window Treatments
- Level: First
- Dimensions: 15 x 14
Bedroom
- Description: 2 Bedroom - just steps to main bath - makes it the perfect guest bedroom,Flooring: Ceramic Tile
- Level: First
- Dimensions: 13 x 11
Eat in kitchen
- Description: Kitchen is fully applianced, has a window seat and an eating area,Flooring: Linoleum
- Features: Laminate Counters
- Level: First
- Dimensions: 16 x 11
Entry foyer
- Description: Open entrance foyer with ceramic tile floors,Flooring: Ceramic Tile
- Features: Window Treatments
- Level: First
- Dimensions: 6 x 6
Great room
- Description: Great room includes a formal dining area, a gas fireplace, vaulted ceilings, and newer carpet,Flooring: Carpet
- Features: Chandelier, Fireplace, Vaulted Ceiling(s), Window Treatments
- Level: First
- Dimensions: 25 x 15
Laundry
- Description: First floor laundry with wash vanity, washer and dryer, nd cabinets over the washer and dryer,,Flooring: Linoleum
- Features: Wet Bar, Built-in Features
- Level: Second
- Dimensions: 9 x 6
Heating
- Forced Air, Fireplace(s), Gas
Cooling
- Central Air, Ceiling Fan(s)
Appliances
- Included: Dryer, Dishwasher, Disposal
- Laundry: Main Level, Laundry Room
Features
- Ceiling Fan(s), Chandelier, Entrance Foyer, Eat-in Kitchen, His and Hers Closets, Laminate Counters, Multiple Closets, Pantry, Vaulted Ceiling(s), Wired for Data, Walk-In Closet(s)
- Windows: Aluminum Frames, Plantation Shutters, Screens, Shutters
- Basement: Full,Unfinished
- Number of fireplaces: 1
- Fireplace features: Glass Doors, Gas Log, Great Room, Gas
Interior area
- Total structure area: 1,480
- Total interior livable area: 1,480 sqft
- Finished area above ground: 1,480
Property
Parking
- Total spaces: 2
- Parking features: Additional Parking, Asphalt, Attached, Drain, Direct Access, Driveway, Garage Faces Front, Garage, Garage Door Opener, Water Available
- Attached garage spaces: 2
Features
- Levels: One
- Stories: 1
- Patio & porch: Awning(s), Deck, Front Porch, Porch
- Pool features: None
Lot
- Features: Back Yard, Dead End, Paved, Few Trees
Details
- Additional structures: None
- Parcel number: 5618387
Construction
Type & style
- Home type: Condo
- Architectural style: Ranch
- Property subtype: Condominium
Materials
- Vinyl Siding
- Foundation: Block
- Roof: Asphalt,Fiberglass,See Remarks
Condition
- Year built: 2003
Details
- Warranty included: Yes
Utilities & green energy
- Sewer: Public Sewer
- Water: Public
Community & HOA
Community
- Features: Restaurant, Shopping, Sidewalks
- Subdivision: Woodbury Condo Ph Xxxv
HOA
- Has HOA: No
- Services included: Association Management, Insurance, Maintenance Grounds, Maintenance Structure, Reserve Fund, Snow Removal, Trash
- HOA fee: $325 monthly
Location
- Region: Stow
Financial & listing details
- Price per square foot: $213/sqft
- Tax assessed value: $231,360
- Annual tax amount: $4,570
- Date on market: 8/3/2024
- Cumulative days on market: 3 days
- Listing terms: Cash,Conventional
Price history
| Date | Event | Price |
|---|---|---|
| 8/30/2024 | Sold | $315,000+12.5%$213/sqft |
Source:  MLS Now #5059015 Report a problem MLS Now #5059015 Report a problem | ||
| 8/6/2024 | Pending sale | $279,900$189/sqft |
Source: MLS Now #5059015 Report a problem | ||
| 8/3/2024 | Listed for sale | $279,900+54.9%$189/sqft |
Source: MLS Now #5059015 Report a problem | ||
| 7/18/2003 | Sold | $180,702$122/sqft |
Source: Public Record Report a problem | ||
Public tax history
| Year | Property taxes | Tax assessment |
|---|---|---|
| 2025 | $4,643 +11.7% | $80,980 |
| 2024 | $4,156 +2.4% | $80,980 |
| 2023 | $4,060 +7.7% | $80,980 +19.8% |
| 2022 | $3,770 +11.7% | $67,610 |
| 2021 | $3,377 | $67,610 |
| 2020 | -- | $67,610 +15.5% |
| 2019 | $3,084 +4.2% | $58,541 +0% |
| 2018 | $2,960 -2.7% | $58,540 |
| 2017 | $3,043 | $58,540 |
| 2016 | $3,043 | $58,540 |
| 2015 | $3,043 -0.1% | $58,540 |
| 2014 | $3,046 +0.4% | $58,540 -0.2% |
| 2013 | $3,035 -0.1% | $58,680 |
| 2012 | $3,038 +2.5% | $58,680 +0% |
| 2011 | $2,962 +7.6% | $58,678 -6.4% |
| 2010 | $2,754 | $62,700 |
| 2009 | -- | $62,700 |
| 2008 | $2,767 +1.5% | $62,700 -0.6% |
| 2007 | $2,727 -12.7% | $63,053 |
| 2006 | $3,123 +3.4% | $63,053 |
| 2005 | $3,022 | $63,053 +32570% |
| 2004 | -- | $193 |
| 2003 | $9 | $193 |
Find assessor info on the county website
Neighborhood: 44224
Nearby homes
- $291,7002 bd3 ba1.4k sqft3865 Woodbury Oval, Stow, OH 44224Off Market
- $252,0002 bd2 ba1.9k sqft3871 Woodbury Oval, Stow, OH 44224Sold
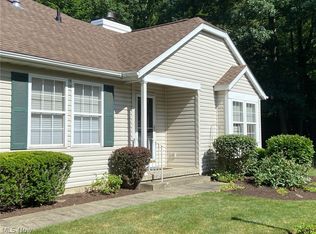
- $312,4002 bd3 ba1.4k sqft3863 Woodbury Oval, Stow, OH 44224Off Market
- $285,4002 bd3 ba1.4k sqft3873 Woodbury Oval, Stow, OH 44224Off Market
- $325,9002 bd3 ba1.6k sqft3851 Woodbury Oval, Stow, OH 44224Off Market
- $297,5002 bd2 ba1.4k sqft3875 Woodbury Oval, Stow, OH 44224Off Market
- $365,0003 bd3 ba2.8k sqft3866 Woodbury Oval #91, Stow, OH 44224Sold
- $306,4003 bd3 ba1.4k sqft3868 Woodbury Oval, Stow, OH 44224Off Market
Nearby schools
GreatSchools rating
- 8/10Woodland Elementary SchoolGrades: K-4Distance: 0.1 mi
- 6/10Stow-Munroe Falls High SchoolGrades: 7,9-12Distance: 0.6 mi
- 8/10Kimpton Middle SchoolGrades: 7-8Distance: 1.5 mi
Schools provided by the listing agent
- District: Stow-Munroe Falls CS - 7714
Source: MLS Now. This data may not be complete. We recommend contacting the local school district to confirm school assignments for this home.
Get a cash offer in 3 minutes
Find out how much your home could sell for in as little as 3 minutes with a no-obligation cash offer.
Estimated market value
$321,900
Get a cash offer in 3 minutes
Find out how much your home could sell for in as little as 3 minutes with a no-obligation cash offer.
Estimated market value
$321,900
- Ohio
- Summit County
- Stow
- 44224
- 3867 Woodbury Oval
Nearby cities
Nearby zip codes
Other Stow Topics
