Welcome to Sycamore Meadows, one of Clinton Township’s quiet and desirable condo communities. This solid 2-bedroom, 2-bath ranch condo offers comfortable living, great storage, and excellent value in a prime location close to shopping, dining, and everyday amenities. The kitchen features oak cabinetry, vinyl flooring, breakfast nook, and a skylight that brings in natural light. The spacious primary suite includes a walk-in closet and private en-suite bath with tiled stall shower, while the second bedroom also offers a walk-in closet — rare and practical. Major mechanical updates include a Lennox Elite high-efficiency furnace and newer A/C, plus a replaced hot water tank. Convenient in-unit laundry room, attached 2-car garage with opener, and ample attic storage add everyday functionality. The association fee is $330/month and includes upcoming new roofs with no separate assessment. Pets allowed. Well-maintained and priced accordingly — sold as-is. A great opportunity for buyers seeking affordability in a strong community.
Sold for $195,500
$195,500
38673 Birch Meadow Dr, Clinton Township, MI 48036
2beds
1,350sqft
Condominium
Built in 1987
-- sqft lot
$200,600 Zestimate®
$145/sqft
$1,962 Estimated rent
Home value
$200,600
$191,000 - $213,000
$1,962/mo
Zestimate® history
Owner options
List your home for rent
$1,962/mo
Rent Zestimate®
Find your next renter with Zillow Rental Manager. Plus, with online applications, you can quickly screen prospective tenants – for free.
$1,962/mo
Rent Zestimate®
Refinance and save
$1,694/mo
Est. payment
Refinancing to a lower rate could help reduce your monthly payments and save thousands over the life of the loan.
$1,694/mo
Est. payment
Explore your selling options
Work with a Zillow partner agent
Leverage their expertise and Zillow's premium Showcase listings to get your home seen by more buyers.
Get startedList with your own agent
Get your home in front of millions of buyers by listing it on Zillow.
Learn how to do itSell it yourself
Take full control of how buyers see your home on Zillow by listing For Sale by Owner (FSBO).
List your homeWhat's special
Ample attic storageLennox elite high-efficiency furnaceWalk-in closetOak cabinetryIn-unit laundry roomSpacious primary suiteBreakfast nook
Zillow last checked:
Listing updated:
Listed by:
Stacy E Peardon 248-494-4400,
Epique Inc.
Bought with:
Jamil Aldubai, 6501432116
Clients First, REALTORS®
Source: MiRealSource,MLS#: 50199257 Originating MLS: MiRealSource
Originating MLS: MiRealSourceFacts & features
Interior
Bedrooms & bathrooms
- Bedrooms: 2
- Bathrooms: 2
- Full bathrooms: 2
Rooms
- Room types: Entry, Bedroom, Laundry, Living Room, Utility/Laundry Room, Master Bedroom, Master Bathroom, Bathroom, Breakfast Nook/Room
Bedroom 1
- Level: Entry
- Area: 240
- Dimensions: 16 x 15
Bedroom 2
- Level: Entry
- Area: 108
- Dimensions: 12 x 9
Bathroom 1
- Level: Entry
- Area: 63
- Dimensions: 7 x 9
Bathroom 2
- Level: Entry
- Area: 35
- Dimensions: 7 x 5
Dining room
- Level: Entry
- Area: 110
- Dimensions: 10 x 11
Kitchen
- Level: Entry
- Area: 110
- Dimensions: 10 x 11
Living room
- Level: Entry
- Area: 252
- Dimensions: 18 x 14
Heating
- Forced Air, Natural Gas
Cooling
- Central Air
Appliances
- Included: Dishwasher, Dryer, Microwave, Range/Oven, Refrigerator, Washer, Gas Water Heater
- Laundry: First Floor Laundry, Laundry Room
Features
- Has basement: No
- Has fireplace: No
Interior area
- Total structure area: 1,350
- Total interior livable area: 1,350 sqft
- Finished area above ground: 1,350
- Finished area below ground: 0
Property
Parking
- Total spaces: 2
- Parking features: Garage, Attached
- Attached garage spaces: 2
Features
- Levels: One
- Stories: 1
- Patio & porch: Porch
- Frontage type: Road
- Frontage length: 0
Details
- Parcel number: 161121228237
- Special conditions: Private
Construction
Type & style
- Home type: Condo
- Architectural style: Ranch
- Property subtype: Condominium
Materials
- Brick
- Foundation: Slab
Condition
- New construction: No
- Year built: 1987
Utilities & green energy
- Sewer: Public Sanitary
- Water: Public
- Utilities for property: Cable/Internet Avail.
Community & HOA
Community
- Subdivision: Moravian Meadows Condo
HOA
- Has HOA: Yes
- Amenities included: Maintenance Grounds
- Services included: Maintenance Grounds, Snow Removal
- HOA fee: $330 monthly
- HOA name: Moravian Meadows Condo Association
- HOA phone: 586-493-0591
Location
- Region: Clinton Township
Financial & listing details
- Price per square foot: $145/sqft
- Tax assessed value: $197,000
- Annual tax amount: $2,001
- Date on market: 2/11/2026
- Cumulative days on market: 13 days
- Listing agreement: Exclusive Right To Sell
- Listing terms: Cash,Conventional
- Road surface type: Paved
Price history
| Date | Event | Price |
|---|---|---|
| 3/16/2026 | Sold | $195,500-4.6%$145/sqft |
Source:  MiRealSource #50199257 Report a problem MiRealSource #50199257 Report a problem | ||
| 2/24/2026 | Pending sale | $204,900$152/sqft |
Source: MiRealSource #50199257 Report a problem | ||
| 2/11/2026 | Listed for sale | $204,900$152/sqft |
Source: MiRealSource #50199257 Report a problem | ||
Public tax history
| Year | Property taxes | Tax assessment |
|---|---|---|
| 2025 | $1,968 +4.9% | $98,500 +6.9% |
| 2024 | $1,876 +5.2% | $92,100 +6.1% |
| 2023 | $1,783 +2.8% | $86,800 +14.7% |
| 2022 | $1,734 +0.8% | $75,700 +5.6% |
| 2021 | $1,720 | $71,700 +8.5% |
| 2020 | $1,720 +6.5% | $66,100 +6.3% |
| 2019 | $1,615 +3% | $62,200 +3% |
| 2018 | $1,568 +2.2% | $60,400 +8.4% |
| 2017 | $1,534 | $55,700 |
| 2016 | -- | $55,700 +7.9% |
| 2015 | -- | $51,600 +21.7% |
| 2014 | -- | $42,400 +12.5% |
| 2011 | -- | $37,700 -14.5% |
| 2010 | -- | $44,100 -13.7% |
| 2009 | -- | $51,100 -20.9% |
| 2008 | -- | $64,600 -10.4% |
| 2007 | -- | $72,100 +37.5% |
| 2001 | $1,724 +2.2% | $52,450 +3.2% |
| 2000 | $1,688 | $50,824 |
Find assessor info on the county website
Neighborhood: 48036
Nearby homes
- $280,0003 bd3 ba3.7k sqft38630 Birch Meadow Dr, Clinton Township, MI 48036Sold

- $230,5003 bd2 ba1.7k sqft20406 Palms Dr, Clinton Township, MI 48036Sold

- $225,0002 bd1 ba1.3k sqft20433 Birch Meadow Dr, Clinton Township, MI 48036Sold
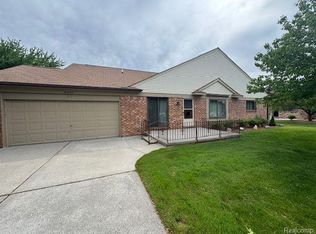
- $205,0002 bd2 ba1.2k sqft20504 Birch Meadow Dr, Clinton Township, MI 48036Sold
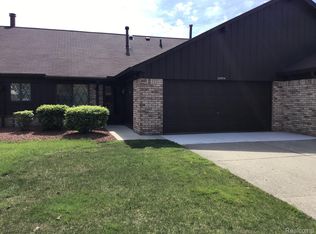
- $248,0002 bd2 ba1.5k sqft38642 Birch Meadow Dr, Clinton Township, MI 48036Off Market
- $253,4002 bd3 ba2.2k sqft20475 Palms Dr #197, Clinton Township, MI 48036Sold
- $253,4002 bd3 ba2.5k sqft20475 Palms Dr, Clinton Township, MI 48036Sold
- $227,5002 bd2 ba1.2k sqft38598 Palm Meadow Dr #229, Clinton Township, MI 48036Sold
Nearby schools
GreatSchools rating
- 5/10Ottawa Elementary SchoolGrades: PK-5Distance: 1.1 mi
- 6/10Algonquin Middle SchoolGrades: 6-8Distance: 0.9 mi
- 6/10Chippewa Valley High SchoolGrades: 9-12Distance: 2.3 mi
Schools provided by the listing agent
- District: Chippewa Valley Schools
Source: MiRealSource. This data may not be complete. We recommend contacting the local school district to confirm school assignments for this home.
Get a cash offer in 3 minutes
Find out how much your home could sell for in as little as 3 minutes with a no-obligation cash offer.
Estimated market value
$200,600
Get a cash offer in 3 minutes
Find out how much your home could sell for in as little as 3 minutes with a no-obligation cash offer.
Estimated market value
$200,600
- Michigan
- Macomb County
- Clinton Township
- 48036
- 38673 Birch Meadow Dr
Nearby cities
Nearby zip codes
Other Clinton Township Topics
- Apartments for Rent in 48036
- Houses for Sale in 48036
- Houses for Rent in 48036
- 48036 Real Estate
- Clinton Township Condos
- Houses for Sale in Clinton Township
- Newest Listings in Clinton Township
- Clinton Township Home Values
- Clinton Township Real Estate Agents
- Clinton Township Refinance
- Clinton Township Mortgage Rates
