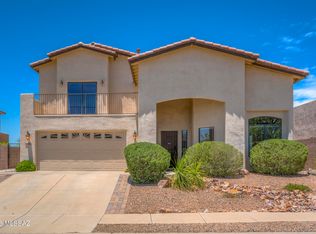
Elegantly updated Richmond ''Timothy'' floor plan. An expansive entrance leads to a great room & updated kitchen, w/custom backsplash, under-cab lighting, double oven, & the centerpiece-a grand island perfect for entertaining or large family gatherings. A split floor-plan affords privacy to a spacious primary suite w/updated counters, faucets & Jacuzzi shower. Guest bedrooms have walk-in closets and luxury vinyl floors in a tasteful herringbone pattern. Out back an enclosed screened-in porch and extended brick patio create a peaceful retreat to enjoy the endless sunset views! Updates include Classy Closet pantry+laundry+closet, garage storage and epoxy floors, solar screens..too much to list (see attached updates) Community cars&coffee, farmer's market & open-enroll in Amphi schools avail.
For sale
$450,000
38676 S Running Roses Ln, Saddlebrooke, AZ 85739
3beds
2,305sqft
Single Family Residence
Built in 2016
7,405 Square Feet Lot
$440,700 Zestimate®
$195/sqft
$50/mo HOA
What's special
Updated kitchenSplit floor-plan affords privacyDouble ovenSolar screensCustom backsplashEndless sunset viewsEnclosed screened-in porch
- 8 days
- 287
- 10
Likely to sell faster than
Zillow last checked:
Listing updated:
Listed by:
Kevin Nullmeyer 520-485-8569,
Timber Creek Real Estate
Source: MLS of Southern Arizona,MLS#: 22622669
Facts & features
Interior
Bedrooms & bathrooms
- Bedrooms: 3
- Bathrooms: 2
- Full bathrooms: 2
Heating
- Forced Air, Natural Gas
Cooling
- Central Air
Appliances
- Included: Dishwasher, Disposal, Refrigerator, Gas Range, Microwave
- Laundry: Sink, Storage, Laundry Room
Features
- Kitchen Island
- Flooring: Ceramic Tile, Vinyl
- Windows: Double Pane Windows, Solar Screens
- Has fireplace: No
- Fireplace features: None
Interior area
- Total structure area: 2,305
- Total interior livable area: 2,305 sqft
Property
Parking
- Total spaces: 2
- Parking features: Garage Door Opener
- Garage spaces: 2
Accessibility
- Accessibility features: Other Bath Modification
Features
- Levels: One
- Stories: 1
- Patio & porch: Covered, Screened, Paver, Patio
- Pool features: None
- Spa features: None
- Fencing: Block
- Has view: Yes
- View description: Mountain(s), Sunset, Desert
Lot
- Size: 7,405 Square Feet
- Features: Corner Lot, Cul-De-Sac, Elevated Lot
Details
- Parcel number: 30593807
- Zoning: Catalina - CR3
- Special conditions: None
Construction
Type & style
- Home type: SingleFamily
- Architectural style: Contemporary
- Property subtype: Single Family Residence
Materials
- Stucco, Wood Frame
- Roof: Tile
Condition
- Year built: 2016
Utilities & green energy
- Sewer: Sewer Connected
- Water: Water Company
Community & HOA
Community
- Features: Basketball Court, Paved Street, Sidewalks, Park
- Security: Security System Owned, Smoke Detector(s), Wrought Iron Security Door
- Subdivision: Eagle Crest Ranch
HOA
- Has HOA: Yes
- Amenities included: Park
- Services included: Common Area Maint, Street Maint
- HOA fee: $50 monthly
Location
- Region: Saddlebrooke
Financial & listing details
- Price per square foot: $195/sqft
- Tax assessed value: $396,742
- Annual tax amount: $2,812
- Date on market: 9/17/2026
- Listing terms: FHA,VA Loan,Conventional,Cash,Submit
- Road surface type: Paved
Estimated market value
$440,700
$419,000 - $463,000
$2,471/mo
Price history
| Date | Event | Price |
|---|---|---|
| 9/17/2026 | Listed for sale | $450,000-3.6%$195/sqft |
Source:  MLS of Southern Arizona #22622669 Report a problem MLS of Southern Arizona #22622669 Report a problem | ||
| 5/16/2026 | Listing removed | $467,000$203/sqft |
Source: MLS of Southern Arizona #22605191 Report a problem | ||
| 4/13/2026 | Price change | $467,000-0.8%$203/sqft |
Source: MLS of Southern Arizona #22605191 Report a problem | ||
| 3/30/2026 | Price change | $471,000-0.8%$204/sqft |
Source: MLS of Southern Arizona #22605191 Report a problem | ||
| 2/25/2026 | Listed for sale | $475,000+70.3%$206/sqft |
Source: MLS of Southern Arizona #22605191 Report a problem | ||
| 10/15/2018 | Sold | $279,000$121/sqft |
Source: MLS of Southern Arizona #21823648 Report a problem | ||
| 9/17/2018 | Pending sale | $279,000$121/sqft |
Source: Long Realty Company #21823648 Report a problem | ||
| 9/10/2018 | Listed for sale | $279,000$121/sqft |
Source: Long Realty Company #21823648 Report a problem | ||
| 9/4/2018 | Pending sale | $279,000$121/sqft |
Source: Long Realty Company #21823648 Report a problem | ||
| 9/2/2018 | Listed for sale | $279,000+10.6%$121/sqft |
Source: Long Realty Company #21823648 Report a problem | ||
| 8/1/2016 | Sold | $252,277$109/sqft |
Source: Public Record Report a problem | ||
Public tax history
| Year | Property taxes | Tax assessment |
|---|---|---|
| 2026 | $2,781 +4.7% | $39,673 +0.9% |
| 2025 | $2,656 -4.5% | $39,318 -0.7% |
| 2024 | $2,782 +8.4% | $39,587 +22.8% |
| 2023 | $2,566 -1.5% | $32,246 -19.5% |
| 2022 | $2,605 +0.3% | $40,035 +15.1% |
| 2021 | $2,598 +8.5% | $34,775 +2.6% |
| 2020 | $2,395 +1.3% | $33,884 +58.1% |
| 2019 | $2,364 -0.3% | $21,437 +2.3% |
| 2018 | $2,370 +2685.7% | $20,960 +121.1% |
| 2017 | $85 | $9,479 |
| 2016 | -- | -- |
| 2014 | -- | $560 |
Find assessor info on the county website
Monthly payment
Est. payment
Payment breakdown
Explore the cost of this home by adjusting the details. Changes won't be saved.Climate risks
Neighborhood: 85739
Nearby schools
Schools provided by the listing agent
- Elementary: Mountain Vista
- Middle: Mountain Vista
- High: Canyon Del Oro
Source: MLS of Southern Arizona. This data may not be complete. We recommend contacting the local school district to confirm school assignments for this home.
- $424,2503 bd2 ba2.3k sqft38670 S Running Roses Ln, Saddlebrooke, AZ 85739Sold
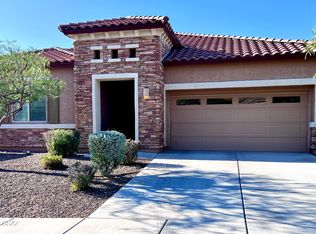
- $437,4003 bd2 ba2.3k sqft38692 S Running Roses Ln, Saddlebrooke, AZ 85739Off Market
- $365,600-- bd-- ba1.7k sqft38664 S Running Roses Ln, Saddlebrooke, AZ 85739Off Market
- $440,6003 bd2 ba2.3k sqft38675 S Running Roses Ln, Saddlebrooke, AZ 85739Off Market
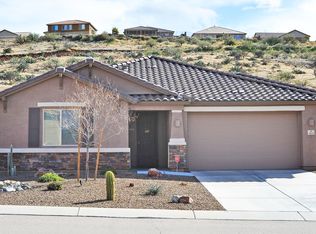
Similar homes
- $465,0002 bd2 ba2.2k sqft62408 E Amberwood Dr, Saddlebrooke, AZ 85739For Sale
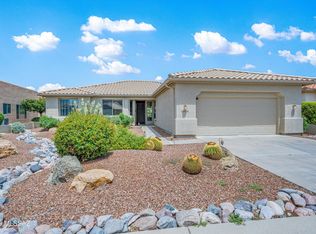
 MLS ID #22621285, Dottie May, Long Realty. MLS of Southern Arizona
 - $519,0003 bd2 ba2.7k sqft39716 S Mountain Shadow Dr, Saddlebrooke, AZ 85739For Sale
 MLS ID #22621570, Sarah Bond, Tierra Antigua Realty. MLS of Southern Arizona
 - $415,0002 bd2 ba2.3k sqft63134 E Flower Ridge Dr, Saddlebrooke, AZ 85739For Sale
 MLS ID #22622109, Sara E Hersha, Engel & Volkers Tucson. MLS of Southern Arizona
 - $509,0003 bd3 ba2.3k sqft39682 S Horse Run Dr, Saddlebrooke, AZ 85739For Sale
 MLS ID #22613374, Kevin Nullmeyer, Timber Creek Real Estate. MLS of Southern Arizona
 - $485,0003 bd2 ba2.4k sqft62583 E Amberwood Dr, Saddlebrooke, AZ 85739For SaleMLS ID #22525739, Ryan J Brown, Long Realty. MLS of Southern Arizona
- $445,0002 bd2 ba2k sqft38243 S Golf Course Dr, Tucson, AZ 85739For SaleMLS ID #22620942, Denise Nicole Newton, Realty Executives Arizona Territory. MLS of Southern Arizona
- $419,9002 bd2 ba1.9k sqft38180 S Birdie Dr, Saddlebrooke, AZ 85739For SaleMLS ID #22621376, John E Billings, Long Realty. MLS of Southern Arizona
- $647,0003 bd3 ba2.5k sqft63333 E Harmony Dr, Saddlebrooke, AZ 85739For SaleMLS ID #22622271, Ann Fraley, Long Realty. MLS of Southern Arizona
- $635,0003 bd3 ba2.6k sqft63330 E Harmony Dr, Tucson, AZ 85739For SaleMLS ID #22621396, Ann Fraley, Long Realty. MLS of Southern Arizona
- $579,0003 bd2 ba2.1k sqft3535 E Thornberry Ln, Tucson, AZ 85739For SaleMLS ID #22614407, Catherine S Donovan, Berkshire Hathaway HomeServices Arizona Properties. MLS of Southern Arizona
- $419,0004 bd2 ba1.7k sqft5375 W Eagle Claws Ct, Marana, AZ 85658For SaleMLS ID #22622908, Lois Berman, Keller Williams Southern Arizona. MLS of Southern Arizona
- $449,9003 bd2 ba1.8k sqft2487 E Big View Dr, Oro Valley, AZ 85755For SaleMLS ID #22615521, Cyndi R.A. Sherman, Tierra Antigua Realty. MLS of Southern Arizona
- $465,0004 bd2 ba1.8k sqft1535 E Ganymede Dr, Oro Valley, AZ 85737For SaleMLS ID #22622119, Brenda O'Brien, Long Realty. MLS of Southern Arizona
- $425,0003 bd2 ba1.6k sqft356 W Plateau Rd, Oro Valley, AZ 85737For SaleMLS ID #22622088, Lee Ann Gettinger, OMNI Homes International. MLS of Southern Arizona
- $636,5005 bd3 ba2.7k sqft3884 E Gwynns Run Pl, Tucson, AZ 85739For SaleMLS ID #22617765, Douglas J Sedam, SBRanchRealty. MLS of Southern Arizona
- $445,0004 bd2 ba2.1k sqft5076 W Wild Burro Spring Dr, Marana, AZ 85658For SaleMLS ID #22616373, Lisa M Bayless, Long Realty. MLS of Southern Arizona
- $449,8882 bd2 ba2k sqft14081 N Bright Angel Trl, Marana, AZ 85658For SaleMLS ID #22613229, Bruce Baca, Coldwell Banker Realty. MLS of Southern Arizona
- $491,0004 bd3 ba2.6k sqft12971 N Desert Olive Dr, Oro Valley, AZ 85755For SaleMLS ID #22620482, Rita Gibbs, Realty One Group Integrity. MLS of Southern Arizona
- $499,0003 bd2 ba1.8k sqft34074 S Cody Hills Rd, Oracle, AZ 85623For SaleMLS ID #22614550, Stephen N Argentati, Oracle Land & Homes. MLS of Southern Arizona
- $449,0003 bd2 ba1.8k sqft5058 W Desert Chicory Pl, Marana, AZ 85658For SaleMLS ID #22613136, Cara M Mancuso, Golden Girls with SW Desert Homes, LLC. MLS of Southern Arizona
